Built by an architect. Renovated in 2023 by a designer. Welcome to this stunningly renovated River Club home (2023), where modern luxury meets timeless design. Our interior designer helped reimagine the layout with modern, high-end finishes, coupled with elegant tile flooring throughout the home and an open atrium. Inside, the professionally designed kitchen makes a bold statement with custom wood cabinetry, dramatic matte-black appliances, and a striking waterfall-edge island with quartz counters. Vaulted ceilings, abundant natural light, and open sightlines create an airy, inviting atmosphere. The spa-like primary suite showcases a designer bathroom featuring a freestanding soaking tub, dual vanities, designer lighting, and a private patio sauna with a state-of-the-art smart toilet—your own private retreat. All additional bathrooms have been updated with the same attention to detail and style. Extensive upgrades provide peace of mind, including a new roof, new electrical, new AC unit, new plumbing, new hot water heater, whole-house water softener and RO in kitchen, and irrigation system. The entire house is also tiled and flows seamlessly around the different areas of the house. Set on a lush 1.13-acre lot across from the 4th hole, this home offers serene golf course views surrounded by mature tropical trees—providing a private, resort-like feel that’s rare this close to highways, shopping, dining, and area attractions. River Club is a golf course community open to the public, adding to the convenience and lifestyle appeal. Move-in ready and thoughtfully designed, this home blends luxury, comfort, and an unbeatable location—truly one-of-a-kind!
Sold for $1,000,000
$1,000,000
6018 GLEN ABBEY LANE, BRADENTON, FL 34202
3beds
2,842sqft
Single Family Residence
Built in 1996
1.13 Acres Lot
$999,400 Zestimate®
$352/sqft
$4,167 Estimated rent
Home value
$999,400
$919,000 - $1.09M
$4,167/mo
Zestimate® history
Owner options
List your home for rent
$4,167/mo
Rent Zestimate®
Find your next renter with Zillow Rental Manager. Plus, with online applications, you can quickly screen prospective tenants – for free.
$4,167/mo
Rent Zestimate®
Refinance and save
$6,723/mo
Est. payment
Refinancing to a lower rate could help reduce your monthly payments and save thousands over the life of the loan.
$6,723/mo
Est. payment
Explore your selling options
Work with a Zillow partner agent
Leverage their expertise and Zillow's premium Showcase listings to get your home seen by more buyers.
Get startedList with your own agent
Get your home in front of millions of buyers by listing it on Zillow.
Learn how to do itSell it yourself
Take full control of how buyers see your home on Zillow by listing For Sale by Owner (FSBO).
List your homeWhat's special
Private patio saunaMature tropical treesStriking waterfall-edge islandPrivate resort-like feelDesigner bathroomQuartz countersAbundant natural light
Zillow last checked:
Listing updated:
Listed by:
Prabhu Ramkumar 980-475-4340,
KW COASTAL LIVING II 941-556-0500
Bought with:
Debbie Nevadomski, 3298800
FINE PROPERTIES
Source: Stellar MLS,MLS#: A4664613 Originating MLS: Sarasota - Manatee
Originating MLS: Sarasota - Manatee
Facts & features
Interior
Bedrooms & bathrooms
- Bedrooms: 3
- Bathrooms: 3
- Full bathrooms: 2
- 1/2 bathrooms: 1
Rooms
- Room types: Bonus Room, Den/Library/Office, Family Room, Media Room
Primary bedroom
- Features: En Suite Bathroom, Walk-In Closet(s)
- Level: First
- Area: 456 Square Feet
- Dimensions: 19x24
Bedroom 2
- Features: Dual Closets
- Level: Second
Bedroom 3
- Features: Dual Closets
- Level: Second
Bathroom 1
- Features: Bidet, Dual Sinks, Exhaust Fan, Rain Shower Head, Sauna, Tub with Separate Shower Stall, Linen Closet
- Level: First
Kitchen
- Level: First
Library
- Level: Second
Living room
- Level: First
Heating
- Electric, Exhaust Fan
Cooling
- Central Air, Zoned
Appliances
- Included: Cooktop, Dishwasher, Disposal, Dryer, Electric Water Heater, Exhaust Fan, Freezer, Ice Maker, Kitchen Reverse Osmosis System, Microwave, Range, Range Hood, Refrigerator, Water Filtration System, Water Softener
- Laundry: Inside, Laundry Room
Features
- Built-in Features, Cathedral Ceiling(s), Ceiling Fan(s), Eating Space In Kitchen, High Ceilings, Kitchen/Family Room Combo, Open Floorplan, Primary Bedroom Main Floor, Sauna, Smart Home, Solid Wood Cabinets, Stone Counters, Thermostat, Vaulted Ceiling(s), Walk-In Closet(s)
- Flooring: Porcelain Tile, Tile
- Doors: French Doors, Sliding Doors
- Windows: Shades, Storm Window(s), Window Treatments
- Basement: Crawl Space,Interior Entry
- Has fireplace: No
Interior area
- Total structure area: 3,563
- Total interior livable area: 2,842 sqft
Property
Parking
- Total spaces: 2
- Parking features: Circular Driveway, Electric Vehicle Charging Station(s), Garage Door Opener, Oversized
- Attached garage spaces: 2
- Has uncovered spaces: Yes
- Details: Garage Dimensions: 25x22
Accessibility
- Accessibility features: Accessible Bedroom, Accessible Common Area, Accessible Doors
Features
- Levels: Two
- Stories: 2
- Patio & porch: Deck, Front Porch, Patio
- Exterior features: Irrigation System, Lighting, Private Mailbox, Sauna, Sidewalk, Storage
- Has view: Yes
- View description: Golf Course, Creek/Stream
- Has water view: Yes
- Water view: Creek/Stream
Lot
- Size: 1.13 Acres
- Features: On Golf Course, Oversized Lot
- Residential vegetation: Bamboo, Mature Landscaping, Trees/Landscaped
Details
- Parcel number: 583821251
- Zoning: PDR/WPE/
- Special conditions: None
Construction
Type & style
- Home type: SingleFamily
- Architectural style: Contemporary
- Property subtype: Single Family Residence
Materials
- Stucco
- Foundation: Slab
- Roof: Shingle
Condition
- Completed
- New construction: No
- Year built: 1996
Utilities & green energy
- Sewer: Public Sewer
- Water: Public
- Utilities for property: Electricity Available, Electricity Connected
Community & HOA
Community
- Features: Golf Carts OK, Golf
- Security: Fire Alarm, Medical Alarm, Smoke Detector(s)
- Pet fee: $0 monthly
- Subdivision: RIVER CLUB NORTH LTS 1-85
HOA
- Has HOA: Yes
- Amenities included: Clubhouse, Golf Course
- Services included: Common Area Taxes, Reserve Fund
- HOA fee: $70 monthly
- HOA name: Erica Dote
Location
- Region: Bradenton
Financial & listing details
- Price per square foot: $352/sqft
- Tax assessed value: $595,684
- Annual tax amount: $8,901
- Date on market: 9/12/2025
- Cumulative days on market: 4 days
- Listing terms: Cash,Conventional
- Ownership: Fee Simple
- Total actual rent: 0
- Electric utility on property: Yes
- Road surface type: Asphalt
Price history
| Date | Event | Price |
|---|---|---|
| 11/24/2025 | Sold | $1,000,000$352/sqft |
Source:  Stellar MLS #A4664613 Report a problem Stellar MLS #A4664613 Report a problem | ||
| 10/31/2025 | Listing removed | $5,500$2/sqft |
Source: Zillow Rentals Report a problem | ||
| 10/29/2025 | Listed for rent | $5,500$2/sqft |
Source: Zillow Rentals Report a problem | ||
| 9/17/2025 | Pending sale | $1,000,000$352/sqft |
Source: Stellar MLS #A4664613 Report a problem | ||
| 9/12/2025 | Listed for sale | $1,000,000+37.9%$352/sqft |
Source: Stellar MLS #A4664613 Report a problem | ||
| 7/3/2023 | Sold | $725,000-3.2%$255/sqft |
Source: Public Record Report a problem | ||
| 5/27/2023 | Pending sale | $749,000$264/sqft |
Source: Stellar MLS #A4560423 Report a problem | ||
| 5/25/2023 | Price change | $749,000-11.8%$264/sqft |
Source: Stellar MLS #A4560423 Report a problem | ||
| 5/17/2023 | Price change | $849,000-4.5%$299/sqft |
Source: Stellar MLS #A4560423 Report a problem | ||
| 3/15/2023 | Price change | $889,000-3.9%$313/sqft |
Source: Stellar MLS #A4560423 Report a problem | ||
| 2/18/2023 | Listed for sale | $925,000+302.2%$325/sqft |
Source: Stellar MLS #A4560423 Report a problem | ||
| 6/16/1999 | Sold | $230,000$81/sqft |
Source: Public Record Report a problem | ||
Public tax history
| Year | Property taxes | Tax assessment |
|---|---|---|
| 2025 | $8,152 -8.4% | $595,684 -7.9% |
| 2024 | $8,901 +137% | $646,733 +126.9% |
| 2023 | $3,756 +1% | $285,013 +3% |
| 2022 | $3,720 -0.2% | $276,712 +3% |
| 2021 | $3,727 +0.8% | $268,652 +1.4% |
| 2020 | $3,699 +1.2% | $264,943 +2.3% |
| 2019 | $3,656 0% | $258,986 +1.9% |
| 2018 | $3,656 +0.7% | $254,157 +2.1% |
| 2017 | $3,630 +5.9% | $248,929 +2.1% |
| 2016 | $3,427 | $243,809 +0.7% |
| 2015 | $3,427 | $242,114 +0.8% |
| 2014 | $3,427 +0.3% | $240,192 +1.5% |
| 2013 | $3,416 +341532% | $236,642 +1.7% |
| 2012 | $1 | $232,686 -0.8% |
| 2011 | $1 | $234,643 +1.5% |
| 2010 | -- | $231,175 -12.6% |
| 2009 | $3,876 -1.1% | $264,364 +0.1% |
| 2008 | $3,918 +4.9% | $264,100 +3% |
| 2007 | $3,735 -4.6% | $256,408 +2.5% |
| 2006 | $3,914 +0.2% | $250,154 +3% |
| 2005 | $3,905 +1.9% | $242,868 +3% |
| 2004 | $3,831 +5% | $235,794 +1.9% |
| 2003 | $3,651 +2.2% | $231,397 +2.4% |
| 2002 | $3,572 +3.3% | $225,974 +1.6% |
| 2001 | $3,457 -12.1% | $222,415 +1% |
| 2000 | $3,934 | $220,113 |
Find assessor info on the county website
Neighborhood: 34202
Nearby homes
- $1,138,5004 bd3 ba3.9k sqft6014 Glen Abbey Ln, Bradenton, FL 34202Off Market
- $834,9004 bd4 ba4.2k sqft6022 Glen Abbey Ln, Bradenton, FL 34202Off Market
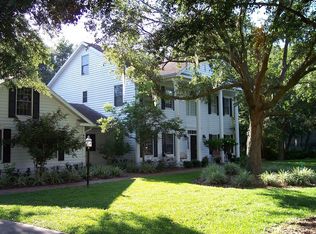
- $857,8004 bd4 ba3.4k sqft6010 Glen Abbey Ln, Bradenton, FL 34202Off Market

- $828,3004 bd3 ba3.2k sqft10301 Baltusrol Pl, Bradenton, FL 34202Off Market
- $752,6004 bd3 ba2.4k sqft6026 Glen Abbey Ln, Bradenton, FL 34202Off Market
- $970,1004 bd4 ba3.5k sqft6006 Glen Abbey Ln, Bradenton, FL 34202Off Market
- $912,8004 bd4 ba3.7k sqft10305 Baltusrol Pl, Bradenton, FL 34202Off Market
- $864,5004 bd4 ba3.2k sqft6102 Glen Abbey Ln, Bradenton, FL 34202Off Market
Nearby schools
GreatSchools rating
- 7/10Braden River Elementary SchoolGrades: PK-5Distance: 0.4 mi
- 4/10Braden River Middle SchoolGrades: 6-8Distance: 0.4 mi
- 6/10Lakewood Ranch High SchoolGrades: PK,9-12Distance: 0.7 mi
Schools provided by the listing agent
- Elementary: Braden River Elementary
- Middle: Braden River Middle
- High: Lakewood Ranch High
Source: Stellar MLS. This data may not be complete. We recommend contacting the local school district to confirm school assignments for this home.
Get a cash offer in 3 minutes
Find out how much your home could sell for in as little as 3 minutes with a no-obligation cash offer.
Estimated market value
$999,400
Get a cash offer in 3 minutes
Find out how much your home could sell for in as little as 3 minutes with a no-obligation cash offer.
Estimated market value
$999,400
- Florida
- Manatee County
- Bradenton
- 34202
- 6018 GLEN ABBEY LANE
Nearby cities
Nearby neighborhoods
Nearby zip codes
Other Bradenton Topics
