Skip main navigation
For sale
  • $2,300,000

    6018 Guadalupe Mines Rd, San Jose, CA 95120

    5beds
    2,278sqft
    : 
    $14,641/mo
    Get pre-qualified
    Single Family Residence, Residential
    Built in 1968
    0.27 Acres Lot
    $-- Zestimate®
    $1,010/sqft
    $84/mo HOA

    What's special

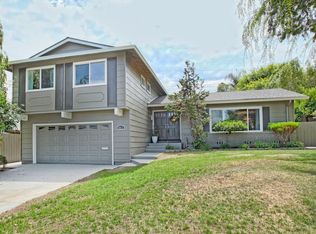
    Tucked into the highly desirable Almaden Valley, this spacious 5-bedroom, 2.5-bathroom home offers 2,278 square feet of comfortable living space on a generous 0.27-acre lot. Built in 1968, the home blends classic charm with thoughtful updates throughout. Inside, you'll find updated flooring that runs throughout the main living areas, giving the home a fresh and modern feel. A cozy fireplace anchors the living room, creating a warm and inviting gathering space for entertaining or relaxing. The attached garage adds everyday convenience. Step outside to discover an expansive backyard, offering plenty of room for entertaining, gardening, or simply enjoying the California sunshine. As a bonus, residents enjoy access to a community cabana club right at the cornera rare and desirable neighborhood amenity. Located within the boundaries of highly rated schools, including Guadalupe Elementary, Dartmouth Middle School, and Leigh High School (school attendance to be independently verified by the buyer), this home is ideally situated in one of Almaden Valley's most sought-after neighborhoods.
    31 days
    |
    2,480
    |
    117
    |

    Zillow last checked:

    Listing updated:

    Listed by:

    Mark Dunne 02211994 408-759-1441,

    Intero Real Estate Services 408-574-5000

    Source: MLSListings Inc,MLS#: ML82054119MLS Logo

      Facts & features

      Interior

      Bedrooms & bathrooms
      • Bedrooms: 5
      • Bathrooms: 3
      • Full bathrooms: 2
      • 1/2 bathrooms: 1
      Rooms
      • Room types: Laundry
      Bedroom
      • Features: PrimarySuiteRetreat
      Bathroom
      • Features: DoubleSinks, ShowerandTub, StallShower, Tile
      Dining room
      • Features: DiningArea
      Family room
      • Features: KitchenFamilyRoomCombo
      Kitchen
      • Features: Countertop_Granite
      Heating
      • Forced Air
      Cooling
      • Central Air
      Appliances
      • Included: Electric Cooktop, Refrigerator, Washer/Dryer
      • Laundry: Inside
      Features
      • Flooring: Carpet, Laminate, Tile
      • Fireplace features: Other
      Interior area
      • Total structure area: 2,278
      • Total interior livable area: 2,278 sqft

      Property

      Parking
      • Total spaces: 2
      • Parking features: Attached
      • Attached garage spaces: 2
      Features
      • Stories: 2
      • Pool features: Community
      • Fencing: Wood
      Lot
      • Size: 0.27 Acres
      Details
      • Parcel number: 57513013
      • Zoning: R1B8
      • Special conditions: Standard

      Construction

      Type & style
      • Home type: SingleFamily
      • Property subtype: Single Family Residence, Residential
      Materials
      • Foundation: Crawl Space
      • Roof: Composition
      Condition
      • New construction: No
      • Year built: 1968

      Utilities & green energy

      • Gas: PublicUtilities
      • Water: Public
      • Utilities for property: Public Utilities, Water Public

      Community & HOA

      HOA
      • Has HOA: Yes
      • HOA fee: $1,002 annually
      Location
      • Region: San Jose

      Financial & listing details

      • Price per square foot: $1,010/sqft
      • Tax assessed value: $2,397,000
      • Annual tax amount: $62,065
      • Date on market: 7/13/2026
      • Listing agreement: ExclusiveRightToSell

        Estimated market value

        Not available

        Estimated sales range

        Not available

        Not available

        Price history

        DateEventPrice
        7/14/2026Listed for sale$2,300,000$1,010/sqft
        Source: MLSListings Inc #ML82054119 Report a problem

        Public tax history

        YearProperty taxesTax assessment
        2025$62,065 +1733.8%$2,397,000 +1774%
        2024$3,385 +3.3%$127,910 +2%
        2023$3,278 +1.9%$125,403 +2%
        2022$3,218 +3.9%$122,945 +2%
        2021$3,096 +3.7%$120,535 +1%
        2020$2,986 $119,300 +2%
        2019$2,986 +5.6%$116,962 +2%
        2018$2,828 $114,669 +2%
        2017$2,828 +1.6%$112,422 +2%
        2016$2,784 +6.5%$110,219 +1.5%
        2015$2,615 +23%$108,565 +2%
        2014$2,126 $106,440 +0.5%
        2013-- $105,960 +2%
        2012-- $103,883 +2%
        2011-- $101,847 +0.8%
        2010-- $101,087 -0.2%
        2009-- $101,328 +2%
        2008-- $99,342 +2%
        2007-- $97,395 +2%
        2006-- $95,486 +2%
        2005-- $93,614 +2%
        2004-- $91,780 +1.9%
        2003-- $90,099 +2%
        2002-- $88,333 +2%
        2001-- $86,602
        Find assessor info on the county website

        Monthly payment

        Est. payment

        Payment breakdown

        Explore the cost of this home by adjusting the details. Changes won't be saved.
        All calculations are estimates and provided by Zillow, Inc. for informational purposes only. Actual amounts may vary.
        HOA fees may include property taxes on listings classified as Co-Ops. Contact the listing agent and/or owner for fee details.
        See how much you could borrow to make a competitive offer.

        Climate risks

        Neighborhood: Almaden Valley

        Getting around

        41 / 100
        Car-Dependent
        0 / 100
        No Nearby Transit
        33 / 100
        Somewhat Bikeable

        Nearby schools

        GreatSchools rating
        Schools provided by the listing agent
        • Elementary: GuadalupeElementary_1
        • Middle: DartmouthMiddle_1
        • High: LeighHigh
        • District: UnionElementary

        Source: MLSListings Inc. This data may not be complete. We recommend contacting the local school district to confirm school assignments for this home.

        A local agent can set up tours, give advice and negotiate with sellers.

        Browse local experts

        Similar homes

            • Local buyer's agents are ready to help