This Southside home is cute as can be and move in ready. Just minutes from Dyess Air Force Base. Home has been tastefully updated with ship lap, luxury vinyl plank flooring, granite counter tops, and stainless appliances. Dishwasher and range approximately 1 year old. NO CARPET! Screened in porch to enjoy the backyard. Above ground pool! Fully fenced with a double gate in back. 2 car garage plus 2 car carport. Kitchen cabinets have been freshly painted. Subway tile, mortar and grout have been purchased and seller will leave for buyer to complete the backsplash.
Sold
Price Unknown
6018 Jennings Dr, Abilene, TX 79606
3beds
1,374sqft
Single Family Residence
Built in 1986
7,753 Square Feet Lot
$229,900 Zestimate®
$--/sqft
$2,540 Estimated rent
Home value
$229,900
$218,000 - $241,000
$2,540/mo
Zestimate® history
Owner options
List your home for rent
$2,540/mo
Rent Zestimate®
Find your next renter with Zillow Rental Manager. Plus, with online applications, you can quickly screen prospective tenants – for free.
$2,540/mo
Rent Zestimate®
Refinance and save
Refinancing to a lower rate could help reduce your monthly payments and save thousands over the life of the loan.
Explore your selling options
Work with a Zillow partner agent
Leverage their expertise and Zillow's premium Showcase listings to get your home seen by more buyers.
Get startedList with your own agent
Get your home in front of millions of buyers by listing it on Zillow.
Learn how to do itSell it yourself
Take full control of how buyers see your home on Zillow by listing For Sale by Owner (FSBO).
List your homeWhat's special
Double gateSubway tileLuxury vinyl plank flooringGranite counter topsShip lap
Zillow last checked:
Listing updated:
Listed by:
Karie Zonker 0623175 325-692-4488,
KW SYNERGY* 325-692-4488
Bought with:
Shaye Van Horne
eXp Realty LLC
Source: NTREIS,MLS#: 20381989
Facts & features
Interior
Bedrooms & bathrooms
- Bedrooms: 3
- Bathrooms: 2
- Full bathrooms: 2
Primary bedroom
- Level: First
Living room
- Level: First
Heating
- Central
Cooling
- Central Air, Ceiling Fan(s), Electric
Appliances
- Included: Dishwasher, Electric Range, Disposal, Microwave, Refrigerator
Features
- Granite Counters, Cable TV
- Flooring: Luxury Vinyl, Luxury VinylPlank, Tile
- Has basement: No
- Number of fireplaces: 1
- Fireplace features: Wood Burning
Interior area
- Total interior livable area: 1,374 sqft
Property
Parking
- Total spaces: 4
- Parking features: Garage - Attached, Carport
- Attached garage spaces: 2
- Carport spaces: 2
- Covered spaces: 4
Features
- Levels: One
- Stories: 1
- Patio & porch: Patio, Screened, Covered
- Pool features: Above Ground, Pool
- Fencing: Wood
Lot
- Size: 7,753 Square Feet
- Features: Corner Lot
Details
- Parcel number: 69664
Construction
Type & style
- Home type: SingleFamily
- Architectural style: Traditional,Detached
- Property subtype: Single Family Residence
Materials
- Foundation: Slab
- Roof: Composition
Condition
- Year built: 1986
Utilities & green energy
- Sewer: Public Sewer
- Water: Public
- Utilities for property: Sewer Available, Water Available, Cable Available
Community & HOA
Community
- Subdivision: Monarch Add
HOA
- Has HOA: No
Location
- Region: Abilene
Financial & listing details
- Tax assessed value: $96,419
- Annual tax amount: $3,966
- Date on market: 7/15/2023
- Cumulative days on market: 3 days
- Listing terms: Cash,Conventional,FHA,VA Loan
- Exclusions: Speakers, shelves, black locking cabinet, hanging tools, and air compressor in garage. ring doorbell and cameras
Price history
| Date | Event | Price |
|---|---|---|
| 8/21/2023 | Sold | -- |
Source: NTREIS #20381989 Report a problem | ||
| 7/24/2023 | Pending sale | $205,000$149/sqft |
Source: NTREIS #20381989 Report a problem | ||
| 7/19/2023 | Contingent | $205,000$149/sqft |
Source: NTREIS #20381989 Report a problem | ||
| 7/15/2023 | Listed for sale | $205,000+30.2%$149/sqft |
Source: NTREIS #20381989 Report a problem | ||
| 10/28/2021 | Sold | -- |
Source: NTREIS #14664973 Report a problem | ||
| 9/28/2021 | Pending sale | $157,500$115/sqft |
Source:  RE/MAX International #14664973 Report a problem RE/MAX International #14664973 Report a problem | ||
| 9/28/2021 | Contingent | $157,500$115/sqft |
Source: NTREIS #14664973 Report a problem | ||
| 9/15/2021 | Listed for sale | $157,500$115/sqft |
Source: NTREIS #14664973 Report a problem | ||
Public tax history
| Year | Property taxes | Tax assessment |
|---|---|---|
| 2025 | $2,185 +48.6% | $96,419 +4.1% |
| 2024 | $1,470 -62.1% | $92,651 -45% |
| 2023 | $3,883 -2.1% | $168,455 +7.8% |
| 2022 | $3,966 | $156,196 +20.9% |
| 2021 | -- | $129,162 +3.6% |
| 2020 | -- | $124,679 +2.1% |
| 2019 | -- | $122,068 +2.2% |
| 2018 | -- | $119,485 +0.9% |
| 2017 | -- | $118,473 +3.9% |
| 2016 | -- | $113,981 +0.5% |
| 2015 | -- | $113,376 +1.1% |
| 2014 | -- | $112,094 +1.2% |
| 2013 | -- | $110,778 +3.2% |
| 2012 | -- | $107,367 +3.5% |
| 2011 | -- | $103,773 +1.5% |
| 2010 | -- | $102,222 +1.1% |
| 2009 | -- | $101,135 +1.2% |
| 2008 | -- | $99,982 +3.4% |
| 2007 | -- | $96,731 +9.8% |
| 2006 | -- | $88,083 +10% |
| 2005 | -- | $80,075 +2% |
| 2004 | -- | $78,468 +3.7% |
| 2003 | -- | $75,701 +1.9% |
| 2002 | -- | $74,323 +5.5% |
| 2001 | -- | $70,437 |
Find assessor info on the county website
Neighborhood: Dyess
Nearby homes
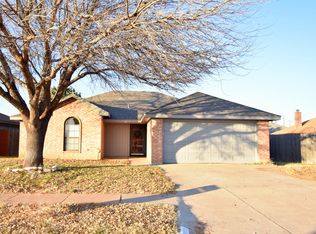
- $234,3003 bd2 ba1.4k sqft6010 Jennings Dr, Abilene, TX 79606Off Market
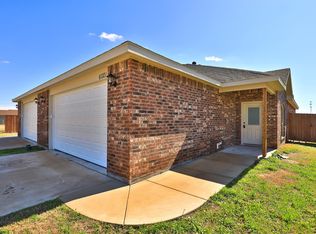
- $263,6003 bd2 ba1.5k sqft6021 Jennings Dr, Abilene, TX 79606Off Market
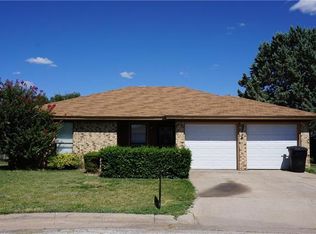
- $185,8003 bd2 ba1.1k sqft6002 Amy Cir, Abilene, TX 79606Off Market
- $220,800-- bd2 ba1.3k sqft6026 Jennings Dr, Abilene, TX 79606Off Market
- $252,2003 bd2 ba1.3k sqft2734 Bishop Rd, Abilene, TX 79606Off Market
- $--3 bd2 ba1.3k sqft2726 Bishop Rd, Abilene, TX 79606Sold
- $30,2773 bd2 ba1.5k sqft6027 Jennings St, Abilene, TX 79606Off Market
- $232,200-- bd2 ba1.4k sqft6010 Amy Cir, Abilene, TX 79606Off Market
Nearby schools
GreatSchools rating
- 5/10Bassetti Elementary SchoolGrades: PK-5Distance: 0.5 mi
- 3/10Clack Middle SchoolGrades: 6-8Distance: 0.8 mi
- 5/10Cooper High SchoolGrades: 9-12Distance: 3.3 mi
Schools provided by the listing agent
- Elementary: Bassetti
- Middle: Clack
- High: Cooper
- District: Abilene ISD
Source: NTREIS. This data may not be complete. We recommend contacting the local school district to confirm school assignments for this home.
- Texas
- Taylor County
- Abilene
- 79606
- Dyess
- 6018 Jennings Dr
Nearby cities
Nearby neighborhoods
Nearby zip codes
Other Abilene Topics
