Seller will consider help with closing costs or landscaping allowance. This new home is situated in the South Lakes Cedar Ridge neighborhood. Enjoy year-round entertaining on the expansive wrap around covered patio. Offering peaceful seclusion with most windows thoughtfully oriented to overlook the tranquil, wooded valley. This home’s showpiece is the gourmet kitchen, boasting a window sink, sleek quartz island, high end appliances, glass cooktop, soft-close cabinetry with pull-outs, designer hardware, and a pantry. An open concept living space with LVP flooring throughout. The primary suite features a door out to the large covered patio, custom tiled shower, double sinks with quartz counters, plus a large walk-in closet. Two secondary bedrooms share a "Jack and Jill" style bathroom. A 4th bedroom, half bath, and an additional bonus room offer added flexibility. Dedicated laundry room space. The oversized garage has an epoxy floor finish. An underground sprinkler system is installed for ease of yard care. Cedar Ridge offer deeded lake access. Be the very first to call this bright and spacious home yours, featuring an open floor plan and modern craftsman design.
Sold
$690,000
6018 Little Woahink Dr, Florence, OR 97439
4beds
1,988sqft
Residential, Single Family Residence
Built in 2024
0.64 Acres Lot
$701,400 Zestimate®
$347/sqft
$2,870 Estimated rent
Home value
$701,400
$645,000 - $765,000
$2,870/mo
Zestimate® history
Owner options
List your home for rent
$2,870/mo
Rent Zestimate®
Find your next renter with Zillow Rental Manager. Plus, with online applications, you can quickly screen prospective tenants – for free.
$2,870/mo
Rent Zestimate®
Refinance and save
$4,515/mo
Est. payment
Refinancing to a lower rate could help reduce your monthly payments and save thousands over the life of the loan.
$4,515/mo
Est. payment
Explore your selling options
Work with a Zillow partner agent
Leverage their expertise and Zillow's premium Showcase listings to get your home seen by more buyers.
Get startedList with your own agent
Get your home in front of millions of buyers by listing it on Zillow.
Learn how to do itSell it yourself
Take full control of how buyers see your home on Zillow by listing For Sale by Owner (FSBO).
List your homeWhat's special
Open concept living spaceLarge walk-in closetDedicated laundry room spaceGourmet kitchenSoft-close cabinetry with pull-outsLvp flooringUnderground sprinkler system
Zillow last checked:
Listing updated:
Listed by:
Debbie Butler 503-580-3211,
RE/MAX South Coast
Bought with:
Jillian Burris, 201214839
RE/MAX South Coast
Source: RMLS (OR),MLS#: 286359206
Facts & features
Interior
Bedrooms & bathrooms
- Bedrooms: 4
- Bathrooms: 3
- Full bathrooms: 2
- Partial bathrooms: 1
- Main level bathrooms: 3
Rooms
- Room types: Bedroom 4, Bonus Room, Bedroom 2, Bedroom 3, Dining Room, Family Room, Kitchen, Living Room, Primary Bedroom
Primary bedroom
- Level: Main
Bedroom 2
- Level: Main
Bedroom 3
- Level: Main
Bedroom 4
- Level: Main
Kitchen
- Level: Main
Heating
- Heat Pump
Cooling
- Heat Pump
Appliances
- Included: Built-In Range, Cooktop, Dishwasher, Microwave, Electric Water Heater
Features
- High Ceilings, Quartz, Kitchen Island, Pantry
- Windows: Double Pane Windows, Vinyl Frames
Interior area
- Total structure area: 1,988
- Total interior livable area: 1,988 sqft
Property
Parking
- Total spaces: 2
- Parking features: Driveway, Off Street, Attached, Oversized
- Attached garage spaces: 2
- Has uncovered spaces: Yes
Features
- Levels: One
- Stories: 1
- Patio & porch: Covered Patio
- Has view: Yes
- View description: Seasonal, Territorial, Trees/Woods
Lot
- Size: 0.64 Acres
- Features: Gentle Sloping, Level, Private, Sloped, Trees, Wooded, SqFt 20000 to Acres1
Details
- Parcel number: 0862027
Construction
Type & style
- Home type: SingleFamily
- Architectural style: Ranch
- Property subtype: Residential, Single Family Residence
Materials
- Cement Siding, Cultured Stone, Lap Siding
- Foundation: Slab
- Roof: Composition
Condition
- New Construction
- New construction: Yes
- Year built: 2024
Utilities & green energy
- Sewer: Sand Filtered
- Water: Community
Community & HOA
HOA
- Has HOA: Yes
- HOA fee: $300 annually
Location
- Region: Florence
Financial & listing details
- Price per square foot: $347/sqft
- Annual tax amount: $3,906
- Date on market: 8/7/2025
- Cumulative days on market: 470 days
- Listing terms: Cash,Conventional
- Road surface type: Paved
Price history
| Date | Event | Price |
|---|---|---|
| 12/19/2025 | Sold | $690,000-4.2%$347/sqft |
Source:  RMLS (OR) #286359206 Report a problem RMLS (OR) #286359206 Report a problem | ||
| 10/24/2025 | Pending sale | $719,900$362/sqft |
Source: RMLS (OR) #286359206 Report a problem | ||
| 10/8/2025 | Price change | $719,900-0.7%$362/sqft |
Source: RMLS (OR) #286359206 Report a problem | ||
| 9/22/2025 | Price change | $724,900-2%$365/sqft |
Source: RMLS (OR) #286359206 Report a problem | ||
| 8/7/2025 | Listed for sale | $739,900-0.7%$372/sqft |
Source: RMLS (OR) #286359206 Report a problem | ||
| 7/24/2025 | Listing removed | $744,950$375/sqft |
Source:  Berkshire Hathaway HomeServices NW #24340481 Report a problem Berkshire Hathaway HomeServices NW #24340481 Report a problem | ||
| 6/30/2025 | Price change | $744,950-0.7%$375/sqft |
Source: Berkshire Hathaway HomeServices NW #24340481 Report a problem | ||
| 5/30/2025 | Price change | $749,950-2.6%$377/sqft |
Source: Berkshire Hathaway HomeServices NW #24340481 Report a problem | ||
| 5/9/2025 | Price change | $769,900-0.6%$387/sqft |
Source: Berkshire Hathaway HomeServices NW #24340481 Report a problem | ||
| 4/24/2025 | Listed for sale | $774,900$390/sqft |
Source: Berkshire Hathaway HomeServices NW #24340481 Report a problem | ||
| 4/8/2025 | Contingent | $774,900$390/sqft |
Source: Berkshire Hathaway HomeServices NW #24340481 Report a problem | ||
| 4/8/2025 | Pending sale | $774,900$390/sqft |
Source: Berkshire Hathaway HomeServices NW #24340481 Report a problem | ||
| 3/27/2025 | Price change | $774,900-2.4%$390/sqft |
Source: Berkshire Hathaway HomeServices NW #24340481 Report a problem | ||
| 3/5/2025 | Price change | $793,900-0.1%$399/sqft |
Source: Berkshire Hathaway HomeServices NW #24340481 Report a problem | ||
| 2/25/2025 | Price change | $794,900-0.6%$400/sqft |
Source: Berkshire Hathaway HomeServices NW #24340481 Report a problem | ||
| 11/15/2024 | Listed for sale | $799,900-3%$402/sqft |
Source: Berkshire Hathaway HomeServices NW #24340481 Report a problem | ||
| 11/11/2024 | Listing removed | $825,000$415/sqft |
Source: Berkshire Hathaway HomeServices NW #24039269 Report a problem | ||
| 6/27/2024 | Listed for sale | $825,000$415/sqft |
Source: Berkshire Hathaway HomeServices NW #24039269 Report a problem | ||
Public tax history
Tax history is unavailable.
Neighborhood: 97439
Nearby homes
- $125,0000.5 AcresLittle Woahink Dr #18, Florence, OR 97439Sold

- $125,0000.54 AcresLittle Woahink Dr #20, Florence, OR 97439Sold
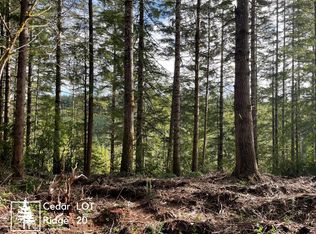
- $125,000-- bd-- ba-- sqft6014 Little Woahink Dr, Florence, OR 97439Sold
- $125,0000.63 AcresLittle Woahink Dr #17, Florence, OR 97439Sold

- $919,2004 bd2 ba2.5k sqft6007 Little Woahink Dr, Florence, OR 97439Off Market
- $81,6900.63 Acres6022 Little Woahink Dr, Florence, OR 97439Off Market
- $125,0000.52 AcresLittle Woahink Dr #16, Florence, OR 97439Sold
- $110,0000.45 AcresLittle Woahink Dr #15, Florence, OR 97439Sold
Nearby schools
GreatSchools rating
- 6/10Siuslaw Elementary SchoolGrades: K-5Distance: 3.6 mi
- 7/10Siuslaw Middle SchoolGrades: 6-8Distance: 3.8 mi
- 2/10Siuslaw High SchoolGrades: 9-12Distance: 4 mi
Schools provided by the listing agent
- Elementary: Siuslaw
- Middle: Siuslaw
- High: Siuslaw
Source: RMLS (OR). This data may not be complete. We recommend contacting the local school district to confirm school assignments for this home.


Get pre-qualified for a loan
At Zillow Home Loans, we can pre-qualify you in as little as 5 minutes with no impact to your credit score.An equal housing lender. NMLS #10287.
Sell for more on Zillow
Get a Zillow Showcase℠ listing at no additional cost and you could sell for .
$701,400
2% more
+$14,028
With Zillow Showcase(estimated)
$715,428
- Oregon
- Lane County
- Dunes City
- 97439
- 6018 Little Woahink Dr
Nearby cities
Nearby zip codes
Other Dunes City Topics
