
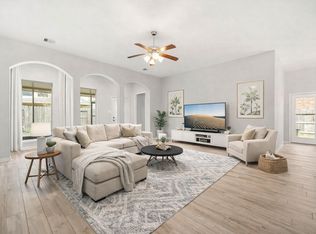
Stunning Grand Entry with High Ceilings! Gorgeous Large Tile Floors throughout the First Floor! Elegant Formal Dining! Huge Family Room with Wall of Windows! Family Area flows into The Gourmet Kitchen that Features Remodeled Amazing Tall Cabinets, Beautiful Quartz Countertops, Massive Eat In Island, Almost New 5 Burner Built In Gas Range, Stainless Steel Oven & Microwave, Deep Undermount Sink, Swan Pull Out Kitchen Faucet, Walk In Pantry & More! Private Owner's Suite is Huge with Stunning Large Tile Floors, High Ceilings, & Luxurious Owner's Suite Bathroom Boast Deep Soaker Tub, His and Her Private Sink Vanity w/Granite Counters, Oversize Shower, Large Walk In Closet & More! Upstairs Large Game Room, Guest Suite W/Private Bathroom, Massive Bedroom for that Family Member that needs that space with 2 Walk In Closets! Another Guest Bathroom, sink your toes in Lush Carpet & More! Huge Covered Patio! Energy Star Qualified Home! No Flooding! Outstanding Schools & Amenities!
For sale
Price cut: $5K (8/17)
$514,000
6018 Mapleton Meadow Ln, Richmond, TX 77407
4beds
3,162sqft
Single Family Residence
Built in 2019
5,998 Square Feet Lot
$498,500 Zestimate®
$163/sqft
$60/mo HOA
What's special
Lush carpetHuge covered patioRemodeled amazing tall cabinetsElegant formal diningBeautiful quartz countertopsLarge walk in closetDeep soaker tub
- 24 days |
- 141 |
- 13 |
Zillow last checked:
Listing updated:
Listed by:
Gayla Gayden TREC #0396754 281-704-3673,
Realm Real Estate Professionals - Katy,
Diego Blanco TREC #0651465 832-659-1252,
REALM Real Estate Professionals - West Houston
Source: HAR,MLS#: 6691999
Facts & features
Interior
Bedrooms & bathrooms
- Bedrooms: 4
- Bathrooms: 4
- Full bathrooms: 3
- 1/2 bathrooms: 1
Rooms
- Room types: Utility Room
Primary bedroom
- Level: First
- Area: 270
- Dimensions: 18x15
Bedroom
- Level: Second
- Area: 275
- Dimensions: 25x11
Bedroom
- Level: Second
- Area: 168
- Dimensions: 14x12
Other
- Level: First
- Area: 64
- Dimensions: 8x8
Other
- Level: Second
- Area: 90
- Dimensions: 10x09
Other
- Level: Second
- Area: 80
- Dimensions: 10x08
Dining room
- Level: First
- Area: 221
- Dimensions: 17x13
Other
- Level: Second
- Area: 171
- Dimensions: 19x09
Family room
- Level: First
- Area: 380
- Dimensions: 20x19
Game room
- Level: Second
- Area: 270
- Dimensions: 18x15
Other
- Level: Second
- Area: 120
- Dimensions: 12x10
Kitchen
- Level: First
- Area: 216
- Dimensions: 18x12
Primary bath
- Level: First
- Area: 180
- Dimensions: 15x12
Utility room
- Level: First
- Area: 78
- Dimensions: 13x06
Heating
- Natural Gas
Cooling
- Ceiling Fan(s), Electric
Appliances
- Included: ENERGY STAR Qualified Appliances, Disposal, Electric Oven, Oven, Microwave, Gas Cooktop, Dishwasher
- Laundry: Electric Dryer Hookup, Washer Hookup
Features
- Formal Entry/Foyer, High Ceilings, Prewired for Alarm System, En-Suite Bath, Primary Bed - 1st Floor, Sitting Area, Split Plan, Walk-In Closet(s)
- Flooring: Carpet, Tile
- Doors: Insulated Doors
- Windows: Insulated/Low-E windows, Window Coverings
Interior area
- Total structure area: 3,162
- Total interior livable area: 3,162 sqft
Property
Parking
- Total spaces: 2
- Parking features: Attached, Garage Door Opener, Double-Wide Driveway
- Attached garage spaces: 2
Features
- Stories: 2
- Patio & porch: Patio/Deck
- Fencing: Back Yard
Lot
- Size: 5,998 Square Feet
- Features: Back Yard, Subdivided, 0 Up To 1/4 Acre
Details
- Parcel number: 3104150040200907
Construction
Type & style
- Home type: SingleFamily
- Architectural style: Traditional
- Property subtype: Single Family Residence
Materials
- Blown-In Insulation, Brick, Cement Siding, Wood Siding
- Foundation: Slab
- Roof: Composition,Energy Star/Reflective Roof
Condition
- New construction: No
- Year built: 2019
Utilities & green energy
- Sewer: Public Sewer
- Water: Public, Water District
Green energy
- Green verification: ENERGY STAR Certified Homes
- Energy efficient items: Attic Vents, Thermostat, HVAC
Community & HOA
Community
- Security: Prewired for Alarm System
- Subdivision: Fieldstone
HOA
- Has HOA: Yes
- HOA fee: $715 annually
Location
- Region: Richmond
Financial & listing details
- Price per square foot: $163/sqft
- Tax assessed value: $487,997
- Annual tax amount: $7,412
- Date on market: 7/25/2026
- Listing terms: Cash,Conventional,FHA,Investor,VA Loan
- Ownership: Full Ownership
- Road surface type: Concrete, Curbs, Gutters
Estimated market value
$498,500
$474,000 - $523,000
$3,344/mo
Price history
| Date | Event | Price |
|---|---|---|
| 8/17/2026 | Price change | $514,000-1%$163/sqft |
Source:  HAR #6691999 Report a problem HAR #6691999 Report a problem | ||
| 8/10/2026 | Price change | $3,300-2.9%$1/sqft |
Source:  HAR #14828204 Report a problem HAR #14828204 Report a problem | ||
| 8/10/2026 | Price change | $519,000-3.7%$164/sqft |
Source: HAR #6691999 Report a problem | ||
| 7/25/2026 | Listed for sale | $539,000-2%$170/sqft |
Source: HAR #6691999 Report a problem | ||
| 7/7/2026 | Listed for rent | $3,400+6.3%$1/sqft |
Source: HAR #14828204 Report a problem | ||
| 5/3/2026 | Listing removed | $550,000$174/sqft |
Source: HAR #17485935 Report a problem | ||
| 4/27/2026 | Listed for sale | $550,000+12.2%$174/sqft |
Source: HAR #17485935 Report a problem | ||
| 6/27/2025 | Listing removed | $3,200$1/sqft |
Source: HAR #90096122 Report a problem | ||
| 6/25/2025 | Price change | $3,200-8.6%$1/sqft |
Source: HAR #90096122 Report a problem | ||
| 6/21/2025 | Price change | $3,500+12.9%$1/sqft |
Source: HAR #90096122 Report a problem | ||
| 6/17/2025 | Listed for rent | $3,100$1/sqft |
Source: HAR #90096122 Report a problem | ||
| 2/8/2024 | Listing removed | -- |
Source: HAR #38504725 Report a problem | ||
| 1/29/2024 | Price change | $3,100-13.9%$1/sqft |
Source: HAR #38504725 Report a problem | ||
| 12/14/2023 | Listed for rent | $3,600$1/sqft |
Source: HAR #38504725 Report a problem | ||
| 12/7/2023 | Listing removed | -- |
Source: HAR #18875300 Report a problem | ||
| 11/14/2023 | Price change | $489,995-1%$155/sqft |
Source: HAR #18875300 Report a problem | ||
| 11/3/2023 | Listed for sale | $494,995+10%$157/sqft |
Source: HAR #18875300 Report a problem | ||
| 3/28/2022 | Listing removed | -- |
Source: HAR #14980633 Report a problem | ||
| 3/3/2022 | Pending sale | $450,000$142/sqft |
Source: HAR #14980633 Report a problem | ||
| 2/19/2022 | Listed for sale | $450,000$142/sqft |
Source: HAR #14980633 Report a problem | ||
Public tax history
| Year | Property taxes | Tax assessment |
|---|---|---|
| 2025 | $7,412 +3.7% | $487,997 -0.7% |
| 2024 | $7,146 +2.3% | $491,489 +4.4% |
| 2023 | $6,983 +38.9% | $470,858 +32.9% |
| 2022 | $5,028 +0.8% | $354,220 +10% |
| 2021 | $4,986 +1.8% | $322,020 +3.8% |
| 2020 | $4,897 +836.2% | $310,370 +973.9% |
| 2019 | $523 +472.3% | $28,900 +491% |
| 2018 | $91 | $4,890 |
Find assessor info on the county website
Monthly payment
Est. payment
Payment breakdown
Explore the cost of this home by adjusting the details. Changes won't be saved.Climate risks
Neighborhood: Fieldstone
Nearby schools
GreatSchools rating
- 8/10Oakland Elementary SchoolGrades: PK-5Distance: 1.5 mi
- 9/10James Bowie Middle SchoolGrades: 6-8Distance: 3.8 mi
- 7/10William B Travis High SchoolGrades: 9-12Distance: 2.1 mi
Schools provided by the listing agent
- Elementary: Oakland Elementary School
- Middle: Bowie Middle School (Fort Bend)
- High: Travis High School (Fort Bend)
Source: HAR. This data may not be complete. We recommend contacting the local school district to confirm school assignments for this home.
- $410,300-- bd-- ba-- sqftMason Rd, Richmond, TX 77407Off Market
- $384,9993 bd3 ba2.3k sqft6022 Mapleton Meadow Ln, Richmond, TX 77407For Sale

- $416,8006,000 sqft6014 Mapleton Meadow Ln, Richmond, TX 77407Off Market
- $346,8003 bd2 ba2k sqft6010 Mapleton Meadow Ln, Richmond, TX 77407Off Market
- $507,0004 bd3 ba3.6k sqft20407 Meadow Wing Cir, Richmond, TX 77407Off Market
- $411,5005 bd3 ba2.8k sqft6011 Mapleton Meadow Ln, Richmond, TX 77407Off Market
- $379,6004 bd4 ba2.5k sqft6030 Mapleton Meadow Ln, Richmond, TX 77407Off Market
- $415,5003 bd2 ba2.3k sqft20410 Meadow Wing Cir, Richmond, TX 77407Off Market
A local agent can set up tours, give advice and negotiate with sellers.
Similar homes
- $545,0003 bd4 ba3k sqft6202 Meadow Bluff Ct, Richmond, TX 77407For Sale
 MLS ID #90259688, Nicole Freer, Corcoran Genesis. HAR
 - $439,9905 bd3 ba3k sqft20422 Alpine Meadow Pl, Richmond, TX 77407For Sale
 MLS ID #74277095, Adebayo Adebowale, Integrity Edge Realty, LLC. HAR
 - $489,9004 bd3 ba3.1k sqft13102 Catalina Grove Ln, Richmond, TX 77407For Sale
 MLS ID #47069085, Thao Nguyen, eXp Realty LLC. HAR
 - $400,0004 bd4 ba2.5k sqft7815 Virginia Dr, Richmond, TX 77406For Sale
 MLS ID #43467333, Thao Nguyen, eXp Realty LLC. HAR
 - $465,0004 bd3 ba2.7k sqft158 Nightshade St, Richmond, TX 77406For SaleMLS ID #42997484, Brinda Dalwadi, Realm Real Estate Professionals - Katy. HAR
- $350,0004 bd3 ba2.3k sqft8026 Caden Mills Ln, Richmond, TX 77407For SaleMLS ID #98453743, Isaigha McNeil, Corcoran Prestige Realty. HAR
- $629,9005 bd4 ba4.1k sqft23502 Starbridge Lake Ln, Richmond, TX 77407For SaleMLS ID #47410936, Talha Hasan, Make It Happen Real Estate. HAR
- $360,0004 bd3 ba2.4k sqft22023 Castle Hawk Trl, Richmond, TX 77407For SaleMLS ID #97684472, Gayla Gayden, Realm Real Estate Professionals - Katy. HAR
- $489,0004 bd4 ba3.5k sqft23827 Padauk Tree Trl, Katy, TX 77493For SaleMLS ID #81259370, Promiti Roy, Realm Real Estate Professionals - Katy. HAR
- $498,0004 bd4 ba2.9k sqft6535 Arroyo Springs Ln, Fulshear, TX 77441Off Market
- $539,7334 bd4 ba3.1k sqft10650 Starfire Yellow Dr, Richmond, TX 77406New ConstructionMLS ID #71317136, Tammy Fruge, Westin Homes. HAR
- $495,0004 bd4 ba3.3k sqft22615 Tuscany Ridge Ln, Katy, TX 77449For SaleMLS ID #98642052, Thao Nguyen, eXp Realty LLC. HAR
- $525,0004 bd4 ba3.7k sqft3510 Harper Ferry Pl, Katy, TX 77494For SaleMLS ID #74630522, Thai Klam, Compass RE Texas, LLC - Houston. HAR
- $670,0004 bd4 ba3.8k sqft1106 River Bow Dr, Richmond, TX 77406For SaleMLS ID #14139201, Jamie McMartin, Compass RE Texas, LLC - West Houston. HAR
- $474,8254 bd3 ba2.5k sqft26830 Concord Dawn Dr, Richmond, TX 77406New ConstructionMLS ID #55630189, Tammy Fruge, Westin Homes. HAR
- $734,9995 bd5 ba3.6k sqft1203 Orange Pumpkin Ln, Richmond, TX 77406For Sale By Owner
- $565,0004 bd4 ba3.3k sqft6023 Verde Place Ln, Katy, TX 77493For SaleMLS ID #61579227, Jose Alves, eXp Realty LLC. HAR
- $584,0004 bd5 ba3.4k sqft5503 Allemande Ave, Katy, TX 77493For SaleMLS ID #67343847, Brittney Coyle, Real Broker, LLC. HAR
- $485,0004 bd4 ba3.1k sqft6406 Kingston Valley Trl, Katy, TX 77493For SaleMLS ID #78084165, Brandi Adam, eXp Realty LLC. HAR
- $479,0004 bd3 ba2.7k sqft4231 Maple Glen Dr, Fulshear, TX 77441For SaleMLS ID #21488441, Johnathan Ling, Modern Life Realty. HAR
