We are excited to present this incredible home in a highly desirable Wilshire Park neighborhood. The home features 2bedrooms, 2bathrooms, LA and Dining open to the kitchen. Upon entering this adorable home, you are welcomed into a lovely living room with a cozy brick fireplace and wood floors. There spacious room offers a character feature of a built-in bookcase and fireplace. As you move through the home you will find that the living area connects to an updated kitchen as well as a family room. The kitchen features a window at the sink, an attractive back splash, and rich wood cabinets. The kitchen opens to a dining area which features two windows and is connected to the living room. The freshly painted family room, which offers another versatile living space, opens into the large treed backyard. The home also features a hard-to-come-by 2 car garage as well as a basketball net. As previously mentioned, the home features a primary bedroom with an ensuite as well as a second bedroom which is located down the hall from the primary bedroom. Within this bedroom corridor rests a second main bathroom used by residents and guests alike. We believe that this charming home would be especially perfect but not limited to a family or couple looking for a special property which blends original features with modern updates.
Sold
Price Unknown
6018 Martel Ave, Dallas, TX 75206
2beds
1,644sqft
Single Family Residence
Built in 1938
6,882 Square Feet Lot
$1,884,800 Zestimate®
$--/sqft
$4,424 Estimated rent
Home value
$1,884,800
$1.79M - $1.98M
$4,424/mo
Zestimate® history
Owner options
List your home for rent
$4,424/mo
Rent Zestimate®
Find your next renter with Zillow Rental Manager. Plus, with online applications, you can quickly screen prospective tenants – for free.
$4,424/mo
Rent Zestimate®
Refinance and save
Refinancing to a lower rate could help reduce your monthly payments and save thousands over the life of the loan.
Explore your selling options
Work with a Zillow partner agent
Leverage their expertise and Zillow's premium Showcase listings to get your home seen by more buyers.
Get startedList with your own agent
Get your home in front of millions of buyers by listing it on Zillow.
Learn how to do itSell it yourself
Take full control of how buyers see your home on Zillow by listing For Sale by Owner (FSBO).
List your homeWhat's special
Zillow last checked:
Listing updated:
Listed by:
Roya Daugherty 0460908 214-572-1400,
Dave Perry Miller Real Estate 214-572-1400
Bought with:
Karim Virani, 0826265
Central Metro Realty
Source: NTREIS,MLS#: 21048980
Facts & features
Interior
Bedrooms & bathrooms
- Bedrooms: 2
- Bathrooms: 2
- Full bathrooms: 2
Primary bedroom
- Level: First
- Dimensions: 13 x 18
Bedroom
- Level: First
- Dimensions: 13 x 13
Den
- Level: First
- Dimensions: 21 x 13
Dining room
- Features: Built-in Features, Fireplace
- Level: First
- Dimensions: 13 x 10
Kitchen
- Level: First
- Dimensions: 15 x 10
Living room
- Features: Built-in Features, Fireplace
- Level: First
- Dimensions: 20 x 12
Heating
- Central
Cooling
- Central Air, Ceiling Fan(s), Electric, Roof Turbine(s), Zoned
Appliances
- Included: Dishwasher, Refrigerator
- Laundry: Washer Hookup, Dryer Hookup, ElectricDryer Hookup, In Kitchen
Features
- Decorative/Designer Lighting Fixtures, Eat-in Kitchen, High Speed Internet, Cable TV, Walk-In Closet(s), Wired for Sound
- Flooring: Ceramic Tile, Hardwood, Wood
- Windows: Shutters, Window Coverings
- Has basement: No
- Number of fireplaces: 1
- Fireplace features: Gas, Gas Starter, Living Room, Masonry, Wood Burning
Interior area
- Total interior livable area: 1,644 sqft
Property
Parking
- Total spaces: 2
- Parking features: Driveway, Electric Gate, Garage, Garage Door Opener, Side By Side, Tandem
- Garage spaces: 2
Accessibility
- Accessibility features: Accessible Full Bath, Accessible Bedroom
Features
- Levels: One
- Stories: 1
- Pool features: None
- Fencing: Electric,Fenced,Gate,Metal,Wood,Wrought Iron
Lot
- Size: 6,882 Square Feet
- Dimensions: 60 x 106
- Features: Back Yard, Hardwood Trees, Interior Lot, Lawn, Landscaped, Many Trees, Subdivision, Sprinkler System
Details
- Parcel number: 00000236671000000
Construction
Type & style
- Home type: SingleFamily
- Architectural style: Traditional,Detached
- Property subtype: Single Family Residence
Materials
- Brick
- Foundation: Pillar/Post/Pier
- Roof: Composition
Condition
- Year built: 1938
Utilities & green energy
- Sewer: Public Sewer
- Water: Public
- Utilities for property: Electricity Available, Sewer Available, Water Available, Cable Available
Community & HOA
Community
- Features: Curbs
- Security: Carbon Monoxide Detector(s), Security Gate, Smoke Detector(s), Security Lights
- Subdivision: Wilshire Park
HOA
- Has HOA: No
Location
- Region: Dallas
Financial & listing details
- Tax assessed value: $673,170
- Annual tax amount: $15,931
- Date on market: 9/24/2025
- Cumulative days on market: 45 days
- Listing terms: Cash,Conventional,FHA
- Road surface type: Asphalt
Price history
| Date | Event | Price |
|---|---|---|
| 8/31/2026 | Listing removed | $1,950,000$1,186/sqft |
Source: NTREIS #21329193 Report a problem | ||
| 7/13/2026 | Listed for sale | $1,950,000+210%$1,186/sqft |
Source: NTREIS #21329193 Report a problem | ||
| 11/20/2025 | Sold | -- |
Source: NTREIS #21048980 Report a problem | ||
| 11/7/2025 | Pending sale | $629,000$383/sqft |
Source: NTREIS #21048980 Report a problem | ||
| 11/4/2025 | Price change | $629,000-10%$383/sqft |
Source: NTREIS #21048980 Report a problem | ||
| 9/24/2025 | Listed for sale | $699,000$425/sqft |
Source: NTREIS #21048980 Report a problem | ||
| 5/8/2019 | Listing removed | $2,750$2/sqft |
Source: Dallas Luxury Realty #14047799 Report a problem | ||
| 3/21/2019 | Listed for rent | $2,750+1.9%$2/sqft |
Source: Dallas Luxury Realty #14047799 Report a problem | ||
| 5/22/2018 | Listing removed | $2,700$2/sqft |
Source: Dallas Luxury Realty #13841263 Report a problem | ||
| 5/13/2018 | Listed for rent | $2,700$2/sqft |
Source: Dallas Luxury Realty #13841263 Report a problem | ||
| 6/4/1999 | Sold | -- |
Source: Public Record Report a problem | ||
Public tax history
| Year | Property taxes | Tax assessment |
|---|---|---|
| 2025 | $14,990 -3.7% | $673,170 -5.6% |
| 2024 | $15,569 +16.9% | $712,800 +22.8% |
| 2023 | $13,321 -8.6% | $580,510 |
| 2022 | $14,573 +21.4% | $580,510 +27.6% |
| 2021 | $12,001 -2.8% | $454,940 |
| 2020 | $12,342 +3.4% | $454,940 +4.2% |
| 2019 | $11,936 +19.4% | $436,650 +24.3% |
| 2018 | $9,994 +4.6% | $351,260 |
| 2017 | $9,552 +23.5% | $351,260 |
| 2016 | $7,734 +18.6% | $351,260 +8.7% |
| 2015 | $6,519 | $323,000 |
| 2014 | $6,519 | $323,000 |
| 2013 | -- | -- |
| 2012 | -- | -- |
| 2011 | -- | -- |
| 2010 | -- | -- |
| 2009 | -- | -- |
| 2008 | -- | -- |
| 2007 | -- | -- |
| 2005 | -- | -- |
| 2004 | -- | -- |
| 2003 | -- | -- |
| 2002 | -- | -- |
| 2001 | -- | -- |
Find assessor info on the county website
Neighborhood: Lower Greenville
Nearby homes
- $930,2003 bd2 ba2.4k sqft6022 Martel Ave, Dallas, TX 75206Off Market

- $817,6003 bd2 ba1.9k sqft6012 Martel Ave, Dallas, TX 75206Off Market
- $772,5003 bd2 ba1.8k sqft6008 Martel Ave, Dallas, TX 75206Off Market
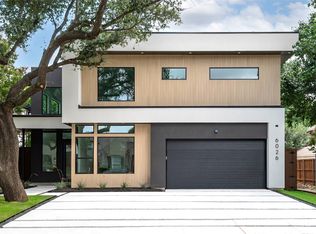
- $--5 bd6 ba4.5k sqft6026 Martel Ave, Dallas, TX 75206Sold
- $897,1003 bd2 ba2.1k sqft6017 Revere Pl, Dallas, TX 75206Off Market
- $1,094,1004 bd4 ba2.6k sqft6021 Revere Pl, Dallas, TX 75206Off Market
- $1,023,2003 bd2 ba2.6k sqft6011 Revere Pl, Dallas, TX 75206Off Market
- $913,6003 bd2 ba2.1k sqft6021 Martel Ave, Dallas, TX 75206Off Market
Nearby schools
GreatSchools rating
- 10/10Mockingbird ElementaryGrades: K-5Distance: 0.3 mi
- 6/10J L Long Middle SchoolGrades: 6-8Distance: 1.9 mi
- 5/10Woodrow Wilson High SchoolGrades: 9-12Distance: 1.9 mi
Schools provided by the listing agent
- Elementary: Mockingbird
- Middle: Long
- High: Woodrow Wilson
- District: Dallas ISD
Source: NTREIS. This data may not be complete. We recommend contacting the local school district to confirm school assignments for this home.
Get a cash offer in 3 minutes
Find out how much your home could sell for in as little as 3 minutes with a no-obligation cash offer.
Estimated market value
$1,884,800
Get a cash offer in 3 minutes
Find out how much your home could sell for in as little as 3 minutes with a no-obligation cash offer.
Estimated market value
$1,884,800
- Texas
- Dallas County
- Dallas
- 75206
- Lower Greenville
- 6018 Martel Ave
