Skip main navigation
Closed
  • $199,900

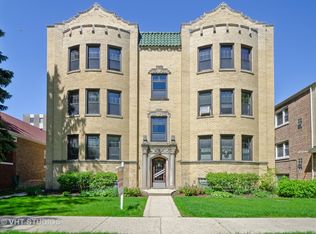
    6018 N Oakley Ave #2S, Chicago, IL 60659

    2beds
    1,500sqft
    Condominium, Single Family Residence
    Built in 1932
    -- sqft lot
    $243,100 Zestimate®
    $133/sqft
    $2,142 Estimated rent

    Home value

    $243,100

    $221,000 - $267,000

    $2,142/mo

    Zestimate® history
    Loading
    Loading...

    Owner options

    List your home for rent

    $2,142/mo

    Rent Zestimate®

    Find your next renter with Zillow Rental Manager. Plus, with online applications, you can quickly screen prospective tenants – for free.

    Learn more

    $2,142/mo

    Rent Zestimate®

    Refinance and save

    $1,981/mo

    Est. payment

    Refinancing to a lower rate could help reduce your monthly payments and save thousands over the life of the loan.

    See today's rates

    $1,981/mo

    Est. payment

    Explore your selling options

    Work with a Zillow partner agent

    Leverage their expertise and Zillow's premium Showcase listings to get your home seen by more buyers.

    Get started

    List with your own agent

    Get your home in front of millions of buyers by listing it on Zillow.

    Learn how to do it

    Sell it yourself

    Take full control of how buyers see your home on Zillow by listing For Sale by Owner (FSBO).

    List your home

    What's special

    Sunny and spacious, extra-large 2 BD, 1 BA vintage condo with a back Sunroom, Garage Parking and Storage where West Edgewater/West Ridge and Arcadia Terrace all come together. This 1400+ sq ft unit has original light-oak hardwood floors, crown and baseboard moldings, doors and living room cut-out shelving giving it personality and charm. There is an entryway foyer, high ceilings and east-facing windows in the large living room which, floor the unit with natural sunlight. The dining room faces south and is a great room for entertaining or if you need a home office or an additional sitting room. Both bedrooms are quite large and will accommodate a king-size bed, plus additional furniture, and have south-facing windows. The kitchen also is a nice size, has maple cabinets and ample amounts of counter prep space. The sunroom is off the kitchen and is a perfect mudroom, sitting area or additional storage. In-unit w/d and great closet space. The building is all owner occupied (no rentals allowed) and is meticulously maintained. An assigned Garage Parking space and 2 assigned basement Storage Rooms are included in the price. *This is an Estate Sale and the unit is being sold As-Is.* Enjoy everything that this area has to offer! It is in close proximity to the new Peterson/Ravenswood Metra station, Peterson bus route (Red Line) & the Western Ave bus route (Brown Line), Target, Devon Market, West Ridge Nature Preserve, Warren Park, Northtown Branch Public Library, Walgreens, Starbucks, etc and is minutes to Lincoln Square and Andersonville shops, dining and entertainment and cafes.

    Zillow last checked:

    Listing updated:

    Listing courtesy of:

    Patrick O'Brien 773-326-6500,

    Dream Town Real Estate

    Bought with:

    Katrina de los Reyes

    Berkshire Hathaway HomeServices Chicago

    Source: MRED as distributed by MLS GRID,MLS#: 12134077MLS Logo

    Facts & features

    Interior

    Bedrooms & bathrooms
    • Bedrooms: 2
    • Bathrooms: 1
    • Full bathrooms: 1
    Primary bedroom
    • Features: Flooring (Hardwood)
    • Level: Main
    • Area: 165 Square Feet
    • Dimensions: 15X11
    Bedroom 2
    • Features: Flooring (Hardwood)
    • Level: Main
    • Area: 150 Square Feet
    • Dimensions: 15X10
    Dining room
    • Features: Flooring (Hardwood)
    • Level: Main
    • Area: 187 Square Feet
    • Dimensions: 17X11
    Kitchen
    • Features: Flooring (Vinyl)
    • Level: Main
    • Area: 117 Square Feet
    • Dimensions: 13X9
    Laundry
    • Features: Flooring (Vinyl)
    • Level: Main
    • Area: 35 Square Feet
    • Dimensions: 7X5
    Living room
    • Features: Flooring (Hardwood)
    • Level: Main
    • Area: 252 Square Feet
    • Dimensions: 18X14
    Sun room
    • Features: Flooring (Hardwood)
    • Level: Main
    • Area: 77 Square Feet
    • Dimensions: 11X7
    Heating
    • Radiator(s)
    Cooling
    • Wall Unit(s)
    Appliances
    • Included: Range, Microwave, Dishwasher, Washer, Dryer
    • Laundry: Washer Hookup, Gas Dryer Hookup, In Unit
    Features
    • Storage, High Ceilings, Separate Dining Room, Pantry
    • Flooring: Hardwood
    • Basement: None
    Interior area
    • Total structure area: 0
    • Total interior livable area: 1,500 sqft

    Property

    Parking
    • Total spaces: 1
    • Parking features: Concrete, Garage Door Opener, On Site, Garage Owned, Detached, Garage
    • Garage spaces: 1
    • Has uncovered spaces: Yes
    Accessibility
    • Accessibility features: No Disability Access
    Details
    • Parcel number: 14061150441005
    • Special conditions: None

    Construction

    Type & style
    • Home type: Condo
    • Property subtype: Condominium, Single Family Residence
    Materials
    • Brick
    • Foundation: Concrete Perimeter
    • Roof: Rubber
    Condition
    • New construction: No
    • Year built: 1932

    Utilities & green energy

    • Electric: Circuit Breakers, Service - 60 Amp
    • Sewer: Public Sewer
    • Water: Public

    Community & neighborhood

    Location
    • Region: Chicago

    HOA & financial

    HOA
    • Has HOA: Yes
    • HOA fee: $500 monthly
    • Amenities included: Storage, Fencing, Intercom
    • Services included: Heat, Water, Parking, Insurance, Exterior Maintenance, Scavenger

    Other

    Other facts
    • Listing terms: Conventional
    • Ownership: Condo

    Price history

    DateEventPrice
    10/30/2024Sold$199,900$133/sqft
    Source: MRED as distributed by MLS GRID #12134077 Report a problem
    10/15/2024Contingent$199,900$133/sqft
    Source: MRED as distributed by MLS GRID #12134077 Report a problem
    10/10/2024Listed for sale$199,900$133/sqft
    Source: MRED as distributed by MLS GRID #12134077 Report a problem
    9/23/2024Listing removed$199,900$133/sqft
    Source: MRED as distributed by MLS GRID #12134077 Report a problem
    9/11/2024Listed for sale$199,900+172.6%$133/sqft
    Source: MRED as distributed by MLS GRID #12134077 Report a problem
    9/17/1997Sold$73,333-24.4%$49/sqft
    Source: Public Record Report a problem
    8/1/1994Sold$97,000$65/sqft
    Source: Public Record Report a problem

    Public tax history

    YearProperty taxesTax assessment
    2024-- $20,652 +29.1%
    2023$2,117 +4.6%$15,999
    2022$2,024 +52.5%$15,999
    2021$1,327 -3.1%$15,999 +7.9%
    2020$1,369 +0.3%$14,828 -10.4%
    2019$1,365 +1.5%$16,552
    2018$1,345 -6.6%$16,552 +14.9%
    2017$1,440 -21.9%$14,400
    2016$1,845 +4%$14,400
    2015$1,773 +0.9%$14,400 -25.3%
    2014$1,758 -0.4%$19,271
    2013$1,764 +6.8%$19,271
    2012$1,651 +8.8%$19,271 -11.8%
    2011$1,517 +10.6%$21,855
    2010$1,372 +6.6%$21,855
    2009$1,287 -5.6%$21,855
    2008$1,364 -6.9%$21,855
    2007$1,464 +6.4%$21,855
    2006$1,375 -6.2%$21,855 +48.9%
    2005$1,466 -9.2%$14,682
    2004$1,615 +4.5%$14,682
    2003$1,546 -5.4%$14,682 +34.5%
    2002$1,634 +6.1%$10,920
    2001$1,541 +12.9%$10,920
    2000$1,364 +0.2%$10,920 +20%
    1999$1,361 $9,100

    Find assessor info on the county website

    Neighborhood: West Ridge

    Nearby schools

    GreatSchools rating
    Schools provided by the listing agent
    • District: 299

    Source: MRED as distributed by MLS GRID. This data may not be complete. We recommend contacting the local school district to confirm school assignments for this home.

    Get a cash offer in 3 minutes
    Find out how much your home could sell for in as little as 3 minutes with a no-obligation cash offer.
    Estimated market value
    $243,100
    Get a cash offer in 3 minutes
    Find out how much your home could sell for in as little as 3 minutes with a no-obligation cash offer.
    Estimated market value
    $243,100