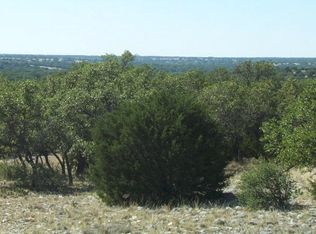
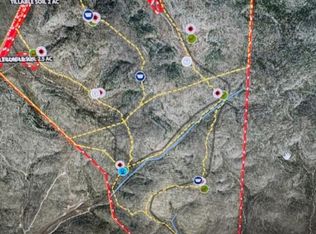
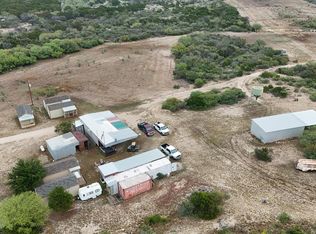
The TCT Ranch is located just inside Kinney County next to Edwards County with 6750 feet of Ranch Road 2523 frontage. When driving into this ranch, once you make the first turn, heading to the Barndominium which sits at an elevation of 2143ft that offers long ranging views. It enables you observe and appreciate all this ranch is and has to offer. The road/trail system on the ranch are easy to drive and makes access throughout the ranch easy to navigate. There's an air strip to the Southwest part in the bottom area of the ranch you drive by it as your driving to the Lodge. From hilly and rolling terrain that features transitional landscape blending the Edwards Plateau and the Chihuahuan Desert. Typical vegetation for the area such as Live Oak trees, Mesquite trees, Juniper trees, thorny shrubs, and cacti. The ranch is fenced on three sides, with about 500 feet on the North fence line is high fenced. The headquarters is a Barndominium combined wth a Shop. The two story Barndominium has 4 bedrooms, 2 1/2 bathrooms, with a extra large living area and nice kitchen. The total square feet of the Barndo/Shop is 2500sqft. with an observation deck on the outside of the building. The property has two water wells with storage tanks of 2500 & 3500 gallons and a professionally installed septic system. Free ranging White Tail Deer, Axis Deer, Fallow, Audad, quail, & dove. Wildlife Tax Exemption Status This ranch is a turnkey property with the following that convey: 6 corn feeders, 1 2000lbs protein feeder, 4 2000lbs cotton seed feeders,6 hunting stands,Tractor & Shredder ,Disc. Plow, Gun Safe ,Furniture in Barndominium.
For sale
$1,915,758
6018 N Ranch Road 2523, Brackettville, TX 78332
4beds
--sqft
Farm
Built in 2006
491.22 Acres Lot
$-- Zestimate®
$--/sqft
$-- HOA
What's special
Two story barndominiumNice kitchen
- 6 days
- 39
- 6
Zillow last checked:
Listing updated:
Listed by:
Gregory McKinney TREC #584671 (214) 557-6596,
Plumley Realty
Source: LERA MLS,MLS#: 2015089
Facts & features
Interior
Bedrooms & bathrooms
- Bedrooms: 4
- Bathrooms: 3
- Full bathrooms: 2
- 1/2 bathrooms: 1
Primary bedroom
- Area: 144
- Dimensions: 18 x 8
Bedroom 2
- Area: 96
- Dimensions: 12 x 8
Bedroom 3
- Area: 133
- Dimensions: 19 x 7
Bedroom 4
- Area: 153
- Dimensions: 17 x 9
Primary bathroom
- Area: 48
- Dimensions: 6 x 8
Dining room
- Dimensions: 11 x 13
Family room
- Area: 224
- Dimensions: 14 x 16
Kitchen
- Area: 224
- Dimensions: 16 x 14
Living room
- Area: 224
- Dimensions: 16 x 14
Video & virtual tour
Property
Features
- Waterfront features: None
Lot
- Size: 491.22 Acres
- Features: Agricultural
Details
- Parcel number: 18535
Construction
Type & style
- Home type: SingleFamily
- Property subtype: Farm
Condition
- Year built: 2006
Utilities & green energy
- Sewer: Septic
- Water: 2+ Wells, Sub Pump
- Utilities for property: Electricity Available, Water Available, Electricity Connected, Water Connected, Other
Community & HOA
Location
- Region: Alice
Financial & listing details
- Annual tax amount: $8,111
- Price range: $1.9M - $1.9M
- Date on market: 9/8/2026
- Cumulative days on market: 7 days
- Listing terms: Cash,Conventional
- Electric utility on property: Yes
Estimated market value
Not available
Estimated sales range
Not available
Not available
Price history
| Date | Event | Price |
|---|---|---|
| 9/8/2026 | Listed for sale | $1,915,758 |
Source:  LERA MLS #2015089 Report a problem LERA MLS #2015089 Report a problem | ||
Public tax history
Tax history is unavailable.
Monthly payment
Est. payment
Payment breakdown
Explore the cost of this home by adjusting the details. Changes won't be saved.Climate risks
Neighborhood: 78832
Nearby schools
Schools provided by the listing agent
- Middle: Brackett Isd
- High: Brackett Isd
- District: Brackettville I.S.D
Source: LERA MLS. This data may not be complete. We recommend contacting the local school district to confirm school assignments for this home.