Welcome to this inviting 4 bedroom, 2.5 bath home located in Pebble Creek Sub. in Millcreek Township. This home offers the perfect blend of warmth, space, and functionality. Inside you're greeted by a 2 story Foyer and Great Room with an abundance of windows that flood the home with natural light. You'll appreciate the fully applianced kitchen with casual dining area, formal living and dining rooms plus a first floor bonus room with wall of built-ins. Upstairs enjoy generously sized bedrooms, including a serene primary suite with soaker tub, double vanity, and walk in closet. The finished walk out lower level offers additional living space for family and guests. Step outside to a true summer staycation in the 38 x 18 foot in-ground pool where entertaining is endless.
Sold for $550,000
$550,000
6018 Pebble Creek Dr, Fairview, PA 16415
4beds
3,296sqft
Single Family Residence
Built in 2002
0.36 Acres Lot
$583,900 Zestimate®
$167/sqft
$3,737 Estimated rent
Home value
$583,900
$502,000 - $677,000
$3,737/mo
Zestimate® history
Owner options
List your home for rent
$3,737/mo
Rent Zestimate®
Find your next renter with Zillow Rental Manager. Plus, with online applications, you can quickly screen prospective tenants – for free.
$3,737/mo
Rent Zestimate®
Refinance and save
$4,106/mo
Est. payment
Refinancing to a lower rate could help reduce your monthly payments and save thousands over the life of the loan.
$4,106/mo
Est. payment
Explore your selling options
Work with a Zillow partner agent
Leverage their expertise and Zillow's premium Showcase listings to get your home seen by more buyers.
Get startedList with your own agent
Get your home in front of millions of buyers by listing it on Zillow.
Learn how to do itSell it yourself
Take full control of how buyers see your home on Zillow by listing For Sale by Owner (FSBO).
List your homeWhat's special
Casual dining areaWalk in closetDouble vanityGenerously sized bedroomsFully applianced kitchen
Zillow last checked:
Listing updated:
Listed by:
Carolyn Dunn (814)833-1000,
Howard Hanna Erie Airport,
Tama Samol 814-397-8423,
Howard Hanna Erie Airport
Bought with:
Brielle Brown, RS347340
Agresti Real Estate
Source: GEMLS,MLS#: 183900Originating MLS: Greater Erie Board Of Realtors
Facts & features
Interior
Bedrooms & bathrooms
- Bedrooms: 4
- Bathrooms: 3
- Full bathrooms: 2
- 1/2 bathrooms: 1
Primary bedroom
- Level: Second
- Dimensions: 12x20
Bedroom
- Level: Second
- Dimensions: 12x13
Bedroom
- Level: Second
- Dimensions: 12x13
Bedroom
- Level: Second
- Dimensions: 11x15
Other
- Level: Second
Bonus room
- Description: Book Shelves
- Level: First
- Dimensions: 10x10
Dining room
- Level: First
- Dimensions: 15x14
Family room
- Level: Lower
- Dimensions: 14x26
Other
- Level: Second
Game room
- Level: Lower
- Dimensions: 16x14
Great room
- Level: First
- Dimensions: 15x15
Half bath
- Level: First
Kitchen
- Description: Eatin
- Level: First
- Dimensions: 15x21
Laundry
- Level: First
- Dimensions: 7x6
Living room
- Level: First
- Dimensions: 12x12
Heating
- Forced Air, Gas
Cooling
- Central Air
Appliances
- Included: Dishwasher, Gas Cooktop, Gas Oven, Microwave, Refrigerator
Features
- Ceramic Bath, Window Treatments
- Flooring: Carpet, Ceramic Tile, Hardwood
- Windows: Drapes
- Basement: Full,Finished
- Number of fireplaces: 1
- Fireplace features: Gas
Interior area
- Total structure area: 3,296
- Total interior livable area: 3,296 sqft
Property
Parking
- Total spaces: 6
- Parking features: Attached, Garage Door Opener
- Attached garage spaces: 2.5
- Has uncovered spaces: Yes
Features
- Levels: Two
- Stories: 2
- Patio & porch: Deck, Patio, Porch
- Exterior features: Deck, Paved Driveway, Pool, Porch, Patio
- Has private pool: Yes
- Pool features: In Ground
Lot
- Size: 0.36 Acres
- Dimensions: 100 x 106 x 0 x 00
Details
- Parcel number: 33178572.0329.00
- Zoning description: R-1
Construction
Type & style
- Home type: SingleFamily
- Architectural style: Two Story
- Property subtype: Single Family Residence
Materials
- Vinyl Siding
- Roof: Composition
Condition
- Excellent,Resale
- Year built: 2002
Utilities & green energy
- Sewer: Public Sewer
- Water: Public
Community & HOA
Community
- Features: Sidewalks
- Security: Smoke Detector(s)
- Deposit fee: $15,000
- Subdivision: Pebble Creek
HOA
- Has HOA: Yes
- Services included: Street Lights
- HOA fee: $400 annually
Location
- Region: Fairview
Financial & listing details
- Price per square foot: $167/sqft
- Tax assessed value: $341,900
- Annual tax amount: $9,294
- Date on market: 5/21/2025
- Cumulative days on market: 38 days
- Listing terms: Conventional
- Road surface type: Paved
Price history
| Date | Event | Price |
|---|---|---|
| 7/15/2025 | Sold | $550,000-1.8%$167/sqft |
Source: GEMLS #183900 Report a problem | ||
| 6/14/2025 | Pending sale | $559,900$170/sqft |
Source: GEMLS #183900 Report a problem | ||
| 6/2/2025 | Price change | $559,900-1.8%$170/sqft |
Source: GEMLS #183900 Report a problem | ||
| 5/21/2025 | Listed for sale | $569,900+96.5%$173/sqft |
Source: GEMLS #183900 Report a problem | ||
| 8/26/2004 | Sold | $290,000-6.8%$88/sqft |
Source: Public Record Report a problem | ||
| 3/18/2004 | Sold | $311,000+0.9%$94/sqft |
Source: Public Record Report a problem | ||
| 5/6/2002 | Sold | $308,300$94/sqft |
Source: Public Record Report a problem | ||
Public tax history
| Year | Property taxes | Tax assessment |
|---|---|---|
| 2025 | $9,558 +3.2% | $341,900 |
| 2024 | $9,260 +8.9% | $341,900 |
| 2023 | $8,501 +2.4% | $341,900 |
| 2022 | $8,300 | $341,900 |
| 2021 | $8,300 +162% | $341,900 |
| 2020 | $3,167 -60% | $341,900 |
| 2019 | $7,921 -17.3% | $341,900 |
| 2018 | $9,574 +3.8% | $341,900 |
| 2017 | $9,221 +0.9% | $341,900 |
| 2016 | $9,136 +215% | $341,900 |
| 2015 | $2,901 | $341,900 |
| 2014 | $2,901 +72.1% | $341,900 |
| 2013 | $1,686 -2.3% | $341,900 +19.8% |
| 2012 | $1,726 | $285,300 |
| 2011 | $1,726 | $285,300 |
| 2010 | $1,726 +11% | $285,300 |
| 2009 | $1,555 | $285,300 |
| 2008 | -- | $285,300 +4.5% |
| 2005 | $1,949 +100.2% | $273,000 |
| 2004 | $974 | $273,000 -2.3% |
| 2003 | -- | $279,500 |
Find assessor info on the county website
Neighborhood: 16415
Nearby homes
- $586,3004 bd4 ba3.1k sqft6020 Pebble Creek Dr, Fairview, PA 16415Off Market
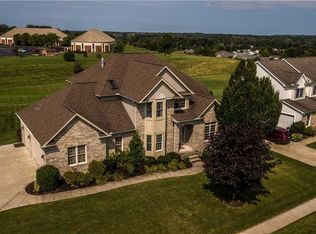
- $640,1004 bd4 ba2.8k sqft6016 Pebble Creek Dr, Fairview, PA 16415Off Market
- $535,0003 bd3 ba3.5k sqft6022 Pebble Creek Dr, Fairview, PA 16415Sold
- $550,0004 bd4 ba2.8k sqft6019 Pebble Creek Dr, Fairview, PA 16415Sold
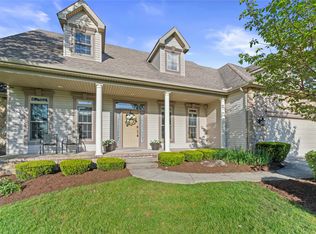
- $608,6004 bd4 ba2.6k sqft6014 Pebble Creek Dr, Fairview, PA 16415Off Market
- $697,9004 bd4 ba3.1k sqft5406 Pebble Creek Ct, Fairview, PA 16415Off Market
- $578,0003 bd3 ba2.9k sqft6017 Pebble Creek Dr, Fairview, PA 16415Off Market
- $670,1004 bd2 ba3k sqft6024 Pebble Creek Dr, Fairview, PA 16415Off Market
Nearby schools
GreatSchools rating
- 9/10Asbury Elementary SchoolGrades: PK-5Distance: 0.7 mi
- 10/10Walnut Creek Middle SchoolGrades: 6-8Distance: 0.6 mi
- 7/10McDowell High SchoolGrades: PK,9-12Distance: 2.9 mi
Schools provided by the listing agent
- District: Millcreek
Source: GEMLS. This data may not be complete. We recommend contacting the local school district to confirm school assignments for this home.


Get pre-qualified for a loan
At Zillow Home Loans, we can pre-qualify you in as little as 5 minutes with no impact to your credit score.An equal housing lender. NMLS #10287.
Sell for more on Zillow
Get a Zillow Showcase℠ listing at no additional cost and you could sell for .
$583,900
2% more
+$11,678
With Zillow Showcase(estimated)
$595,578
- Pennsylvania
- Erie County
- Fairview
- 16415
- 6018 Pebble Creek Dr
Nearby cities
Nearby neighborhoods
Nearby zip codes
Other Fairview Topics
