Charming historic home located near the intersection of Belmont and SKillman Avenue. Craftsman bungalow with two bedrooms, one bath, and the bonus of a second living room uncharacteristic for homes of the period. Gorgeous hardwood floors and crown molding throughout. Fireplace in formal living room. Kitchen has a breakfast bar and laundry closet. Ceiling fans throughout home. Tankless hot water heater installed in 2023. Insulation added in attic in 2024. French doors in the family room open to a deck and generous backyard. Neat and tidy, unattached single car garage. Whether you choose to remodel or build your custom dream home, you'll love this location! Friendly neighborhood is extremely walkable. Just around the corner from Leila Bakery and Kitchen, Stoney's Wine Bar, and numerous other restaurants. Also walkable to Lower Greenville and Lakewood hot spots. Easy walk or bike ride to White Rock Lake. Convenient to Knox Henderson district, Uptown, Downtown and medical district.
Sold
Price Unknown
6018 Prospect Ave, Dallas, TX 75206
2beds
1,408sqft
Single Family Residence
Built in 1925
6,621 Square Feet Lot
$609,900 Zestimate®
$--/sqft
$2,695 Estimated rent
Home value
$609,900
$567,000 - $659,000
$2,695/mo
Zestimate® history
Owner options
List your home for rent
$2,695/mo
Rent Zestimate®
Find your next renter with Zillow Rental Manager. Plus, with online applications, you can quickly screen prospective tenants – for free.
$2,695/mo
Rent Zestimate®
Refinance and save
Refinancing to a lower rate could help reduce your monthly payments and save thousands over the life of the loan.
Explore your selling options
Work with a Zillow partner agent
Leverage their expertise and Zillow's premium Showcase listings to get your home seen by more buyers.
Get startedList with your own agent
Get your home in front of millions of buyers by listing it on Zillow.
Learn how to do itSell it yourself
Take full control of how buyers see your home on Zillow by listing For Sale by Owner (FSBO).
List your homeWhat's special
Gorgeous hardwood floorsCrown molding throughoutCeiling fans throughout homeTwo bedroomsDeck and generous backyardOne bathLaundry closet
Zillow last checked:
Listing updated:
Listed by:
Laurie Durbin 0543838 817-371-2582,
Hummingbird Realty 817-371-2582
Bought with:
April Waletzko, 0760968
Texas Urban Living Realty
Source: NTREIS,MLS#: 21332279
Facts & features
Interior
Bedrooms & bathrooms
- Bedrooms: 2
- Bathrooms: 1
- Full bathrooms: 1
Primary bedroom
- Features: Built-in Features, Ceiling Fan(s)
- Level: First
- Dimensions: 13 x 11
Bedroom
- Features: Ceiling Fan(s)
- Level: First
- Dimensions: 12 x 11
Dining room
- Level: First
- Dimensions: 13 x 12
Family room
- Features: Ceiling Fan(s)
- Level: First
- Dimensions: 15 x 12
Kitchen
- Features: Breakfast Bar, Built-in Features, Solid Surface Counters
- Level: First
- Dimensions: 15 x 11
Living room
- Features: Ceiling Fan(s), Fireplace
- Level: First
- Dimensions: 17 x 13
Heating
- Fireplace(s), Natural Gas
Cooling
- Central Air, Ceiling Fan(s), Electric
Appliances
- Included: Some Gas Appliances, Dishwasher, Disposal, Gas Range, Gas Water Heater, Microwave, Plumbed For Gas, Tankless Water Heater
- Laundry: Washer Hookup, Dryer Hookup, ElectricDryer Hookup, In Kitchen
Features
- Chandelier, High Speed Internet, Paneling/Wainscoting, Cable TV, Walk-In Closet(s)
- Flooring: Tile, Wood
- Windows: Skylight(s), Window Coverings
- Has basement: No
- Number of fireplaces: 1
- Fireplace features: Living Room, Masonry, Wood Burning
Interior area
- Total interior livable area: 1,408 sqft
Property
Parking
- Total spaces: 1
- Parking features: Door-Single, Driveway, Enclosed, Garage Faces Front, Garage, Garage Door Opener
- Garage spaces: 1
Features
- Levels: One
- Stories: 1
- Patio & porch: Deck
- Exterior features: Private Yard, Rain Gutters
- Pool features: None
- Fencing: Back Yard,Wood
Lot
- Size: 6,621 Square Feet
- Dimensions: 50 x 130
- Features: Back Yard, Interior Lot, Lawn, Sprinkler System, Few Trees
Details
- Additional structures: Garage(s)
- Parcel number: 00000185452000000
Construction
Type & style
- Home type: SingleFamily
- Architectural style: Craftsman,Detached
- Property subtype: Single Family Residence
Materials
- Wood Siding
- Foundation: Pillar/Post/Pier
- Roof: Composition
Condition
- Resale
- Year built: 1925
Utilities & green energy
- Sewer: Public Sewer
- Water: Public
- Utilities for property: Electricity Available, Electricity Connected, Natural Gas Available, Sewer Available, Separate Meters, Water Available, Cable Available
Green energy
- Energy efficient items: Thermostat
Community & HOA
Community
- Features: Curbs, Sidewalks
- Security: Security System, Fire Alarm, Smoke Detector(s), Security Lights
- Subdivision: Belmont Sub
HOA
- Has HOA: No
Location
- Region: Dallas
Financial & listing details
- Tax assessed value: $439,490
- Annual tax amount: $9,786
- Date on market: 7/16/2026
- Cumulative days on market: 36 days
- Listing terms: Cash,Conventional,VA Loan
- Exclusions: Antique juicer in kitchen attached to wall. Antique phone hung in family room. Refrigerator.
Price history
| Date | Event | Price |
|---|---|---|
| 9/2/2026 | Sold | -- |
Source: NTREIS #21332279 Report a problem | ||
| 8/21/2026 | Pending sale | $629,000$447/sqft |
Source: NTREIS #21332279 Report a problem | ||
| 8/21/2026 | Listed for sale | $629,000$447/sqft |
Source: NTREIS #21332279 Report a problem | ||
| 8/14/2026 | Contingent | $629,000$447/sqft |
Source: NTREIS #21332279 Report a problem | ||
| 8/12/2026 | Price change | $629,000-1.6%$447/sqft |
Source: NTREIS #21332279 Report a problem | ||
| 7/16/2026 | Listed for sale | $639,000+179%$454/sqft |
Source: NTREIS #21332279 Report a problem | ||
| 11/22/2011 | Sold | -- |
Source: Agent Provided Report a problem | ||
| 10/2/2011 | Price change | $229,000-2.6%$163/sqft |
Source: Briggs Freeman Sotheby's Int'l #11563417 Report a problem | ||
| 9/1/2011 | Price change | $235,000-4.1%$167/sqft |
Source: Briggs Freeman Sotheby's Int'l #11563417 Report a problem | ||
| 7/14/2011 | Price change | $245,000-3.9%$174/sqft |
Source: Briggs Freeman Sotheby's Int'l #11563417 Report a problem | ||
| 3/24/2011 | Listed for sale | $255,000$181/sqft |
Source: Briggs Freeman Real Estate #11563417 Report a problem | ||
Public tax history
| Year | Property taxes | Tax assessment |
|---|---|---|
| 2025 | $6,763 +5% | $439,490 |
| 2024 | $6,443 +8.7% | $439,490 +13.5% |
| 2023 | $5,927 -8.2% | $387,260 |
| 2022 | $6,454 +2.3% | $387,260 +30.8% |
| 2021 | $6,307 -2.8% | $296,120 |
| 2020 | $6,486 -0.8% | $296,120 |
| 2019 | $6,536 +2.2% | $296,120 +6.1% |
| 2018 | $6,396 +11.2% | $279,170 +5.9% |
| 2017 | $5,752 +2.6% | $263,600 +2.4% |
| 2016 | $5,607 +13.5% | $257,300 |
| 2015 | $4,941 | $257,300 +16.4% |
| 2014 | $4,941 | $221,000 |
| 2013 | -- | -- |
| 2012 | -- | -- |
| 2011 | -- | -- |
| 2010 | -- | -- |
| 2009 | -- | -- |
| 2008 | -- | -- |
| 2007 | -- | -- |
| 2005 | -- | -- |
| 2004 | -- | -- |
| 2003 | -- | -- |
| 2002 | -- | -- |
| 2001 | -- | -- |
Find assessor info on the county website
Neighborhood: Lower Greenville
Nearby homes
- $--3 bd3 ba2.3k sqft6022 Prospect Ave, Dallas, TX 75206Sold
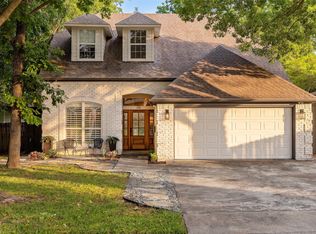
- $1,463,3006 bd4 ba3.9k sqft6014 Prospect Ave, Dallas, TX 75206Off Market
- $440,7002 bd1 ba1.1k sqft6026 Prospect Ave, Dallas, TX 75206Off Market
- $905,8003 bd3 ba2.4k sqft6010 Prospect Ave, Dallas, TX 75206Off Market
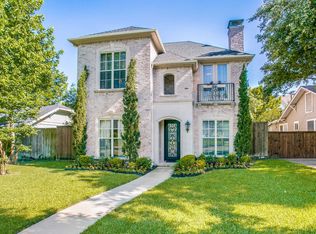
- $384,2002 bd1 ba924 sqft6006 Prospect Ave, Dallas, TX 75206Off Market
- $386,0002 bd1 ba1.3k sqft6030 Prospect Ave, Dallas, TX 75206Off Market
- $334,6001 bd2 ba1.2k sqft6015 Oram St APT F, Dallas, TX 75206Off Market
- $414,4002 bd3 ba1.4k sqft6015 Oram St APT D, Dallas, TX 75206Off Market
Nearby schools
GreatSchools rating
- 7/10Geneva Heights ElementaryGrades: PK-5Distance: 0.7 mi
- 6/10J L Long Middle SchoolGrades: 6-8Distance: 0.9 mi
- 5/10Woodrow Wilson High SchoolGrades: 9-12Distance: 0.9 mi
Schools provided by the listing agent
- Elementary: Geneva Heights
- Middle: Long
- High: Woodrow Wilson
- District: Dallas ISD
Source: NTREIS. This data may not be complete. We recommend contacting the local school district to confirm school assignments for this home.
Get a cash offer in 3 minutes
Find out how much your home could sell for in as little as 3 minutes with a no-obligation cash offer.
Estimated market value
$609,900
Get a cash offer in 3 minutes
Find out how much your home could sell for in as little as 3 minutes with a no-obligation cash offer.
Estimated market value
$609,900
- Texas
- Dallas County
- Dallas
- 75206
- Lower Greenville
- 6018 Prospect Ave
