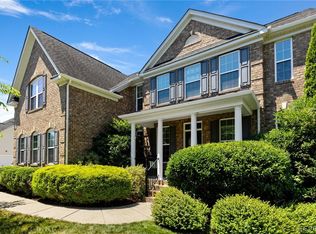
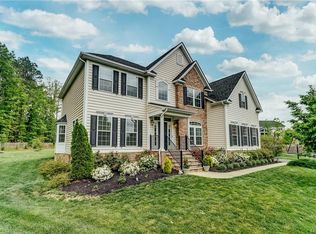
WOW just reduced to a great new price! Welcome to this stunning Brick Front home nestled in the the highly sought-after Foxcreek neighborhood boasting 5 BR, 2.5 BA, and almost 4000 sq. ft of luxury living space. This home offers gleaming hardwood floors, formal living and dining rooms completed with crown molding & wainscoting, and a family room featuring a gas fireplace with stacked stone surround. The gourmet kitchen is a chef's delight with an unobstructed granite island with breakfast bar seating, SS appliances, top of the line Maytag dishwasher (2022), walk-in pantry, and bright and airy Morning Room, great for entertaining. On first floor, you will find a convenient laundry room and powder room. The massive primary suite is a retreat with a tray ceiling, sitting room, dual walk-in closets, and a luxurious en-suite with tile floors, separate vanities, water closet, garden tub and walk in shower. Four additional large bedrooms with walk-in closets share the hall bath with double vanities. Enjoy ample storage and a spacious deck overlooking the beautiful private tree-lined backyard. Completing this home is a two-car garage side entry garage and aggregate driveway. This home is a must-see, make your appointment now! "New Carpet just installed in the family room and the entire second level."
Sold for $570,000
Zillow last checked:
Listing updated:
Bought with:
Rick Cox, 0225192535
The Rick Cox Realty Group
Source: CVRMLS,MLS#: 2411529 Originating MLS: Central Virginia Regional MLS
Originating MLS: Central Virginia Regional MLSPrice history
| Date | Event | Price |
|---|---|---|
| 7/18/2025 | Listing removed | $3,700$1/sqft |
Source: Zillow Rentals Report a problem | ||
| 7/1/2025 | Price change | $3,700-2.6%$1/sqft |
Source: Zillow Rentals Report a problem | ||
| 6/17/2025 | Listed for rent | $3,800+0.1%$1/sqft |
Source: Zillow Rentals Report a problem | ||
| 8/21/2024 | Listing removed | $3,795$1/sqft |
Source: Zillow Rentals Report a problem | ||
| 8/13/2024 | Sold | $570,000-8.1%$145/sqft |
Source:  CVRMLS #2411529 Report a problem CVRMLS #2411529 Report a problem | ||
| 8/13/2024 | Listed for rent | $3,795$1/sqft |
Source: Zillow Rentals Report a problem | ||
| 7/11/2024 | Pending sale | $620,000$158/sqft |
Source: CVRMLS #2411529 Report a problem | ||
| 7/6/2024 | Listed for sale | $620,000$158/sqft |
Source: CVRMLS #2411529 Report a problem | ||
| 7/3/2024 | Pending sale | $620,000$158/sqft |
Source: CVRMLS #2411529 Report a problem | ||
| 6/27/2024 | Price change | $620,000-1.6%$158/sqft |
Source: CVRMLS #2411529 Report a problem | ||
| 6/13/2024 | Price change | $630,000-1.6%$161/sqft |
Source: CVRMLS #2411529 Report a problem | ||
| 6/3/2024 | Price change | $640,000-1.5%$163/sqft |
Source: CVRMLS #2411529 Report a problem | ||
| 5/30/2024 | Price change | $650,000-2.3%$166/sqft |
Source: CVRMLS #2411529 Report a problem | ||
| 5/24/2024 | Price change | $665,000-2.2%$169/sqft |
Source: CVRMLS #2411529 Report a problem | ||
| 5/9/2024 | Listed for sale | $680,000+23.4%$173/sqft |
Source: CVRMLS #2411529 Report a problem | ||
| 12/15/2021 | Sold | $551,000+4.2%$140/sqft |
Source: CVRMLS #2133179 Report a problem | ||
| 11/13/2021 | Pending sale | $529,000$135/sqft |
Source: CVRMLS #2133179 Report a problem | ||
| 11/11/2021 | Listed for sale | $529,000+14%$135/sqft |
Source: CVRMLS #2133179 Report a problem | ||
| 3/23/2020 | Listing removed | $464,000$118/sqft |
Source: RE/MAX Commonwealth #2004608 Report a problem | ||
| 2/26/2020 | Price change | $464,000-2.2%$118/sqft |
Source: RE/MAX Commonwealth #2004608 Report a problem | ||
| 2/21/2020 | Listed for sale | $474,500+11.6%$121/sqft |
Source: RE/MAX Commonwealth #2004608 Report a problem | ||
| 9/12/2016 | Sold | $425,000-1.2%$108/sqft |
Source: CVRMLS #1627412 Report a problem | ||
| 7/26/2016 | Price change | $429,950-2.3%$110/sqft |
Source: Colonial Heights - WEICHERT, REALTORS - Brockwell and Portwood #1623549 Report a problem | ||
| 7/13/2016 | Price change | $439,950-3.3%$112/sqft |
Source: Colonial Heights - WEICHERT, REALTORS - Brockwell and Portwood #1623549 Report a problem | ||
| 6/20/2016 | Price change | $454,950-2.2%$116/sqft |
Source: Colonial Heights - WEICHERT, REALTORS - Brockwell and Portwood #1612234 Report a problem | ||
| 5/12/2016 | Listed for sale | $464,950+10.5%$118/sqft |
Source: Colonial Heights - WEICHERT, REALTORS - Brockwell and Portwood #1612234 Report a problem | ||
| 2/24/2014 | Sold | $420,884$107/sqft |
Source: Public Record Report a problem | ||

Get a cash offer in 3 minutes
Find out how much your home could sell for in as little as 3 minutes with a no-obligation cash offer.
Estimated market value
$648,400
