Live a life of luxury and leisure in this modern masterpiece, set on nearly an acre of manicured grounds. This isn’t just a home; it’s your own private resort, designed for both vibrant entertaining and serene relaxation. The outdoors is where the magic happens. Imagine a beautiful afternoon spent playing on your very own full-size private tennis court—complete with lighting for evening matches—which also features a dedicated pickleball court. The expansive yard offers a large green space surrounded by mature trees, perfect for quiet afternoons or a game of frisbee. When it’s time to unwind, gather around the firepit under the stars or take a refreshing dip in the sparkling pool. An expansive covered patio hosts a full outdoor kitchen, making it effortless to host unforgettable barbecues and poolside parties. A grand circular drive provides an elegant welcome for you and your guests. Inside, the home is a celebration of light and space. Walls of windows and sliding glass doors blur the line between the indoors and your private outdoor sanctuary. The formal dining room is perfect for hosting elegant dinner parties, featuring heated built-ins for serving, while the polished marble flooring adds a touch of timeless sophistication. The gourmet kitchen is the heart of the home, equipped with a Sub-Zero refrigerator, a 6-burner gas cooktop, double dishwashers, double ovens, and a warming drawer. With polished granite on the floors and countertops, Seimatic cabinetry, and artistic lighting, this space is both beautiful and functional. This home offers ultimate comfort for everyone. The primary suite is a true spa-like retreat with dual sinks, a luxurious walk-in shower with dual heads and body sprays, and two separate toilets. The secondary bedrooms have ensuite baths and walk-in closets, ensuring every guest or family member enjoys their own private sanctuary. Close to top-tier private schools and high-end retail and dining, with easy access to the Dallas North Tollway.
Pending
Price cut: $296K (6/23)
$2,699,000
6018 Rose Grove Ct, Dallas, TX 75248
5beds
6,494sqft
Single Family Residence
Built in 1988
0.86 Acres Lot
$2,452,300 Zestimate®
$416/sqft
$500/mo HOA
What's special
Sparkling poolFull outdoor kitchenDedicated pickleball courtDouble dishwashersWalls of windowsExpansive yardFormal dining room
- 357 days
- 104
- 4
Zillow last checked:
Listing updated:
Listed by:
Cindy O'Gorman 0363087 972-387-0300,
Ebby Halliday, REALTORS 972-387-0300
Source: NTREIS,MLS#: 21062283
Facts & features
Interior
Bedrooms & bathrooms
- Bedrooms: 5
- Bathrooms: 7
- Full bathrooms: 6
- 1/2 bathrooms: 1
Primary bedroom
- Features: En Suite Bathroom, Fireplace, Sitting Area in Primary, Separate Shower, Walk-In Closet(s)
- Level: First
- Dimensions: 24 x 18
Bedroom
- Features: En Suite Bathroom
- Level: First
- Dimensions: 15 x 11
Bedroom
- Features: En Suite Bathroom, Walk-In Closet(s)
- Level: Second
- Dimensions: 13 x 12
Bedroom
- Features: En Suite Bathroom, Walk-In Closet(s)
- Level: Second
- Dimensions: 19 x 15
Bedroom
- Features: En Suite Bathroom, Walk-In Closet(s)
- Level: Second
- Dimensions: 13 x 11
Breakfast room nook
- Level: First
- Dimensions: 15 x 8
Dining room
- Features: Built-in Features
- Level: First
- Dimensions: 26 x 15
Game room
- Level: Second
- Dimensions: 24 x 17
Kitchen
- Features: Breakfast Bar, Built-in Features, Dual Sinks, Eat-in Kitchen, Granite Counters, Kitchen Island, Pantry, Sink, Walk-In Pantry
- Level: First
- Dimensions: 20 x 19
Living room
- Features: Fireplace
- Level: First
- Dimensions: 25 x 18
Living room
- Features: Fireplace
- Level: First
- Dimensions: 27 x 20
Office
- Features: Other
- Level: First
- Dimensions: 14 x 13
Utility room
- Features: Built-in Features, Utility Room, Utility Sink
- Level: First
- Dimensions: 10 x 6
Heating
- Central, Natural Gas, Zoned
Cooling
- Central Air, Ceiling Fan(s), Electric, Zoned
Appliances
- Included: Some Gas Appliances, Built-In Refrigerator, Convection Oven, Double Oven, Dishwasher, Electric Oven, Gas Cooktop, Disposal, Ice Maker, Microwave, Plumbed For Gas, Refrigerator, Trash Compactor, Vented Exhaust Fan, Warming Drawer, Wine Cooler
- Laundry: Laundry in Utility Room
Features
- Wet Bar, Built-in Features, Chandelier, Cathedral Ceiling(s), Decorative/Designer Lighting Fixtures, Double Vanity, Eat-in Kitchen, Granite Counters, Kitchen Island, Loft, Open Floorplan, Pantry, Cable TV, Vaulted Ceiling(s), Walk-In Closet(s), Wired for Sound
- Flooring: Carpet, Granite, Marble
- Windows: Skylight(s)
- Has basement: No
- Number of fireplaces: 3
- Fireplace features: Bedroom, Family Room, Gas Log, Gas Starter, Living Room, Wood Burning
Interior area
- Total interior livable area: 6,494 sqft
Video & virtual tour
Property
Parking
- Total spaces: 3
- Parking features: Circular Driveway, Direct Access, Garage, Garage Door Opener, Garage Faces Side
- Attached garage spaces: 3
Features
- Levels: One and One Half
- Patio & porch: Covered, Patio, Balcony
- Exterior features: Built-in Barbecue, Balcony, Barbecue, Fire Pit, Lighting, Outdoor Grill, Outdoor Kitchen, Outdoor Living Area, Rain Gutters, Sport Court, Tennis Court(s)
- Pool features: Gunite, Outdoor Pool, Pool, Waterfall, Water Feature
- Has spa: Yes
- Spa features: Hot Tub
- Fencing: Wood
Lot
- Size: 0.86 Acres
- Features: Acreage, Cul-De-Sac, Landscaped, Few Trees
Details
- Parcel number: 00000799680830000
- Other equipment: Irrigation Equipment
Construction
Type & style
- Home type: SingleFamily
- Architectural style: Contemporary/Modern,Detached
- Property subtype: Single Family Residence
Materials
- Brick, Stucco
- Foundation: Slab
- Roof: Metal
Condition
- Year built: 1988
Utilities & green energy
- Sewer: Public Sewer
- Water: Public
- Utilities for property: Electricity Available, Natural Gas Available, Sewer Available, Separate Meters, Water Available, Cable Available
Community & HOA
Community
- Security: Security System, Carbon Monoxide Detector(s), Fire Alarm, Smoke Detector(s)
- Subdivision: Preston Trails 6th Sec
HOA
- Has HOA: Yes
- Services included: Association Management
- HOA fee: $1,500 quarterly
- HOA name: Cma
- HOA phone: 972-943-2828
Location
- Region: Dallas
Financial & listing details
- Price per square foot: $416/sqft
- Tax assessed value: $1,967,760
- Annual tax amount: $36,086
- Date on market: 9/17/2025
- Cumulative days on market: 334 days
Estimated market value
$2,452,300
$2.33M - $2.57M
$7,911/mo
Price history
| Date | Event | Price |
|---|---|---|
| 8/6/2026 | Pending sale | $2,699,000$416/sqft |
Source: NTREIS #21062283 Report a problem | ||
| 7/31/2026 | Contingent | $2,699,000$416/sqft |
Source: NTREIS #21062283 Report a problem | ||
| 6/23/2026 | Price change | $2,699,000-9.9%$416/sqft |
Source: NTREIS #21062283 Report a problem | ||
| 1/9/2026 | Price change | $2,995,000-6.3%$461/sqft |
Source: NTREIS #21062283 Report a problem | ||
| 9/17/2025 | Listed for sale | $3,195,000-0.2%$492/sqft |
Source: NTREIS #21062283 Report a problem | ||
| 8/5/2025 | Listing removed | $3,200,000$493/sqft |
Source: NTREIS #20829251 Report a problem | ||
| 6/3/2025 | Price change | $3,200,000-4.5%$493/sqft |
Source: NTREIS #20829251 Report a problem | ||
| 2/6/2025 | Listed for sale | $3,350,000$516/sqft |
Source: NTREIS #20829251 Report a problem | ||
Public tax history
| Year | Property taxes | Tax assessment |
|---|---|---|
| 2025 | $14,143 +8% | $1,967,760 +27.8% |
| 2024 | $13,093 -4.2% | $1,540,150 |
| 2023 | $13,665 +0.2% | $1,540,150 |
| 2022 | $13,633 +4.4% | $1,540,150 +16.7% |
| 2021 | $13,055 -1.5% | $1,319,340 |
| 2020 | $13,252 -0.3% | $1,319,340 |
| 2019 | $13,288 +5.4% | $1,319,340 |
| 2018 | $12,605 -49.7% | $1,319,340 +18.2% |
| 2017 | $25,056 +4.2% | $1,116,610 +5.3% |
| 2016 | $24,048 +0.6% | $1,060,630 |
| 2015 | $23,908 | $1,060,630 |
| 2014 | $23,908 | $1,060,630 |
| 2013 | -- | -- |
| 2012 | -- | -- |
| 2011 | -- | -- |
| 2010 | -- | -- |
| 2009 | -- | -- |
| 2008 | -- | -- |
| 2007 | -- | -- |
| 2005 | -- | -- |
| 2004 | -- | -- |
| 2003 | -- | -- |
| 2002 | -- | -- |
| 2001 | -- | -- |
Find assessor info on the county website
Monthly payment
Est. payment
Payment breakdown
Explore the cost of this home by adjusting the details. Changes won't be saved.Climate risks
Neighborhood: 75248
Nearby schools
Schools provided by the listing agent
- Elementary: Brentfield
- Middle: Parkhill
- High: Pearce
- District: Richardson ISD
Source: NTREIS. This data may not be complete. We recommend contacting the local school district to confirm school assignments for this home.
Similar homes
- $2,698,0005 bd7 ba6.4k sqft5624 Williamstown Rd, Dallas, TX 75230For Sale
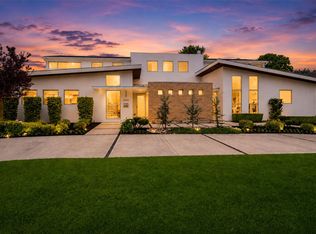 MLS ID #21235586, Pogir Pogir. NTREIS
 - $2,350,0005 bd6 ba5.1k sqft14109 Rocksprings Ct, Dallas, TX 75254For Sale
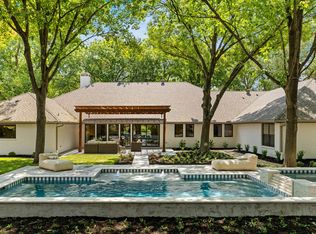 MLS ID #21325675, Sarah Plumb. NTREIS
 - $2,989,0005 bd6 ba6.9k sqft4719 Forest Ln, Dallas, TX 75244For Sale
 MLS ID #21324449, Rebecca Lee. NTREIS
 - $2,650,0005 bd5 ba5.9k sqft5809 Golden Leaf Ct, Plano, TX 75093For Sale
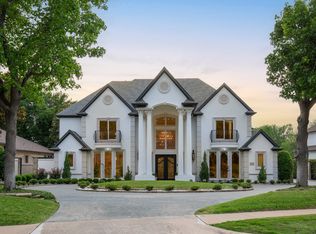 MLS ID #21270251, Will Koberg. NTREIS
