Skip main navigation
Sold for $505,000
  • $505,000

    6018 Round Rock Rd, Chesterfield, VA 23838

    5beds
    2,529sqft
    Single Family Residence
    Built in 2007
    1.49 Acres Lot
    $505,200 Zestimate®
    $200/sqft
    $3,018 Estimated rent

    Home value

    $505,200

    $480,000 - $530,000

    $3,018/mo

    Zestimate® history
    Loading
    Loading...

    Owner options

    List your home for rent

    $3,018/mo

    Rent Zestimate®

    Find your next renter with Zillow Rental Manager. Plus, with online applications, you can quickly screen prospective tenants – for free.

    Learn more

    $3,018/mo

    Rent Zestimate®

    Refinance and save

    $3,297/mo

    Est. payment

    Refinancing to a lower rate could help reduce your monthly payments and save thousands over the life of the loan.

    See today's rates

    $3,297/mo

    Est. payment

    Explore your selling options

    Work with a Zillow partner agent

    Leverage their expertise and Zillow's premium Showcase listings to get your home seen by more buyers.

    Get started

    List with your own agent

    Get your home in front of millions of buyers by listing it on Zillow.

    Learn how to do it

    Sell it yourself

    Take full control of how buyers see your home on Zillow by listing For Sale by Owner (FSBO).

    List your home

    What's special

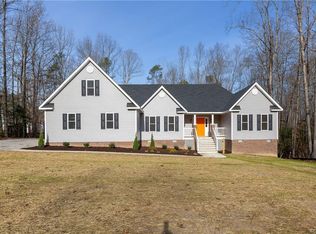
    Welcome to 6018 Round Rock Road — a rare opportunity to own a spacious, beautifully updated home in one of Chesterfield’s most desirable private settings. Nestled on a quiet cul-de-sac in the sought-after Swift Creek Estates, this 5-bedroom, 2.5-bath home offers approximately 2529 square feet of living space on an impressive 1.49-acre lot. Even better, this property is priced below the current county tax assessment, giving the next owner the chance to walk in with instant equity. This property offers the perfect blend of privacy, space, and convenience. Located very near Matoaca High School, the home features direct access to Swift Creek via a private nature trail! The exterior is designed for flexibility and functionality, featuring two separate driveways plus a double gate for easy vehicle access to the backyard—ideal for trailers, boats, vehicles, or recreational toys. The fenced yard offers privacy, security, and room to enjoy the outdoors. Inside, buyers will appreciate numerous recent upgrades and updates. Brand-new carpet has been installed throughout the home, creating a fresh and move-in-ready feel. Both HVAC systems replaced in May 2026 providing peace of mind and improved efficiency. The kitchen also shines with new appliances installed in 2025, making this home even more turnkey. Location is another major highlight. Enjoy the peace of cul-de-sac living while still being conveniently close to everyday essentials. The seller estimates approximately a 10-minute drive to nearby grocery shopping including Food Lion, and roughly 15 minutes to the Iron Bridge shopping corridor with dining, retail, and everyday conveniences including Chesterfield Meadows Shopping Center and Walmart Supercenter. Properties offering this much land, privacy, updated systems, and immediate equity potential are becoming increasingly difficult to find in Chesterfield. If you’ve been searching for space, convenience, and value all in one package, 6018 Round Rock Road deserves your attention.

    Zillow last checked:

    Listing updated:

    Listed by:

    Rickey Fought (804)998-0162,

    Keller Williams Realty

    Bought with:

    Kirsten Moser, 0225259418

    EXP Realty LLC

    Kristin Wood, 0225228885

    EXP Realty LLC

    Source: CVRMLS,MLS#: 2617896MLS LogoOriginating MLS: Central Virginia Regional MLS

    Facts & features

    Interior

    Bedrooms & bathrooms
    • Bedrooms: 5
    • Bathrooms: 3
    • Full bathrooms: 2
    • 1/2 bathrooms: 1
    Primary bedroom
    • Description: 1st Floor Primary, En Suite Bath, New Car
    • Level: First
    • Dimensions: 0 x 0
    Bedroom 2
    • Description: New Carpet
    • Level: Second
    • Dimensions: 0 x 0
    Bedroom 3
    • Description: New Carpet
    • Level: Second
    • Dimensions: 0 x 0
    Bedroom 4
    • Description: New Carpet
    • Level: Second
    • Dimensions: 0 x 0
    Bedroom 5
    • Description: New Carpet
    • Level: Second
    • Dimensions: 0 x 0
    Dining room
    • Description: New Carpet
    • Level: Second
    • Dimensions: 0 x 0
    Other
    • Description: Tub & Shower
    • Level: First
    Other
    • Description: Tub & Shower
    • Level: Second
    Great room
    • Description: Gas Fireplace, Cathedral Ceiling
    • Level: First
    • Dimensions: 0 x 0
    Half bath
    • Level: First
    Kitchen
    • Description: Open Concept, New Sink, Newer Appliances
    • Level: First
    • Dimensions: 0 x 0
    Heating
    • Electric, Heat Pump, Zoned
    Cooling
    • Central Air, Electric, Zoned
    Appliances
    • Included: Dishwasher, Electric Cooking, Electric Water Heater, Microwave, Oven, Refrigerator, Stove
    Features
    • Fireplace, High Ceilings, Jetted Tub, Laminate Counters, Walk-In Closet(s)
    • Flooring: Partially Carpeted, Wood
    • Basement: Crawl Space
    • Attic: Pull Down Stairs
    • Number of fireplaces: 1
    • Fireplace features: Gas
    Interior area
    • Total interior livable area: 2,529 sqft
    • Finished area above ground: 2,529
    • Finished area below ground: 0

    Property

    Parking
    • Total spaces: 2
    • Parking features: Attached, Driveway, Garage, Garage Door Opener, Off Street, Garage Faces Rear, Garage Faces Side, Unpaved
    • Attached garage spaces: 2
    • Has uncovered spaces: Yes
    Features
    • Levels: Two
    • Stories: 2
    • Patio & porch: Front Porch, Deck, Porch
    • Exterior features: Deck, Porch, Storage, Shed, Unpaved Driveway
    • Pool features: None
    • Has spa: Yes
    • Fencing: Back Yard,Fenced
    Lot
    • Size: 1.49 Acres
    • Features: Cul-De-Sac, Level
    • Topography: Level
    Details
    • Parcel number: 784629743500000
    • Zoning description: R88

    Construction

    Type & style
    • Home type: SingleFamily
    • Architectural style: Two Story
    • Property subtype: Single Family Residence
    Materials
    • Drywall, Frame, Vinyl Siding
    Condition
    • Resale
    • New construction: No
    • Year built: 2007

    Utilities & green energy

    • Sewer: Septic Tank
    • Water: Public

    Community & HOA

    Community
    • Subdivision: Swift Creek Estates
    HOA
    • Has HOA: Yes
    • HOA fee: $88 annually
    Location
    • Region: Chesterfield

    Financial & listing details

    • Price per square foot: $200/sqft
    • Tax assessed value: $507,200
    • Annual tax amount: $4,514
    • Date on market: 9/2/2026
    • Ownership: Individuals
    • Ownership type: Sole Proprietor

    Price history

    DateEventPrice
    9/4/2026Sold$505,000+1%$200/sqft
    Source: CVRMLS #2617896 Report a problem
    8/8/2026Pending sale$500,000$198/sqft
    Source: CVRMLS #2617896 Report a problem
    8/6/2026Listed for sale$500,000+44.1%$198/sqft
    Source: CVRMLS #2617896 Report a problem
    8/14/2021Listing removed--
    Source: Zillow Rental Network Premium Report a problem
    8/5/2021Price change$2,430-4%$1/sqft
    Source: Zillow Rental Network Premium Report a problem
    7/20/2021Price change$2,530-3.8%$1/sqft
    Source: Zillow Rental Network Premium Report a problem
    6/30/2021Listed for rent$2,630$1/sqft
    Source: Zillow Rental Network Premium Report a problem
    3/24/2021Listing removed--
    Source: Owner Report a problem
    9/3/2020Sold$347,000+2.7%$137/sqft
    Source: Public Record Report a problem
    7/5/2020Listed for sale$337,900+2.4%$134/sqft
    Source: Owner Report a problem
    8/20/2007Sold$330,000$130/sqft
    Source: Public Record Report a problem

    Public tax history

    YearProperty taxesTax assessment
    2025$4,345 +1%$488,200 +2.2%
    2024$4,301 +7.1%$477,900 +8.3%
    2023$4,016 +9%$441,300 +10.2%
    2022$3,685 +15%$400,500 +18.8%
    2021$3,203 +3.1%$337,200 +3.1%
    2020$3,108 +6.8%$327,200 +6.8%
    2019$2,912 0%$306,500 +1.7%
    2018$2,912 -0.2%$301,300
    2017$2,917 $301,300
    2016$2,917 +8.1%$301,300 +8.1%
    2015$2,700 +3.1%$278,600 +3.1%
    2014$2,619 $270,200 +1.4%
    2013-- $266,600 +1.2%
    2012-- $263,400 -5.6%
    2011-- $278,900 -4%
    2010-- $290,400 -16.6%
    2009-- $348,000
    2008-- $348,000 +309.4%
    2007-- $85,000
    Find assessor info on the county website

    Neighborhood: 23838

    Nearby schools

    GreatSchools rating
    Schools provided by the listing agent
    • Elementary: Ettrick
    • Middle: Matoaca
    • High: Matoaca

    Source: CVRMLS. This data may not be complete. We recommend contacting the local school district to confirm school assignments for this home.

    Get a cash offer in 3 minutes
    Find out how much your home could sell for in as little as 3 minutes with a no-obligation cash offer.
    Estimated market value
    $505,200
    Get a cash offer in 3 minutes
    Find out how much your home could sell for in as little as 3 minutes with a no-obligation cash offer.
    Estimated market value
    $505,200