Skip main navigation
Sold for $1,085,000
  • $1,085,000

    6018 S Evanston Way, Centennial, CO 80016

    5beds
    4,434sqft
    Single Family Residence
    Built in 1998
    0.26 Acres Lot
    $1,071,400 Zestimate®
    $245/sqft
    $5,150 Estimated rent

    Home value

    $1,071,400

    $1.01M - $1.15M

    $5,150/mo

    Zestimate® history
    Loading
    Loading...

    Owner options

    List your home for rent

    $5,150/mo

    Rent Zestimate®

    Find your next renter with Zillow Rental Manager. Plus, with online applications, you can quickly screen prospective tenants – for free.

    Learn more

    $5,150/mo

    Rent Zestimate®

    Refinance and save

    $5,197/mo

    Est. payment

    Refinancing to a lower rate could help reduce your monthly payments and save thousands over the life of the loan.

    See today's rates

    $5,197/mo

    Est. payment

    Explore your selling options

    Work with a Zillow partner agent

    Leverage their expertise and Zillow's premium Showcase listings to get your home seen by more buyers.

    Get started

    List with your own agent

    Get your home in front of millions of buyers by listing it on Zillow.

    Learn how to do it

    Sell it yourself

    Take full control of how buyers see your home on Zillow by listing For Sale by Owner (FSBO).

    List your home

    What's special

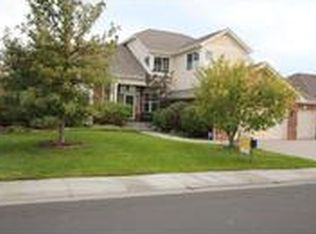
    Don’t miss this beautiful home located at the end of a quiet cul-de-sac in the desirable Orchard Valley neighborhood bordering Cherry Creek State Park. Every detail feels intentional—modern updates, inviting spaces, and direct access to the outdoors that make this home so easy to love. Immediately feel the balance between sophistication and livability. The updated kitchen is both stylish and functional, with a gas range, built-in refrigerator, and a large island that invites conversation as easily as it does cooking. Whether it's morning coffee bathed in sunlight or dinner with friends, this space naturally draws people in. For more formal occasions, a dedicated dining room provides an elegant backdrop for gatherings. A cozy family room with a gas fireplace creates the perfect spot to unwind at the end of the day. The main level also contains a quiet living room and a dedicated office. Upstairs, the primary suite with a spa bath and walk-in closet is designed for relaxation—quiet, spacious, and complete with mountain views from the balcony. 3 additional bedrooms and two more full bathrooms on the same level provide versatility—ideal for family and guests. The finished basement extends the home's versatility, featuring a full bath, an additional bedroom, and a large recreation area—ideal for movie nights, workouts, or weekend guests. Out back, you'll find a large, fully fenced yard that is a private oasis surrounded by mature landscaping. Enjoy summer evenings or quiet mornings outdoors on the huge covered deck, with motorized shades and a built-in grill. A 3-car garage completes the home, offering space for gear, storage, and the next adventure. Beyond the backyard lies one of Orchard Valley's best-kept secrets—neighborhood access into Cherry Creek State Park, where trails, water, and open space stretch for miles, including the 100+ acre off-leash dog park. Add in the neighborhood pool, and it's clear why residents here rarely want to leave.

    Zillow last checked:

    Listing updated:

    Listed by:

    Amanda Snitker 303-204-8240 amanda@amandasnitker.com,

    Coldwell Banker Global Luxury Denver

    Bought with:

    Ben Eyasu, 40043959

    303 Realty

    Source: REcolorado as distributed by MLS GRID,MLS#: 9573908MLS Logo

    Facts & features

    Interior

    Bedrooms & bathrooms
    • Bedrooms: 5
    • Bathrooms: 5
    • Full bathrooms: 4
    • 1/2 bathrooms: 1
    • Main level bathrooms: 1
    Bedroom
    • Description: Primary Bedroom With Walk-In Closet And Balcony With Mountain Views
    • Features: Primary Suite
    • Level: Upper
    Bedroom
    • Description: Ensuite Full Bath
    • Level: Upper
    Bedroom
    • Level: Upper
    Bedroom
    • Level: Upper
    Bedroom
    • Level: Basement
    Bathroom
    • Level: Main
    Bathroom
    • Description: 5-Piece Bath
    • Features: Primary Suite
    • Level: Upper
    Bathroom
    • Features: En Suite Bathroom
    • Level: Upper
    Bathroom
    • Level: Upper
    Bathroom
    • Level: Basement
    Dining room
    • Description: Formal Dining Room
    • Level: Main
    Exercise room
    • Level: Basement
    Family room
    • Level: Main
    Family room
    • Level: Basement
    Kitchen
    • Description: Updated Kitchen, Open Floor Plan, Gas Range, Quartz Countertops
    • Level: Main
    Laundry
    • Description: Laundry And Mudroom With Garage Entrance
    • Level: Main
    Living room
    • Description: Gas Fireplace, Vaulted Ceilings
    • Level: Main
    Loft
    • Level: Upper
    Office
    • Description: Main Level Office With Vaulted Ceilings
    • Level: Main
    Utility room
    • Level: Basement
    Heating
    • Forced Air
    Cooling
    • Central Air
    Appliances
    • Included: Bar Fridge, Dishwasher, Dryer, Microwave, Oven, Range, Washer
    • Laundry: Laundry Closet
    Features
    • Ceiling Fan(s), Eat-in Kitchen, Entrance Foyer, Five Piece Bath, High Ceilings, Kitchen Island, Pantry, Primary Suite, Quartz Counters, Smart Thermostat, Smoke Free, Vaulted Ceiling(s), Walk-In Closet(s)
    • Flooring: Carpet, Tile, Wood
    • Windows: Window Coverings
    • Basement: Finished
    • Has fireplace: Yes
    • Fireplace features: Family Room, Gas
    Interior area
    • Total structure area: 4,434
    • Total interior livable area: 4,434 sqft
    • Finished area above ground: 2,919
    • Finished area below ground: 1,215

    Property

    Parking
    • Total spaces: 3
    • Parking features: Concrete
    • Attached garage spaces: 3
    Features
    • Levels: Two
    • Stories: 2
    • Patio & porch: Deck, Wrap Around
    • Exterior features: Balcony, Garden, Private Yard
    Lot
    • Size: 0.26 Acres
    • Features: Cul-De-Sac, Level
    Details
    • Parcel number: 033779517
    • Special conditions: Standard

    Construction

    Type & style
    • Home type: SingleFamily
    • Property subtype: Single Family Residence
    Materials
    • Brick, Concrete, Stucco
    • Roof: Composition
    Condition
    • Year built: 1998

    Utilities & green energy

    • Sewer: Public Sewer
    • Water: Public
    • Utilities for property: Electricity Connected, Natural Gas Connected

    Community & HOA

    Community
    • Security: Smoke Detector(s), Video Doorbell
    • Subdivision: Orchard Valley
    HOA
    • Has HOA: Yes
    • Amenities included: Playground, Pool
    • Services included: Maintenance Grounds, Recycling, Trash
    • HOA fee: $140 monthly
    • HOA name: Orchard Valley at Cherry Creek Park
    • HOA phone: 303-482-2213
    Location
    • Region: Centennial

    Financial & listing details

    • Price per square foot: $245/sqft
    • Tax assessed value: $794,100
    • Annual tax amount: $4,214
    • Date on market: 10/23/2025
    • Listing terms: Cash,Conventional
    • Exclusions: Seller's Personal Property, Garage Refrigerator
    • Ownership: Individual
    • Electric utility on property: Yes
    • Road surface type: Paved

    Price history

    DateEventPrice
    1/30/2026Sold$1,085,000-1.4%$245/sqft
    Source: REcolorado as distributed by MLS GRID #9573908 Report a problem
    1/7/2026Pending sale$1,100,000$248/sqft
    Source: REcolorado as distributed by MLS GRID #9573908 Report a problem
    10/23/2025Listed for sale$1,100,000+131.6%$248/sqft
    Source: REcolorado as distributed by MLS GRID #9573908 Report a problem
    11/1/2006Sold$475,000+40.7%$107/sqft
    Source: Public Record Report a problem
    6/24/1998Sold$337,484+499.5%$76/sqft
    Source: Public Record Report a problem
    12/2/1997Sold$56,291$13/sqft
    Source: Public Record Report a problem

    Public tax history

    YearProperty taxesTax assessment
    2025$4,214 -0.9%$49,631 -93.9%
    2024$4,251 +20.3%$811,800 +1378.2%
    2023$3,535 -0.6%$54,919 +37.9%
    2022$3,554 $39,830 -2.8%
    2021-- $40,977 -11.3%
    2020$4,036 +15.4%$46,211
    2019$3,497 $46,211 +17.7%
    2018$3,497 +1.3%$39,269
    2017$3,452 $39,269 +1.2%
    2016-- $38,821
    2015-- $38,821 +11.8%
    2014$3,462 -1.5%$34,722 -6%
    2013$3,515 $36,940
    2012-- $36,940
    2011$3,350 +2.5%$36,940 +4.4%
    2010$3,270 -5.9%$35,370
    2009$3,474 $35,370 -5%
    2008-- $37,229
    2007-- $37,229 +5.1%
    2006-- $35,430
    2005-- $35,430 -5.5%
    2002$3,755 +11.2%$37,500 +17.6%
    2001$3,378 $31,880
    Find assessor info on the county website

    Neighborhood: 80016

    Nearby schools

    GreatSchools rating
    Schools provided by the listing agent
    • Elementary: Fox Hollow
    • Middle: Liberty
    • High: Grandview
    • District: Cherry Creek 5

    Source: REcolorado as distributed by MLS GRID. This data may not be complete. We recommend contacting the local school district to confirm school assignments for this home.

    Get a cash offer in 3 minutes
    Find out how much your home could sell for in as little as 3 minutes with a no-obligation cash offer.
    Estimated market value
    $1,071,400
    Get a cash offer in 3 minutes
    Find out how much your home could sell for in as little as 3 minutes with a no-obligation cash offer.
    Estimated market value
    $1,071,400