Welcome to 6018 Saddlewood Drive - a picture-perfect blend of charm, comfort, and modern updates in Washington Local Schools! Every inch of this home has been cared for and beautifully updated. Step inside to warm, inviting spaces with luxury vinyl plank floors (2022), new carpet upstairs (2023), and a gorgeous kitchen with modern finishes, granite countertops, and updated stainless steel appliances. Both bathrooms were refreshed in 2024, and nearly every major system is new: roof (2025), A/C (2023), 200-amp electric panel (2022), tankless water heater (2022), blown-in attic insulation (2024), and newer vinyl windows. The partially finished basement offers the perfect space for a man cave, game room, or movie nights. Step outside to your private backyard oasis - fully fenced with a deck, patio, and firepit, perfect for relaxing evenings or hosting friends under the stars. Located in a quiet neighborhood with sidewalks and a park just down the street, this home feels welcoming from the moment you arrive. Tastefully modernized, thoughtfully maintained, and move-in ready. This is one of those rare homes that simply feels right the second you walk in.
Sold for $232,000
$232,000
6018 Saddlewood Dr, Toledo, OH 43613
3beds
1,225sqft
Single Family Residence
Built in 1970
5,662 Square Feet Lot
$246,300 Zestimate®
$189/sqft
$1,394 Estimated rent
Home value
$246,300
$219,000 - $276,000
$1,394/mo
Zestimate® history
Owner options
List your home for rent
$1,394/mo
Rent Zestimate®
Find your next renter with Zillow Rental Manager. Plus, with online applications, you can quickly screen prospective tenants – for free.
$1,394/mo
Rent Zestimate®
Refinance and save
$1,813/mo
Est. payment
Refinancing to a lower rate could help reduce your monthly payments and save thousands over the life of the loan.
$1,813/mo
Est. payment
Explore your selling options
Work with a Zillow partner agent
Leverage their expertise and Zillow's premium Showcase listings to get your home seen by more buyers.
Get startedList with your own agent
Get your home in front of millions of buyers by listing it on Zillow.
Learn how to do itSell it yourself
Take full control of how buyers see your home on Zillow by listing For Sale by Owner (FSBO).
List your homeWhat's special
Zillow last checked:
Listing updated:
Listed by:
Jacob Steenrod 419-250-3627,
Serenity Realty LLC
Bought with:
Laranda Strugalski, 2017003290
The Holden Agency
Source: NORIS,MLS#: 10000174
Facts & features
Interior
Bedrooms & bathrooms
- Bedrooms: 3
- Bathrooms: 2
- Full bathrooms: 1
- 1/2 bathrooms: 1
Bedroom 2
- Features: Ceiling Fan(s)
- Level: Upper
- Dimensions: 14 x 11
Bedroom 3
- Features: Ceiling Fan(s)
- Level: Upper
- Dimensions: 12 x 11
Other
- Features: Ceiling Fan(s)
- Level: Upper
- Dimensions: 14 x 11
Den
- Level: Lower
- Dimensions: 24 x 11
Dining room
- Level: Main
- Dimensions: 11 x 10
Kitchen
- Level: Main
- Dimensions: 13 x 10
Living room
- Level: Main
- Dimensions: 22 x 13
Heating
- Forced Air, Natural Gas
Cooling
- Central Air
Appliances
- Included: Dishwasher, Microwave, Electric Oven, Refrigerator
- Laundry: Electric Dryer Hookup, In Basement, Washer Hookup
Features
- Ceiling Fan(s), Pantry
- Flooring: Carpet, Luxury Vinyl
- Doors: Door Screen(s), Sliding Doors, Storm Door(s)
- Windows: Double Pane Windows, Window Treatments
- Basement: Full,Partially Finished
- Has fireplace: No
- Common walls with other units/homes: No Common Walls
Interior area
- Total structure area: 1,225
- Total interior livable area: 1,225 sqft
- Finished area below ground: 300
Property
Parking
- Total spaces: 4
- Parking features: Concrete, Attached Garage, Driveway, Garage Door Opener
- Garage spaces: 2
- Has uncovered spaces: Yes
Features
- Patio & porch: Rear Patio, Front Porch, Deck
- Exterior features: Fire Pit, Private Yard
- Fencing: Privacy
Lot
- Size: 5,662 Square Feet
- Dimensions: 55X100
Details
- Parcel number: 2359904
- Zoning: Residential
Construction
Type & style
- Home type: SingleFamily
- Architectural style: Traditional
- Property subtype: Single Family Residence
Materials
- Aluminum Siding, Blown-In Insulation, Brick
- Foundation: Block
- Roof: Shingle
Condition
- New construction: No
- Year built: 1970
Utilities & green energy
- Electric: 200+ Amp Service, Circuit Breakers
- Sewer: Public Sewer
- Water: Public
- Utilities for property: Electricity Connected, Natural Gas Connected, Sewer Connected, Water Connected
Community & HOA
Community
- Features: Curbs, Park, Playground, Sidewalks, Street Lights
- Security: Smoke Detector(s)
- Subdivision: Sunningdale Woods
HOA
- Has HOA: Yes
- Amenities included: Park, Playground
- Services included: Other
- HOA fee: $125 annually
Location
- Region: Toledo
Financial & listing details
- Price per square foot: $189/sqft
- Tax assessed value: $165,600
- Annual tax amount: $3,580
- Date on market: 10/17/2025
- Listing terms: Cash,Conventional,FHA,VA Loan
- Electric utility on property: Yes
Price history
| Date | Event | Price |
|---|---|---|
| 11/13/2025 | Sold | $232,000+5.5%$189/sqft |
Source: NORIS #10000174 Report a problem | ||
| 10/18/2025 | Contingent | $220,000$180/sqft |
Source: NORIS #10000174 Report a problem | ||
| 10/17/2025 | Listed for sale | $220,000+24.3%$180/sqft |
Source: NORIS #10000174 Report a problem | ||
| 9/27/2021 | Sold | $177,000+4.2%$144/sqft |
Source: NORIS #6075370 Report a problem | ||
| 9/22/2021 | Pending sale | $169,900$139/sqft |
Source: NORIS #6075370 Report a problem | ||
| 8/21/2021 | Contingent | $169,900$139/sqft |
Source: NORIS #6075370 Report a problem | ||
| 8/19/2021 | Listed for sale | $169,900+11.8%$139/sqft |
Source: NORIS #6075370 Report a problem | ||
| 7/18/2006 | Sold | $152,000$124/sqft |
Source: Public Record Report a problem | ||
Public tax history
| Year | Property taxes | Tax assessment |
|---|---|---|
| 2025 | $3,580 +1.8% | $57,960 |
| 2024 | $3,517 +6.9% | $57,960 +25.3% |
| 2023 | $3,289 +0.4% | $46,270 |
| 2022 | $3,276 -2% | $46,270 |
| 2021 | $3,342 +1.7% | $46,270 +17.8% |
| 2020 | $3,287 +105.5% | $39,270 |
| 2019 | $1,600 -45.2% | $39,270 |
| 2018 | $2,919 +8% | $39,270 +16% |
| 2017 | $2,703 +0.4% | $33,845 -65% |
| 2016 | $2,693 +0.4% | $96,700 |
| 2015 | $2,684 +16.4% | $96,700 +185.7% |
| 2014 | $2,306 | $33,850 |
| 2013 | $2,306 +3.8% | $33,850 |
| 2012 | $2,221 -17.2% | $33,850 -21.8% |
| 2011 | $2,684 +7.6% | $43,260 |
| 2010 | $2,493 -0.2% | $43,260 |
| 2009 | $2,498 -4.4% | $43,260 -13% |
| 2008 | $2,614 +11.7% | $49,710 |
| 2007 | $2,340 +2.8% | $49,710 |
| 2006 | $2,276 +9.7% | $49,710 +8.6% |
| 2004 | $2,075 +8.4% | $45,790 |
| 2003 | $1,915 +2.1% | $45,790 +21% |
| 2002 | $1,875 +7.7% | $37,840 |
| 2001 | $1,741 -49.2% | $37,840 |
| 2000 | $3,428 | $37,840 |
Find assessor info on the county website
Neighborhood: Whitmer - Trilby
Nearby homes
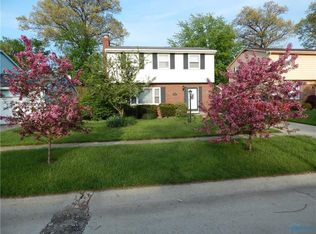
- $232,2003 bd2 ba1.4k sqft6024 Saddlewood Dr, Toledo, OH 43613Off Market
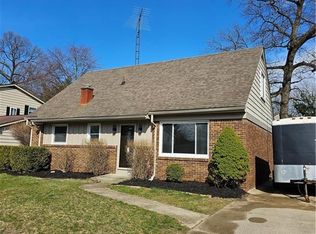
- $214,0004 bd2 ba1.5k sqft6014 Saddlewood Dr, Toledo, OH 43613Sold
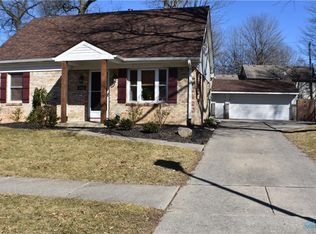
- $226,8003 bd2 ba1.5k sqft6030 Saddlewood Dr, Toledo, OH 43613Off Market
- $217,8004 bd2 ba1.2k sqft6008 Saddlewood Dr, Toledo, OH 43613Off Market
- $325,0004 bd3 ba2.1k sqft6017 Pinedale Dr, Toledo, OH 43613Off Market
- $345,3004 bd3 ba2.3k sqft6025 Pinedale Dr, Toledo, OH 43613Off Market
- $295,7003 bd2 ba1.7k sqft6011 Pinedale Dr, Toledo, OH 43613Off Market
- $266,4003 bd3 ba1.6k sqft6019 Saddlewood Dr, Toledo, OH 43613Off Market
Nearby schools
GreatSchools rating
- 6/10Meadowvale Elementary SchoolGrades: K-6Distance: 1 mi
- 3/10Whitmer High SchoolGrades: 8-12Distance: 1.1 mi
- 7/10Washington Junior High SchoolGrades: 8Distance: 1.1 mi
Schools provided by the listing agent
- Elementary: Meadowvale
- High: Whitmer
Source: NORIS. This data may not be complete. We recommend contacting the local school district to confirm school assignments for this home.
Get a cash offer in 3 minutes
Find out how much your home could sell for in as little as 3 minutes with a no-obligation cash offer.
Estimated market value
$246,300
Get a cash offer in 3 minutes
Find out how much your home could sell for in as little as 3 minutes with a no-obligation cash offer.
Estimated market value
$246,300
- Ohio
- Lucas County
- Toledo
- 43613
- Whitmer - Trilby
- 6018 Saddlewood Dr
Nearby cities
Nearby neighborhoods
Nearby zip codes
Other Toledo Topics
