One of a kind in Alexandria! This stunning split foyer home offers 5 beds, 3 baths, and a sprawling 2,600 sq ft. The curb appeal is nothing short of spectacular, with an enormous welcoming front patio, two-story pillars, and a wrap-around driveway framed by custom landscaping . This home is turn key with each spacious bedroom and bathroom having been transformed with modern touches throughout while preserving the home's innate classic charm! The main level is a showpiece, elevated above ground level with a center piece brick fireplace, gleaming hardwood floors, recessed lighting, updated light fixtures and a layout that effortlessly blends tradition with contemporary style living. The kitchen has been fully revamped with tall white cabinets, stainless steel appliances, classic subway tile backsplash, and LVP flooring. But the excitement doesn't stop there – picture hosting gatherings on your expansive 20x30 elevated deck right off the kitchen! Venture downstairs to the lower level, reimagined as a second living space with updated LVP flooring, a white brick accent wall, and a second fireplace. Step out onto the walk-out patio, seamlessly connecting you to the backyard. And as a delightful bonus, there's another rear walk-out from the laundry space for added convenience. The back yard offers dozens of options with its large flat rectangular shape, providing you with a large canvas to customize and optimize to your needs. Primely located near Franconia, Kingstowne, Van Dorn Metro, 495, I-395 Express, shopping, parks & much more! The driveway can hold up to 6-8 vehicles comfortably.
Sold for $795,000
$795,000
6018 Saint John Dr, Alexandria, VA 22310
5beds
2,600sqft
Single Family Residence
Built in 1965
0.52 Acres Lot
$863,000 Zestimate®
$306/sqft
$4,483 Estimated rent
Home value
$863,000
$820,000 - $906,000
$4,483/mo
Zestimate® history
Owner options
List your home for rent
$4,483/mo
Rent Zestimate®
Find your next renter with Zillow Rental Manager. Plus, with online applications, you can quickly screen prospective tenants – for free.
$4,483/mo
Rent Zestimate®
Refinance and save
$4,983/mo
Est. payment
Refinancing to a lower rate could help reduce your monthly payments and save thousands over the life of the loan.
$4,983/mo
Est. payment
Explore your selling options
Work with a Zillow partner agent
Leverage their expertise and Zillow's premium Showcase listings to get your home seen by more buyers.
Get startedList with your own agent
Get your home in front of millions of buyers by listing it on Zillow.
Learn how to do itSell it yourself
Take full control of how buyers see your home on Zillow by listing For Sale by Owner (FSBO).
List your homeWhat's special
Zillow last checked:
Listing updated:
Listed by:
Jason Cheperdak 774-278-1509,
Samson Properties,
Listing Team: Shepherd Homes Group
Bought with:
Lexie Doud, 0225218287
Samson Properties
Jason Cheperdak, 0226009835
Samson Properties
Source: Bright MLS,MLS#: VAFX2156244
Facts & features
Interior
Bedrooms & bathrooms
- Bedrooms: 5
- Bathrooms: 3
- Full bathrooms: 3
- Main level bathrooms: 2
- Main level bedrooms: 3
Basement
- Area: 0
Heating
- Forced Air, Electric
Cooling
- Ceiling Fan(s), Central Air, Electric
Appliances
- Included: Electric Water Heater
- Laundry: Lower Level
Features
- Has basement: No
- Number of fireplaces: 2
- Fireplace features: Brick
Interior area
- Total structure area: 2,600
- Total interior livable area: 2,600 sqft
- Finished area above ground: 2,600
- Finished area below ground: 0
Property
Parking
- Total spaces: 6
- Parking features: Off Street, Driveway, Other
- Uncovered spaces: 6
Accessibility
- Accessibility features: None
Features
- Levels: Split Foyer,Two
- Stories: 2
- Patio & porch: Deck, Patio
- Pool features: None
Lot
- Size: 0.52 Acres
Details
- Additional structures: Above Grade, Below Grade
- Parcel number: 0814 14 0004
- Zoning: 130
- Special conditions: Standard
Construction
Type & style
- Home type: SingleFamily
- Property subtype: Single Family Residence
Materials
- Brick
- Foundation: Permanent
Condition
- New construction: No
- Year built: 1965
Utilities & green energy
- Sewer: Public Sewer
- Water: Public
Community & HOA
Community
- Subdivision: Shady Hill
HOA
- Has HOA: No
Location
- Region: Alexandria
Financial & listing details
- Price per square foot: $306/sqft
- Tax assessed value: $696,840
- Annual tax amount: $7,864
- Date on market: 1/18/2024
- Listing agreement: Exclusive Right To Sell
- Ownership: Fee Simple
Price history
| Date | Event | Price |
|---|---|---|
| 2/16/2024 | Sold | $795,000$306/sqft |
Source:  Bright MLS #VAFX2156244 Report a problem Bright MLS #VAFX2156244 Report a problem | ||
| 1/18/2024 | Pending sale | $795,000+12%$306/sqft |
Source: Bright MLS #VAFX2156244 Report a problem | ||
| 11/20/2023 | Listing removed | -- |
Source: Bright MLS #VAFX2013356 Report a problem | ||
| 11/19/2021 | Sold | $710,000+1.4%$273/sqft |
Source: Bright MLS #VAFX2013356 Report a problem | ||
| 10/11/2021 | Contingent | $699,900$269/sqft |
Source: Bright MLS #VAFX2013356 Report a problem | ||
| 9/27/2021 | Listed for sale | $699,900$269/sqft |
Source: Bright MLS #VAFX2013356 Report a problem | ||
| 9/21/2021 | Contingent | $699,900$269/sqft |
Source: Bright MLS #VAFX2013356 Report a problem | ||
| 9/16/2021 | Listed for sale | $699,900+215.3%$269/sqft |
Source: Bright MLS #VAFX2013356 Report a problem | ||
| 11/3/1999 | Sold | $222,000$85/sqft |
Source: Public Record Report a problem | ||
Public tax history
| Year | Property taxes | Tax assessment |
|---|---|---|
| 2025 | $8,820 -0.6% | $763,010 -0.3% |
| 2024 | $8,870 +12.8% | $765,650 +9.9% |
| 2023 | $7,864 +1.4% | $696,840 +2.7% |
| 2022 | $7,759 | $678,500 +10.6% |
| 2021 | -- | $613,300 +10.1% |
| 2020 | $6,594 +5.6% | $557,120 +5.6% |
| 2019 | $6,245 | $527,670 +3% |
| 2018 | -- | $512,110 +3.3% |
| 2017 | -- | $495,540 +4% |
| 2016 | -- | $476,560 +3% |
| 2015 | $2,422 | $462,560 +6.3% |
| 2014 | $2,422 | $435,080 +2.7% |
| 2013 | -- | $423,600 +7.9% |
| 2012 | -- | $392,490 +4.8% |
| 2011 | -- | $374,610 -5.9% |
| 2010 | -- | $398,120 |
| 2009 | -- | $398,120 -15.6% |
| 2008 | -- | $471,540 -3.7% |
| 2007 | -- | $489,470 +68.9% |
| 2003 | -- | $289,770 +20.5% |
| 2002 | -- | $240,455 +17% |
| 2001 | -- | $205,590 |
Find assessor info on the county website
Neighborhood: Franconia
Nearby homes
- $854,6005 bd3 ba2.5k sqft6065 Tammy Dr, Alexandria, VA 22310Off Market
- $845,4003 bd2 ba1.2k sqft6100 Saint John Dr, Alexandria, VA 22310Off Market
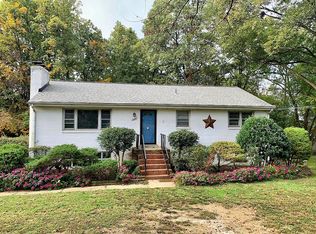
- $868,1007 bd3 ba1.8k sqft6014 Saint John Dr, Alexandria, VA 22310Off Market
- $1,051,3005 bd5 ba2.2k sqft6067 Tammy Dr, Alexandria, VA 22310Off Market
- $745,1005 bd3 ba1.4k sqft6063 Tammy Dr, Alexandria, VA 22310Off Market
- $761,5004 bd3 ba3 sqft6017 Saint John Dr, Alexandria, VA 22310Off Market
- $845,9004 bd3 ba2.1k sqft6101 Tammy Dr, Alexandria, VA 22310Off Market
- $638,1003 bd2 ba1.2k sqft6101 Saint John Dr, Alexandria, VA 22310Off Market
Nearby schools
GreatSchools rating
- 6/10Franconia Elementary SchoolGrades: PK-6Distance: 0.4 mi
- 7/10Twain Middle SchoolGrades: 7-8Distance: 1.6 mi
- 4/10Edison High SchoolGrades: 9-12Distance: 0.5 mi
Schools provided by the listing agent
- District: Fairfax County Public Schools
Source: Bright MLS. This data may not be complete. We recommend contacting the local school district to confirm school assignments for this home.
Get a cash offer in 3 minutes
Find out how much your home could sell for in as little as 3 minutes with a no-obligation cash offer.
Estimated market value
$863,000
Get a cash offer in 3 minutes
Find out how much your home could sell for in as little as 3 minutes with a no-obligation cash offer.
Estimated market value
$863,000
- Virginia
- Fairfax County
- Alexandria
- 22310
- Franconia
- 6018 Saint John Dr
Nearby cities
Nearby neighborhoods
Nearby zip codes
Other Alexandria Topics
