Skip main navigation
Closed
  • $577,500

    6018 Shannon Valley Farms Blvd, Knoxville, TN 37918

    5beds
    2,736sqft
    Single Family Residence, Residential
    Built in 2005
    0.27 Acres Lot
    $588,700 Zestimate®
    $211/sqft
    $2,934 Estimated rent

    Home value

    $588,700

    $547,000 - $630,000

    $2,934/mo

    Zestimate® history
    Loading
    Loading...

    Owner options

    List your home for rent

    $2,934/mo

    Rent Zestimate®

    Find your next renter with Zillow Rental Manager. Plus, with online applications, you can quickly screen prospective tenants – for free.

    Learn more

    $2,934/mo

    Rent Zestimate®

    Refinance and save

    $3,340/mo

    Est. payment

    Refinancing to a lower rate could help reduce your monthly payments and save thousands over the life of the loan.

    See today's rates

    $3,340/mo

    Est. payment

    Explore your selling options

    Work with a Zillow partner agent

    Leverage their expertise and Zillow's premium Showcase listings to get your home seen by more buyers.

    Get started

    List with your own agent

    Get your home in front of millions of buyers by listing it on Zillow.

    Learn how to do it

    Sell it yourself

    Take full control of how buyers see your home on Zillow by listing For Sale by Owner (FSBO).

    List your home

    What's special

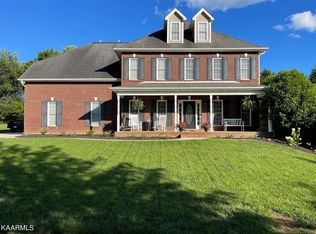
    Welcome Home! This beautiful home offers 5 bedrooms (or 4 bedrooms + bonus room), with a newer gunite in-ground heated pool, level fenced yard, 3-car garage, beautiful hardwood floors, and many upgraded features! This popular neighborhood of Shannon Valley Farms also offers many amenities including sidewalks, pool, clubhouse, playground, and a gym/exercise room. Kitchen & Dining Room: Large kitchen with tons of cabinetry for ample storage; the kitchen island offers additional storage and seating. Beautiful LVT floors, tile backsplash, pantry, and great natural lighting make this a wonderful kitchen that you will love. There is space for a breakfast table open to the kitchen and a formal dining room with trey ceiling, crown molding, beautiful wood floors, and ample space for a large table, hutch, etc. Family Room & Sunroom: Large family room with fireplace, ample space for furniture, open floor plan, gorgeous wood flooring, and a newer sunroom that leads out to your beautiful private oasis featuring a newer gunite in-ground heated swimming pool! You may want to highlight the composite board construction for the oversized deck and the unique shape of the pool with three waterfalls, large pool decking, and color-coordinated pool lighting. Bedrooms & Bathrooms: Large primary bedroom with jetted tub with tile surround and separate walk-in tiled shower. LVT floors, large vanity, and more upgraded features. Large walk-in closet. There are 3 additional bedrooms plus a large bonus room with closet... offering 5 total bedrooms. Second full bathroom also offering upgraded features. Additional Features: Three-car garage, fenced yard, beautiful landscaping, and more great features. Great neighborhood with sidewalks, community pool, clubhouse, exercise room, and playground.

    Zillow last checked:

    Listing updated:

    Listed by:

    Connie McNamara 865-310-4887,

    Keller Williams West Knoxville

    Bought with:

    Carolyn Matthews, 260771

    Realty Executives Associates

    Source: RealTracs MLS as distributed by MLS GRID,MLS#: 2945610MLS Logo

    Facts & features

    Interior

    Bedrooms & bathrooms
    • Bedrooms: 5
    • Bathrooms: 3
    • Full bathrooms: 2
    • 1/2 bathrooms: 1
    Heating
    • Central, Electric, Natural Gas
    Cooling
    • Central Air, Ceiling Fan(s)
    Appliances
    • Included: Dishwasher, Microwave, Range, Oven
    • Laundry: Washer Hookup, Electric Dryer Hookup
    Features
    • Walk-In Closet(s), Pantry, Ceiling Fan(s), High Speed Internet
    • Flooring: Carpet, Wood, Vinyl
    • Basement: Crawl Space
    • Number of fireplaces: 1
    Interior area
    • Total structure area: 2,736
    • Total interior livable area: 2,736 sqft
    • Finished area above ground: 2,736

    Property

    Parking
    • Total spaces: 3
    • Parking features: Garage Door Opener, Garage Faces Side
    • Garage spaces: 3
    Features
    • Levels: Two
    • Stories: 2
    • Patio & porch: Deck, Porch, Covered
    • Has private pool: Yes
    • Pool features: In Ground, Association
    Lot
    • Size: 0.27 Acres
    • Dimensions: 90' x 129' x 90' x 130'
    • Features: Level
    Details
    • Parcel number: 049CC022
    • Special conditions: Standard

    Construction

    Type & style
    • Home type: SingleFamily
    • Architectural style: Traditional
    • Property subtype: Single Family Residence, Residential
    Materials
    • Vinyl Siding, Other, Brick
    Condition
    • New construction: No
    • Year built: 2005

    Utilities & green energy

    • Sewer: Public Sewer
    • Water: Public
    • Utilities for property: Water Available, Cable Connected
    Green energy
    • Energy efficient items: Windows, Doors

    Community & HOA

    Community
    • Security: Security System, Smoke Detector(s)
    • Subdivision: Shannon Valley Farms Unit 1
    HOA
    • Has HOA: Yes
    • Amenities included: Pool, Playground, Sidewalks
    Location
    • Region: Knoxville

    Financial & listing details

    • Price per square foot: $211/sqft
    • Tax assessed value: $323,400
    • Annual tax amount: $1,256
    • Date on market: 7/22/2025

    Price history

    DateEventPrice
    7/21/2025Sold$577,500-1.3%$211/sqft
    Source: RealTracs MLS as distributed by MLS GRID #2945610 Report a problem
    6/6/2025Pending sale$585,000$214/sqft
    Source: East Tennessee Realtors #1302589 Report a problem
    5/30/2025Listed for sale$585,000+120.3%$214/sqft
    Source: East Tennessee Realtors #1302589 Report a problem
    8/2/2018Sold$265,500-1.1%$97/sqft
    Source: East Tennessee Realtors #1045492 Report a problem
    6/30/2018Pending sale$268,500$98/sqft
    Source: Southern Homes & Farms, LLC #1045492 Report a problem
    6/28/2018Price change$268,500-0.5%$98/sqft
    Source: Southern Homes & Farms, LLC #1045492 Report a problem
    6/21/2018Price change$269,900-1.1%$99/sqft
    Source: Southern Homes & Farms, LLC #1045492 Report a problem
    6/13/2018Listed for sale$272,900+30%$100/sqft
    Source: Southern Homes & Farms, LLC #1045492 Report a problem
    4/29/2005Sold$209,900$77/sqft
    Source: Public Record Report a problem

    Public tax history

    YearProperty taxesTax assessment
    2025$1,256 $80,850
    2024$1,256 $80,850
    2023$1,256 $80,850
    2022$1,256 +3.4%$80,850 +41.1%
    2021$1,215 $57,300 -75%
    2020$1,215 $229,200
    2019$1,215 +10%$229,200
    2018$1,105 --
    2017$1,105 +2%$52,125
    2016$1,083 --
    2015$1,083 --
    2014$1,083 +0%--
    2013$1,083 -60%--
    2012$2,708 --
    2011$2,708 +1%$56,175 +1%
    2010$2,680 $55,600
    2009$2,680 -6.6%$55,600 +6.6%
    2008$2,868 $52,150
    2007$2,868 +0.1%$52,150 +0.1%
    2006$2,864 +594.3%$52,075 +594.3%
    2005$413 $7,500
    Find assessor info on the county website

    Neighborhood: 37918

    Nearby schools

    GreatSchools rating
    Schools provided by the listing agent
    • Elementary: Ritta Elementary
    • Middle: Holston Middle School
    • High: Gibbs High School

    Source: RealTracs MLS as distributed by MLS GRID. This data may not be complete. We recommend contacting the local school district to confirm school assignments for this home.

    Get a cash offer in 3 minutes
    Find out how much your home could sell for in as little as 3 minutes with a no-obligation cash offer.
    Estimated market value
    $588,700
    Get a cash offer in 3 minutes
    Find out how much your home could sell for in as little as 3 minutes with a no-obligation cash offer.
    Estimated market value
    $588,700