Skip main navigation
Sold for $585,000
  • $585,000

    6018 Timber Hollow Ln, Springfield, VA 22152

    3beds
    1,828sqft
    Townhouse
    Built in 1973
    1,650 Square Feet Lot
    $585,000 Zestimate®
    $320/sqft
    $3,220 Estimated rent

    Home value

    $585,000

    $550,000 - $620,000

    $3,220/mo

    Zestimate® history
    Loading
    Loading...

    Owner options

    List your home for rent

    $3,220/mo

    Rent Zestimate®

    Find your next renter with Zillow Rental Manager. Plus, with online applications, you can quickly screen prospective tenants – for free.

    Learn more

    $3,220/mo

    Rent Zestimate®

    Refinance and save

    $3,713/mo

    Est. payment

    Refinancing to a lower rate could help reduce your monthly payments and save thousands over the life of the loan.

    See today's rates

    $3,713/mo

    Est. payment

    Explore your selling options

    Work with a Zillow partner agent

    Leverage their expertise and Zillow's premium Showcase listings to get your home seen by more buyers.

    Get started

    List with your own agent

    Get your home in front of millions of buyers by listing it on Zillow.

    Learn how to do it

    Sell it yourself

    Take full control of how buyers see your home on Zillow by listing For Sale by Owner (FSBO).

    List your home

    What's special

    Bright move-in-ready feelQuiet residential streetFresh interior paintInviting open floor planVersatile living spacesSpacious eat-in kitchenAbundant natural light
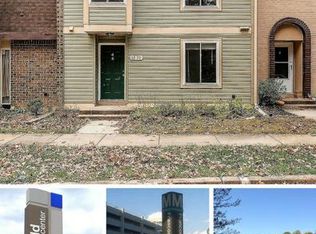
    Located on a quiet residential street, this well-maintained home offers the perfect blend of space, modern updates, and everyday convenience. Enjoy a prime location within walking distance of Cardinal Forest Elementary and Irving Middle School, and zoned for West Springfield High School's International Baccalaureate (IB) program. Shopping, dining, and daily conveniences are just minutes away, with walking and biking trails within half a mile. Commuters will appreciate the easy access to the VRE, bus lines, and the community pool located directly across the street. The main level features an inviting open floor plan with abundant natural light, hardwood flooring, and a spacious eat-in kitchen that's perfect for both everyday living and entertaining. New hardwood flooring in the kitchen and fresh interior paint create a bright, move-in-ready feel throughout. The renovated lower level (2020) offers exceptional flexibility with luxury vinyl plank (LVP) flooring, new drywall walls and ceiling, making it an ideal recreation room, home office, fitness area, or guest space. The primary bathroom was beautifully renovated in 2018, and new windows installed in 2024 enhance both energy efficiency and curb appeal. With thoughtful updates, versatile living spaces, an excellent school pyramid, and a convenient commuter-friendly location, this home is ready to welcome its next owners.

    Zillow last checked:

    Listing updated:

    Listed by:

    Arlene S Fernandez 202-997-3676,

    Redfin Corp

    Bought with:

    Ms. Kristin M Francis, SP98370729

    EXP Realty, LLC

    Source: Bright MLS,MLS#: VAFX2318374MLS Logo

    Facts & features

    Interior

    Bedrooms & bathrooms
    • Bedrooms: 3
    • Bathrooms: 3
    • Full bathrooms: 2
    • 1/2 bathrooms: 1
    • Main level bathrooms: 1
    Rooms
    • Room types: Living Room, Dining Room, Primary Bedroom, Bedroom 2, Bedroom 3, Kitchen, Game Room, Den, Basement
    Primary bedroom
    • Features: Flooring - HardWood
    • Level: Unspecified
    • Area: 176 Square Feet
    • Dimensions: 11 X 16
    Bedroom 2
    • Features: Flooring - HardWood
    • Level: Unspecified
    • Area: 143 Square Feet
    • Dimensions: 11 X 13
    Bedroom 3
    • Features: Flooring - HardWood
    • Level: Unspecified
    • Area: 90 Square Feet
    • Dimensions: 9 X 10
    Basement
    • Level: Unspecified
    Den
    • Features: Flooring - Carpet
    • Level: Unspecified
    • Area: 72 Square Feet
    • Dimensions: 8 X 9
    Dining room
    • Features: Flooring - HardWood
    • Level: Unspecified
    • Area: 130 Square Feet
    • Dimensions: 10 X 13
    Game room
    • Features: Flooring - Carpet
    • Level: Unspecified
    • Area: 252 Square Feet
    • Dimensions: 12 X 21
    Kitchen
    • Level: Unspecified
    • Area: 117 Square Feet
    • Dimensions: 9 X 13
    Living room
    • Features: Flooring - HardWood
    • Level: Unspecified
    • Area: 252 Square Feet
    • Dimensions: 12 X 21
    Heating
    • Forced Air, Electric
    Cooling
    • Heat Pump, Electric
    Appliances
    • Included: Dishwasher, Disposal, Dryer, Microwave, Refrigerator, Cooktop, Washer, Ice Maker, Electric Water Heater
    Features
    • Kitchen - Table Space, Dining Area, Upgraded Countertops
    • Flooring: Wood
    • Basement: Rear Entrance,Walk-Out Access,Finished
    • Has fireplace: No
    Interior area
    • Total structure area: 2,142
    • Total interior livable area: 1,828 sqft
    • Finished area above ground: 1,428
    • Finished area below ground: 400

    Property

    Parking
    • Parking features: Assigned, Parking Lot
    • Details: Assigned Parking, Assigned Space #: 6018
    Accessibility
    • Accessibility features: None
    Features
    • Levels: Three
    • Stories: 3
    • Pool features: Community
    Lot
    • Size: 1,650 Square Feet
    Details
    • Additional structures: Above Grade, Below Grade
    • Parcel number: 0793 17 0121
    • Zoning: SEE ZONING MAP
    • Special conditions: Standard

    Construction

    Type & style
    • Home type: Townhouse
    • Architectural style: Colonial
    • Property subtype: Townhouse
    Materials
    • Combination
    • Foundation: Other
    Condition
    • New construction: No
    • Year built: 1973

    Utilities & green energy

    • Sewer: Public Sewer
    • Water: Public

    Community & HOA

    Community
    • Subdivision: The Timbers
    HOA
    • Has HOA: Yes
    • Amenities included: Common Grounds, Pool, Tot Lots/Playground
    • HOA fee: $87 monthly
    Location
    • Region: Springfield

    Financial & listing details

    • Price per square foot: $320/sqft
    • Tax assessed value: $591,890
    • Annual tax amount: $6,443
    • Date on market: 7/2/2026
    • Listing agreement: Exclusive Right To Sell
    • Ownership: Fee Simple

    Price history

    DateEventPrice
    8/5/2026Sold$585,000$320/sqft
    Source: Bright MLS #VAFX2318374 Report a problem
    7/23/2026Contingent$585,000$320/sqft
    Source: Bright MLS #VAFX2318374 Report a problem
    7/2/2026Listed for sale$585,000$320/sqft
    Source: Bright MLS #VAFX2318374 Report a problem
    6/4/2026Listing removed$585,000$320/sqft
    Source: Bright MLS #VAFX2312576 Report a problem
    5/29/2026Listed for sale$585,000+51.5%$320/sqft
    Source: Bright MLS #VAFX2312576 Report a problem
    3/31/2016Sold$386,250-2.8%$211/sqft
    Source: Public Record Report a problem
    2/14/2016Pending sale$397,500$217/sqft
    Source: RE/MAX 100 #FX9554120 Report a problem
    2/5/2016Listed for sale$397,500+24.2%$217/sqft
    Source: RE/MAX 100 #FX9554120 Report a problem
    1/1/2015Sold$320,000$175/sqft
    Source: Long & Foster Broker Feed #VAFX237342_100 Report a problem
    8/30/2004Sold$320,000$175/sqft
    Source: Public Record Report a problem

    Public tax history

    YearProperty taxesTax assessment
    2025$6,443 +8.9%$557,340 +9.1%
    2024$5,916 +2.7%$510,700 +0.1%
    2023$5,760 +6%$510,440 +7.4%
    2022$5,433 $475,110 +14.4%
    2021-- $415,190 +7.9%
    2020$4,553 +1.3%$384,740 +1.3%
    2019$4,494 +2.7%$379,740 +2.7%
    2018$4,377 +6.2%$369,800 +4.2%
    2017$4,120 +6.2%$354,830 +6%
    2016$3,879 +7.7%$334,850 +3.7%
    2015$3,603 +7.6%$322,860 +7.4%
    2014$3,348 $300,660 +4.3%
    2013-- $288,330 +12.7%
    2012-- $255,880 +2.7%
    2011-- $249,090 +8.7%
    2010-- $229,100 -9.9%
    2009-- $254,280 -19.2%
    2008-- $314,820 -12%
    2007-- $357,670 +88%
    2003-- $190,220 +20%
    2002-- $158,515
    Find assessor info on the county website

    Neighborhood: 22152

    Nearby schools

    GreatSchools rating
    Schools provided by the listing agent
    • High: West Springfield
    • District: Fairfax County Public Schools

    Source: Bright MLS. This data may not be complete. We recommend contacting the local school district to confirm school assignments for this home.

    Get a cash offer in 3 minutes
    Find out how much your home could sell for in as little as 3 minutes with a no-obligation cash offer.
    Estimated market value
    $585,000
    Get a cash offer in 3 minutes
    Find out how much your home could sell for in as little as 3 minutes with a no-obligation cash offer.
    Estimated market value
    $585,000