Welcome to this charming, well maintained 2-bedroom, 2-bath home with a 1 car garage located in the active 55+ man-gated community of Palm Grove. This home features a spacious kitchen with resurfaced cabinets, breakfast bar, and eat-in area, along with a large formal dining room ideal for entertaining. The primary suite offers his/her closets and a private bath with garden tub and separate shower. The home backs up to a small canal providing added privacy and includes a screened in patio perfect for relaxing or enjoying your morning coffee. Palm Grove offers a low HOA and amenities including clubhouse, pool, pickleball, tennis courts, and more. Just minutes from the hospital, dining, shopping, beaches, fishing, and downtown Fort Pierce.
Sold for $225,000
Zillow last checked:
Listing updated:
Bought with:
Mark Tierney, 377987
Coldwell Banker Paradise
Source: BeachesMLS,MLS#: R11160554 Originating MLS: BeachesMLS
Originating MLS: BeachesMLSPrice history
| Date | Event | Price |
|---|---|---|
| 8/3/2026 | Sold | $225,000-11.8%$155/sqft |
Source:  BeachesMLS #R11160554 Report a problem BeachesMLS #R11160554 Report a problem | ||
| 6/18/2026 | Listed for sale | $255,000$176/sqft |
Source:  Martin County REALTORS® of the Treasure Coast (MCRTC) #M20053741 Report a problem Martin County REALTORS® of the Treasure Coast (MCRTC) #M20053741 Report a problem | ||
| 6/18/2026 | Pending sale | $255,000$176/sqft |
Source: Martin County REALTORS® of the Treasure Coast (MCRTC) #M20053741 Report a problem | ||
| 5/26/2026 | Price change | $255,000-1.7%$176/sqft |
Source: Martin County REALTORS® of the Treasure Coast (MCRTC) #M20053741 Report a problem | ||
| 4/7/2026 | Listed for sale | $259,500$179/sqft |
Source: Martin County REALTORS® of the Treasure Coast (MCRTC) #M20053741 Report a problem | ||
| 3/6/2026 | Pending sale | $259,500$179/sqft |
Source: Martin County REALTORS® of the Treasure Coast (MCRTC) #M20053741 Report a problem | ||
| 2/11/2026 | Price change | $259,500-2.1%$179/sqft |
Source: BeachesMLS #RX-11160554 Report a problem | ||
| 2/4/2026 | Price change | $265,000+2.1%$183/sqft |
Source: BeachesMLS #RX-11160554 Report a problem | ||
| 1/27/2026 | Listed for sale | $259,500$179/sqft |
Source: Martin County REALTORS® of the Treasure Coast (MCRTC) #M20053741 Report a problem | ||
| 1/24/2026 | Pending sale | $259,500$179/sqft |
Source: Martin County REALTORS® of the Treasure Coast (MCRTC) #M20053741 Report a problem | ||
| 1/8/2026 | Listed for sale | $259,500-2.1%$179/sqft |
Source: Martin County REALTORS® of the Treasure Coast (MCRTC) #M20053741 Report a problem | ||
| 7/15/2025 | Listing removed | $265,000$183/sqft |
Source: Martin County REALTORS® of the Treasure Coast (MCRTC) #M20050169 Report a problem | ||
| 4/15/2025 | Listed for sale | $265,000-3.6%$183/sqft |
Source: Martin County REALTORS® of the Treasure Coast (MCRTC) #M20050169 Report a problem | ||
| 11/30/2024 | Listing removed | $275,000$190/sqft |
Source: BeachesMLS #RX-11017716 Report a problem | ||
| 8/28/2024 | Listed for sale | $275,000+245.9%$190/sqft |
Source: Martin County REALTORS® of the Treasure Coast (MCRTC) #M20046427 Report a problem | ||
| 11/9/2012 | Sold | $79,500+10500%$55/sqft |
Source: Public Record Report a problem | ||
| 3/17/2011 | Listing removed | $750$1/sqft |
Source: RE/MAX REALTY SERVICES #R3170334 Report a problem | ||
| 3/4/2011 | Listed for sale | $750$1/sqft |
Source: RE/MAX REALTY SERVICES #R3170334 Report a problem | ||
| 3/4/2011 | Listing removed | $750$1/sqft |
Source: Re/max Realty Services #R3170334 Report a problem | ||
| 1/29/2011 | Listed for rent | $750$1/sqft |
Source: Re/max Realty Services #R3170334 Report a problem | ||
Nearby homes
- $245,5002 bd2 ba1.3k sqft6024 Travelers Way, Fort Pierce, FL 34982Off Market

- $230,3002 bd2 ba1.4k sqft6012 Travelers Way, Fort Pierce, FL 34982Off Market
- $251,3002 bd2 ba1.9k sqft6030 Travelers Way, Fort Pierce, FL 34982Off Market
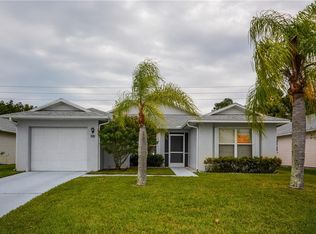
- $215,2002 bd2 ba1.4k sqft6006 Travelers Way NW, Fort Pierce, FL 34982Off Market

Get a cash offer in 3 minutes
Find out how much your home could sell for in as little as 3 minutes with a no-obligation cash offer.
Estimated market value
$223,700
