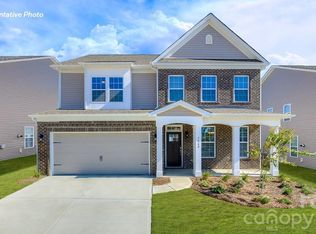
Beautiful 4-bedroom, 3 full bathroom, exceptional 2024-built home sits on a premium corner lot with clean architectural lines, elevated finishes, and an abundance of natural light. This move-in-ready residence offers the perfect blend of current style and effortless living. The open-concept main level features a spacious, chef-inspired kitchen complete with upgraded quartz countertops, upgraded, sleek cabinetry, gas cooktop, a large center island and walk-in pantry, ideal for both everyday meals and entertainment. The thoughtfully designed layout flows seamlessly into the living and dining areas, creating an inviting space for family and friends. There is a bedroom/flex room and upgraded full bath also on the first floor. Upstairs, the primary suite serves as a private retreat, with a upgraded spa-like bathroom, double sinks and a generous walk-in closet. Two additional spacious bedrooms and a full bathroom provides ample room for family, guests, or a home office. The loft area is another great flexible space and the laundry room with a sink is conveniently on the second floor. The home is enhanced with high-end finishes, smart home features, and energy-efficient elements throughout. Outside, enjoy a large, fully fenced, extra wide, backyard perfect for outdoor gatherings, play, or relaxation. The HOA includes lawn maintenance as well as a resort style community. It includes a club house, outdoor pool, sports courts, fitness center, playground, lake access for paddle sports, recreation area, walking trails, dog park, sidewalks, and streetlights. Conveniently located just 15 minutes from Uptown, near top-rated dining, shopping, schools and highways. Modern elegance, thoughtful design, and an unbeatable location— this home is ready now, without the wait! (The furniture in the photos can be included with house!) This home qualifies for FINANCING INCENTIVES!
Under contract-no show
Price cut: $5K (7/15)
$580,000
6018 Valehaven Pl, Charlotte, NC 28269
4beds
2,827sqft
Single Family Residence
Built in 2024
0.21 Acres Lot
$-- Zestimate®
$205/sqft
$350/mo HOA
What's special
Modern eleganceHigh-end finishesElevated finishesSpacious chef-inspired kitchenClean architectural linesLarge center islandPremium corner lot
- 51 days |
- 576 |
- 27 |
Zillow last checked:
Listing updated:
Listed by:
Sandi Sacco sandi.sacco@exprealty.com,
EXP Realty LLC Mooresville
Source: Canopy MLS as distributed by MLS GRID,MLS#: 4388668
Facts & features
Interior
Bedrooms & bathrooms
- Bedrooms: 4
- Bathrooms: 3
- Full bathrooms: 3
- Main level bedrooms: 1
Primary bedroom
- Level: Upper
Bedroom s
- Level: Main
Bedroom s
- Level: Upper
Bedroom s
- Level: Upper
Bathroom full
- Level: Main
Bathroom full
- Level: Upper
Bathroom full
- Level: Upper
Dining area
- Level: Main
Kitchen
- Level: Main
Laundry
- Level: Upper
Living room
- Level: Main
Loft
- Level: Upper
Heating
- Central, Zoned
Cooling
- Central Air, Zoned
Appliances
- Included: Dishwasher, Disposal, Electric Water Heater, ENERGY STAR Qualified Dishwasher, Gas Cooktop, Microwave, Refrigerator with Ice Maker, Wall Oven, Washer/Dryer
- Laundry: Laundry Room, Upper Level
Features
- Built-in Features, Kitchen Island, Open Floorplan, Pantry, Walk-In Closet(s), Walk-In Pantry
- Flooring: Carpet, Vinyl
- Has basement: No
- Attic: Pull Down Stairs
Interior area
- Total structure area: 2,827
- Total interior livable area: 2,827 sqft
- Finished area above ground: 2,827
- Finished area below ground: 0
Property
Parking
- Total spaces: 2
- Parking features: Driveway, Attached Garage, Garage Faces Front, Garage on Main Level
- Attached garage spaces: 2
- Has uncovered spaces: Yes
Features
- Levels: Two
- Stories: 2
- Patio & porch: Covered, Front Porch, Patio
- Exterior features: Lawn Maintenance
- Pool features: Community
- Spa features: Community
- Fencing: Back Yard,Fenced,Full
- Waterfront features: Paddlesport Launch Site - Community
Lot
- Size: 0.21 Acres
- Features: Corner Lot
Details
- Parcel number: 04306584
- Zoning: MX-3
- Special conditions: Standard
Construction
Type & style
- Home type: SingleFamily
- Property subtype: Single Family Residence
Materials
- Fiber Cement
- Foundation: Slab
Condition
- New construction: No
- Year built: 2024
Details
- Builder model: The Dean
- Builder name: Toll Brothers
Utilities & green energy
- Sewer: Public Sewer
- Water: City
Community & HOA
Community
- Features: Cabana, Clubhouse, Dog Park, Fitness Center, Lake Access, Picnic Area, Playground, Recreation Area, Sidewalks, Sport Court, Street Lights, Tennis Court(s), Walking Trails
- Subdivision: Griffith Lakes
HOA
- Has HOA: Yes
- HOA fee: $350 monthly
- HOA name: CAMS
- HOA phone: 877-672-2267
Location
- Region: Charlotte
Financial & listing details
- Price per square foot: $205/sqft
- Tax assessed value: $442,800
- Annual tax amount: $3,450
- Date on market: 6/2/2026
- Cumulative days on market: 155 days
- Listing terms: Cash,Conventional,FHA,VA Loan
- Road surface type: Concrete, Paved
Estimated market value
Not available
Estimated sales range
Not available
Not available
Price history
| Date | Event | Price |
|---|---|---|
| 7/19/2026 | Pending sale | $580,000$205/sqft |
Source:  Canopy MLS as distributed by MLS GRID #4388668 Report a problem Canopy MLS as distributed by MLS GRID #4388668 Report a problem | ||
| 7/15/2026 | Price change | $580,000-0.9%$205/sqft |
Source: Canopy MLS as distributed by MLS GRID #4388668 Report a problem | ||
| 6/2/2026 | Listed for sale | $585,000-2.4%$207/sqft |
Source: Canopy MLS as distributed by MLS GRID #4388668 Report a problem | ||
| 5/20/2026 | Listing removed | $599,500$212/sqft |
Source: Canopy MLS as distributed by MLS GRID #4341126 Report a problem | ||
| 3/31/2026 | Price change | $599,500-6%$212/sqft |
Source: Canopy MLS as distributed by MLS GRID #4341126 Report a problem | ||
| 3/10/2026 | Price change | $637,500-1.2%$226/sqft |
Source: Canopy MLS as distributed by MLS GRID #4341126 Report a problem | ||
| 3/2/2026 | Price change | $645,000-0.4%$228/sqft |
Source: Canopy MLS as distributed by MLS GRID #4341126 Report a problem | ||
| 2/9/2026 | Price change | $647,500-0.4%$229/sqft |
Source: Canopy MLS as distributed by MLS GRID #4341126 Report a problem | ||
| 2/5/2026 | Listed for sale | $650,000+4%$230/sqft |
Source: Canopy MLS as distributed by MLS GRID #4341126 Report a problem | ||
| 4/11/2025 | Sold | $625,000+0%$221/sqft |
Source: Public Record Report a problem | ||
| 3/4/2025 | Price change | $624,990-0.8%$221/sqft |
Source:  Toll Brothers Inc. Report a problem Toll Brothers Inc. Report a problem | ||
| 2/14/2025 | Price change | $629,990-1.6%$223/sqft |
Source: Toll Brothers Inc. Report a problem | ||
| 1/29/2025 | Price change | $639,990-1.5%$226/sqft |
Source: Toll Brothers Inc. Report a problem | ||
| 10/17/2024 | Price change | $649,990+4%$230/sqft |
Source: Toll Brothers Inc. Report a problem | ||
| 9/14/2024 | Price change | $624,990+2%$221/sqft |
Source: Toll Brothers Inc. Report a problem | ||
| 9/12/2024 | Price change | $612,990-1.9%$217/sqft |
Source: Toll Brothers Inc. Report a problem | ||
| 8/21/2024 | Price change | $624,990-1.9%$221/sqft |
Source: Toll Brothers Inc. Report a problem | ||
| 8/8/2024 | Listed for sale | $636,990$225/sqft |
Source: Toll Brothers Inc. Report a problem | ||
Public tax history
| Year | Property taxes | Tax assessment |
|---|---|---|
| 2025 | $3,450 | $442,800 +460.5% |
| 2024 | -- | $79,000 |
| 2023 | -- | -- |
Find assessor info on the county website
Monthly payment
Est. payment
Payment breakdown
Explore the cost of this home by adjusting the details. Changes won't be saved.Climate risks
Neighborhood: West Sugar Creek-W T Harris Bl
Nearby schools
GreatSchools rating
- 4/10David Cox Road ElementaryGrades: PK-5Distance: 0.9 mi
- 2/10Ridge Road Middle SchoolGrades: 6-8Distance: 4.4 mi
- 4/10Mallard Creek HighGrades: 9-12Distance: 3.5 mi
Schools provided by the listing agent
- Elementary: David Cox Road
- Middle: Ridge Road
- High: Mallard Creek
Source: Canopy MLS as distributed by MLS GRID. This data may not be complete. We recommend contacting the local school district to confirm school assignments for this home.
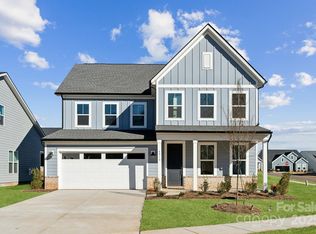
- $624,9904 bd3 ba2.7k sqft6018 Valehaven Pl #70, Charlotte, NC 28269Sold
- $688,0744 bd4 ba2.6k sqft6022 Valehaven Pl #69, Charlotte, NC 28269Sold

- $688,5004 bd4 ba2.6k sqft6022 Valehaven Pl, Charlotte, NC 28269Sold
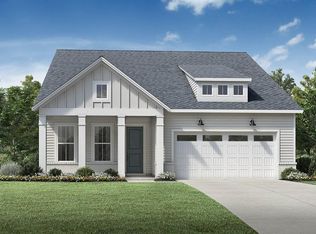
- $626,5003 bd2 ba1.6k sqft6026 Valehaven Pl, Charlotte, NC 28269Sold
- $687,0004 bd3 ba2.3k sqft7103 Wayfarer Dr, Charlotte, NC 28269Sold
- $655,5005 bd4 ba3.1k sqft7107 Wayfarer Dr, Charlotte, NC 28269Sold
- $779,9113 bd3 ba2.4k sqft6017 Valehaven Pl #52, Charlotte, NC 28269Sold
- $714,9303 bd3 ba2.3k sqft7103 Wayfarer Dr #71, Charlotte, NC 28269Sold
A local agent can set up tours, give advice and negotiate with sellers.
Similar homes
- $499,0005 bd4 ba2.6k sqft4630 McClure Rd, Charlotte, NC 28216New Construction
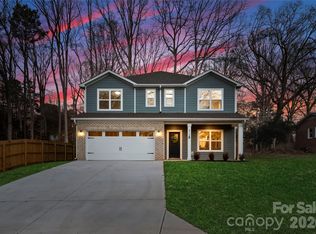
 MLS ID #4380944, Stephanie Brown, Better Homes and Garden Real Estate Paracle. Canopy MLS as distributed by MLS GRID
 - $550,0005 bd4 ba3k sqft2013 White Cypress Ct, Charlotte, NC 28216For Sale
 MLS ID #4356351, Malisha Singletary, ERA Live Moore. Canopy MLS as distributed by MLS GRID
 - $495,0004 bd3 ba2.8k sqft11910 Bryton Pkwy, Huntersville, NC 28078For Sale
 MLS ID #4374430, Maggie Laskowski, Keller Williams Lake Norman. Canopy MLS as distributed by MLS GRID
 - $603,5354 bd3 ba3.1k sqft6434 Cherrybark Oak Ln, Huntersville, NC 28078New Construction
 Canopy MLS as distributed by MLS GRID
 - $599,0004 bd3 ba3.2k sqft6419 Cherrybark Oak Ln, Huntersville, NC 28078New ConstructionCanopy MLS as distributed by MLS GRID
- $535,0003 bd3 ba2.7k sqft5080 Mooreland Oaks Way, Mount Holly, NC 28120For SaleMLS ID #4405735, Juan Pablo Vidal Garcia, JPVG Real Estate. Canopy MLS as distributed by MLS GRID
- $599,0005 bd5 ba3.2k sqft14107 Belmont Greene Dr, Charlotte, NC 28213For SaleMLS ID #4358331, Mwenda Randall, Costello Real Estate and Investments LLC. Canopy MLS as distributed by MLS GRID
- $394,9903 bd3 ba1.7k sqftCheyney, Charlotte, NC 28269New ConstructionMLS ID #4403182, Christine Powell, Mattamy Carolina Corporation. Canopy MLS as distributed by MLS GRID
- $585,0005 bd4 ba3.1k sqft117 Ballantree Rd, Mooresville, NC 28115For SaleMLS ID #4385421, Laura Werb, Berkshire Hathaway HomeServices Carolinas Realty. Canopy MLS as distributed by MLS GRID
- $579,0005 bd4 ba2.9k sqft116 Summerhill Dr, Mooresville, NC 28115For SaleMLS ID #4397596, Laura Chilcoat, Lake Norman Agents LLC. Canopy MLS as distributed by MLS GRID
- $399,9903 bd3 ba1.7k sqftCheyney, Charlotte, NC 28269New ConstructionMLS ID #4399611, Christine Powell, Mattamy Carolina Corporation. Canopy MLS as distributed by MLS GRID
- $394,9903 bd3 ba1.7k sqftCheyney, Charlotte, NC 28269New ConstructionMLS ID #4399595, Christine Powell, Mattamy Carolina Corporation. Canopy MLS as distributed by MLS GRID
- $515,0004 bd3 ba2.8k sqft4011 Vista Pine Dr, Charlotte, NC 28215For SaleMLS ID #4359775, Hanna Zayarska, Keller Williams Ballantyne Area. Canopy MLS as distributed by MLS GRID
- $540,0005 bd5 ba3.3k sqft206 Abersham Dr, Mooresville, NC 28115For SaleMLS ID #4400751, Stacy Vaughn, NorthGroup Real Estate LLC. Canopy MLS as distributed by MLS GRID
- $665,0005 bd3 ba3k sqft10258 Paper Birch Dr, Charlotte, NC 28215For SaleMLS ID #4370011, Narendra Devarapalli, Prime Real Estate Advisors LLC. Canopy MLS as distributed by MLS GRID
- $550,0003 bd4 ba2k sqftWendwood Terrace, Charlotte, NC 28211For SaleMLS ID #4395662, Jackie Kelly, COMPASS. Canopy MLS as distributed by MLS GRID
- $635,0003 bd3 ba2.1k sqft5247 Looking Glass Trl, Denver, NC 28037For SaleMLS ID #4399155, Lyn Palmer, Terra Vista Realty. Canopy MLS as distributed by MLS GRID
- $375,0003 bd3 ba1.7k sqft8122 Downy Oak Ln, Charlotte, NC 28269For SaleMLS ID #4394900, Susie Duvall, Southern Homes of the Carolinas, Inc. Canopy MLS as distributed by MLS GRID
- $389,9903 bd3 ba1.7k sqftCheyney, Charlotte, NC 28269New ConstructionMLS ID #4377190, Christine Powell, Mattamy Carolina Corporation. Canopy MLS as distributed by MLS GRID
- $455,0004 bd3 ba2.7k sqft5012 Shadbush Rd, Charlotte, NC 28215For SaleMLS ID #4385820, Lisa Archer, Keller Williams Ballantyne Area. Canopy MLS as distributed by MLS GRID
