Dream home with instant equity- appraised at $850K! Seller is offering a concession that the buyer may apply toward a permanent interest-rate buydown with the lender of their choice. This can lower the buyer’s monthly payment by hundreds and create long-term savings of thousands per year.
Move-in ready, fully renovated corner lot on 0.25 acre with newer James Hardie Siding, High Performance Pella windows throughout, New kitchen/baths, New appliances, quartz countertops throughout, refinished hardwood floor, new carpet, low maintenance landscaping, outdoor fire pit, Vaulted ceilings, skylights, gas fireplace, fresh paint and restored woodwork - you won't find a more 'Colorado' home in this price point.
Entertain family and friends inside and outside year round with the large covered deck leading to the flagstone patio and firepit (low maintenance and level), inside you'll find two living rooms, gas fireplace, large formal dining room, wet bar and an open loft (perfect for kids to escape to or a hobby area), in the basement you'll find two more entertaining spaces and a large wet bar. After entertaining, relax in your master suite's luxurious 5-piece bathroom complete with a soaking tub with a view of the Ponderosa Pines and oversized walk-in closet. 2 additional bedrooms upstairs and 2 bedrooms in the basement plus an office on the main level that can easily be used as a 6th bedroom. Experience the perfect blend of peaceful country living with easy access to shopping, dining, parks, trails, and top schools. The Pinery is one of a kind with wildlife (deer, elk, moose, turkeys and antelope) walking around freely and a community that feels like a movie. Seller is motivated to sell, will seriously consider all offers.
Sold for $800,000
$800,000
6018 villard Court, Parker, CO 80134
5beds
3,689sqft
Single Family Residence
Built in 1986
0.27 Acres Lot
$797,500 Zestimate®
$217/sqft
$3,758 Estimated rent
Home value
$797,500
$758,000 - $837,000
$3,758/mo
Zestimate® history
Owner options
List your home for rent
$3,758/mo
Rent Zestimate®
Find your next renter with Zillow Rental Manager. Plus, with online applications, you can quickly screen prospective tenants – for free.
$3,758/mo
Rent Zestimate®
Refinance and save
$3,828/mo
Est. payment
Refinancing to a lower rate could help reduce your monthly payments and save thousands over the life of the loan.
$3,828/mo
Est. payment
Explore your selling options
Work with a Zillow partner agent
Leverage their expertise and Zillow's premium Showcase listings to get your home seen by more buyers.
Get startedList with your own agent
Get your home in front of millions of buyers by listing it on Zillow.
Learn how to do itSell it yourself
Take full control of how buyers see your home on Zillow by listing For Sale by Owner (FSBO).
List your homeWhat's special
Gas fireplaceFlagstone patioLow maintenance landscapingCorner lotRestored woodworkOpen loftLarge covered deck
Zillow last checked:
Listing updated:
Listed by:
Kerri Martinez 720-309-7495 kerrisellsdenver@gmail.com,
Brokers Guild Homes,
Alexander Wojcik 303-994-7355,
Brokers Guild Homes
Bought with:
Danielle Ayon, 100035207
Keller Williams DTC
Source: REcolorado as distributed by MLS GRID,MLS#: 5193156
Facts & features
Interior
Bedrooms & bathrooms
- Bedrooms: 5
- Bathrooms: 4
- Full bathrooms: 4
- Main level bathrooms: 1
Bedroom
- Level: Upper
Bedroom
- Level: Upper
Bedroom
- Level: Basement
Bedroom
- Level: Basement
Bathroom
- Level: Upper
Bathroom
- Level: Upper
Bathroom
- Level: Main
Bathroom
- Level: Basement
Other
- Level: Upper
Den
- Level: Main
Dining room
- Level: Main
Kitchen
- Level: Main
Laundry
- Level: Main
Living room
- Level: Main
Other
- Level: Basement
Heating
- Forced Air, Natural Gas
Cooling
- Central Air
Appliances
- Included: Cooktop, Dishwasher, Disposal, Gas Water Heater, Range Hood, Self Cleaning Oven
- Laundry: In Unit
Features
- Built-in Features, Ceiling Fan(s), Corian Counters, Eat-in Kitchen, Entrance Foyer, Five Piece Bath, Kitchen Island, Primary Suite, Smoke Free, Vaulted Ceiling(s), Walk-In Closet(s), Wet Bar
- Flooring: Carpet, Tile, Wood
- Windows: Double Pane Windows, Skylight(s), Window Coverings
- Basement: Finished,Interior Entry,Partial
- Number of fireplaces: 1
- Fireplace features: Family Room, Gas, Gas Log
- Common walls with other units/homes: End Unit
Interior area
- Total structure area: 3,689
- Total interior livable area: 3,689 sqft
- Finished area above ground: 2,600
- Finished area below ground: 1,033
Property
Parking
- Total spaces: 8
- Parking features: Concrete, Exterior Access Door, Oversized
- Attached garage spaces: 3
- Details: Reserved Spaces: 4, RV Spaces: 1
Features
- Levels: Two
- Stories: 2
- Patio & porch: Covered, Front Porch, Patio
- Exterior features: Garden, Private Yard, Rain Gutters
- Fencing: Full
Lot
- Size: 0.27 Acres
- Features: Corner Lot
Details
- Parcel number: R0128151
- Zoning: PDU
- Special conditions: Standard
Construction
Type & style
- Home type: SingleFamily
- Architectural style: Contemporary
- Property subtype: Single Family Residence
Materials
- Brick, Concrete, Other
- Roof: Composition
Condition
- Updated/Remodeled
- Year built: 1986
Utilities & green energy
- Electric: 110V, 220 Volts
- Sewer: Public Sewer
- Water: Public
- Utilities for property: Cable Available, Electricity Connected, Natural Gas Connected, Phone Connected
Green energy
- Energy efficient items: Appliances
Community & HOA
Community
- Security: Smoke Detector(s)
- Senior community: Yes
- Subdivision: The Pinery
HOA
- Has HOA: Yes
- Amenities included: Golf Course
- HOA fee: $33 annually
- HOA name: The Pinery HOA
- HOA phone: 303-841-8572
Location
- Region: Parker
Financial & listing details
- Price per square foot: $217/sqft
- Tax assessed value: $757,585
- Annual tax amount: $4,190
- Date on market: 9/3/2025
- Listing terms: Cash,Conventional,FHA,USDA Loan,VA Loan
- Exclusions: Listing Agent's Personal Property. Staging
- Ownership: Corporation/Trust
- Electric utility on property: Yes
- Road surface type: Paved
Price history
| Date | Event | Price |
|---|---|---|
| 12/18/2025 | Sold | $800,000+3.3%$217/sqft |
Source:  REcolorado as distributed by MLS GRID #5193156 Report a problem REcolorado as distributed by MLS GRID #5193156 Report a problem | ||
| 11/21/2025 | Pending sale | $774,499$210/sqft |
Source: REcolorado as distributed by MLS GRID #5193156 Report a problem | ||
| 11/7/2025 | Price change | $774,499-0.1%$210/sqft |
Source: REcolorado as distributed by MLS GRID #5193156 Report a problem | ||
| 9/25/2025 | Price change | $774,999-3.1%$210/sqft |
Source: REcolorado as distributed by MLS GRID #5193156 Report a problem | ||
| 9/23/2025 | Price change | $799,9970%$217/sqft |
Source: REcolorado as distributed by MLS GRID #5193156 Report a problem | ||
| 9/16/2025 | Price change | $799,999-2.4%$217/sqft |
Source: REcolorado as distributed by MLS GRID #5193156 Report a problem | ||
| 9/10/2025 | Price change | $819,500-0.7%$222/sqft |
Source: REcolorado as distributed by MLS GRID #5193156 Report a problem | ||
| 9/4/2025 | Listed for sale | $825,000+52.1%$224/sqft |
Source: REcolorado as distributed by MLS GRID #5193156 Report a problem | ||
| 4/2/2025 | Sold | $542,500-5.7%$147/sqft |
Source: Public Record Report a problem | ||
| 7/13/2019 | Listing removed | $575,000$156/sqft |
Source: Your Castle Real Estate Inc #3214876 Report a problem | ||
| 6/18/2019 | Price change | $575,000-0.9%$156/sqft |
Source: Your Castle Real Estate Inc #3214876 Report a problem | ||
| 5/9/2019 | Listed for sale | $580,000+39.8%$157/sqft |
Source: Your Castle Real Estate Inc #3214876 Report a problem | ||
| 6/6/2014 | Sold | $415,000$112/sqft |
Source: Agent Provided Report a problem | ||
| 5/15/2014 | Price change | $415,000-2.4%$112/sqft |
Source: Equity Colorado #5573352 Report a problem | ||
| 4/18/2014 | Price change | $425,000-2.3%$115/sqft |
Source: Equity Colorado #5573352 Report a problem | ||
| 4/11/2014 | Price change | $435,000-3.3%$118/sqft |
Source: Equity Colorado #5573352 Report a problem | ||
| 3/24/2014 | Price change | $450,000-4.2%$122/sqft |
Source: Equity Colorado #5573352 Report a problem | ||
| 3/16/2014 | Price change | $469,900-1.1%$127/sqft |
Source: Equity Colorado #5573352 Report a problem | ||
| 3/12/2014 | Price change | $474,9000%$129/sqft |
Source: Equity Colorado #5573352 Report a problem | ||
| 3/1/2014 | Listed for sale | $475,000+1.3%$129/sqft |
Source: Equity Colorado #5573352 Report a problem | ||
| 9/7/2013 | Listing removed | $468,900$127/sqft |
Source: Equity Colorado #1218226 Report a problem | ||
| 8/8/2013 | Listed for sale | $468,900$127/sqft |
Source: Equity Colorado #1218226 Report a problem | ||
Public tax history
| Year | Property taxes | Tax assessment |
|---|---|---|
| 2025 | $4,190 -1.1% | $47,350 -12.1% |
| 2024 | $4,236 +42.1% | $53,870 -1% |
| 2023 | $2,982 -4% | $54,390 +47.1% |
| 2022 | $3,106 | $36,970 -2.8% |
| 2021 | -- | $38,040 +4.9% |
| 2020 | $2,973 +12.7% | $36,250 |
| 2019 | $2,639 | $36,250 +15.1% |
| 2018 | $2,639 +8% | $31,500 |
| 2017 | $2,443 +93.4% | $31,500 -1.2% |
| 2016 | $1,263 -51.2% | $31,890 |
| 2015 | $2,590 +16.1% | $31,890 +29.8% |
| 2014 | $2,231 | $24,560 |
| 2013 | -- | $24,560 -3.1% |
| 2012 | -- | $25,340 |
| 2011 | -- | $25,340 -6.5% |
| 2010 | -- | $27,110 -0.8% |
| 2009 | $1,239 | $27,330 |
| 2008 | -- | $27,330 +7.5% |
| 2007 | -- | $25,420 |
| 2006 | $2,362 -1% | $25,420 +5% |
| 2004 | $2,385 -35% | $24,200 -5.4% |
| 2003 | $3,668 | $25,570 |
| 2002 | -- | $25,570 +10.5% |
| 2001 | $2,507 -2.2% | $23,140 0% |
| 2000 | $2,562 | $23,146 |
Find assessor info on the county website
Neighborhood: 80134
Nearby homes
- $757,4004 bd3 ba4.4k sqft5947 Ponderosa Way, Parker, CO 80134Off Market

- $728,1004 bd3 ba2.6k sqft5996 Villard Ct, Parker, CO 80134Off Market
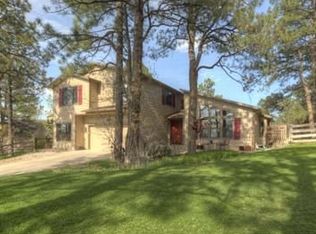
- $725,0004 bd3 ba2.4k sqft5996 N Villard Ct, Parker, CO 80134For Sale
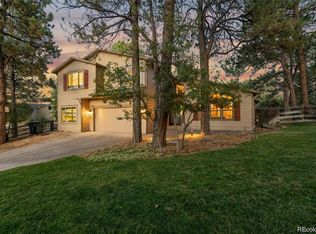
- $712,0003 bd2 ba2.8k sqft6020 Eldorado Ct, Parker, CO 80134Off Market
- $701,1005 bd4 ba2.9k sqft6041 Eldorado Ct, Parker, CO 80134Off Market
- $712,5004 bd4 ba3.4k sqft6017 N Villard Ct, Parker, CO 80134Sold
- $712,5003 bd3 ba2.2k sqft6017 Villard Ct, Parker, CO 80134Sold
- $789,5003 bd3 ba3.7k sqft5931 Ponderosa Way, Parker, CO 80134Off Market
Nearby schools
GreatSchools rating
- NAMountain View Elementary SchoolGrades: PK-2Distance: 1.3 mi
- 6/10Sagewood Middle SchoolGrades: 6-8Distance: 2.3 mi
- 8/10Ponderosa High SchoolGrades: 9-12Distance: 2.9 mi
Schools provided by the listing agent
- Elementary: Northeast
- Middle: Sagewood
- High: Ponderosa
- District: Douglas RE-1
Source: REcolorado as distributed by MLS GRID. This data may not be complete. We recommend contacting the local school district to confirm school assignments for this home.
Get a cash offer in 3 minutes
Find out how much your home could sell for in as little as 3 minutes with a no-obligation cash offer.
Estimated market value
$797,500
Get a cash offer in 3 minutes
Find out how much your home could sell for in as little as 3 minutes with a no-obligation cash offer.
Estimated market value
$797,500
- Colorado
- Douglas County
- Parker
- 80134
- 6018 villard Court
Nearby cities
Nearby neighborhoods
Nearby zip codes
Other Parker Topics
