Skip main navigation
Pending
  • $525,000

    6018 W 85th Ter, Overland Park, KS 66207

    3beds
    1,874sqft
    : 
    Loading
    Get pre-qualified
    Single Family Residence
    Built in 1957
    0.26 Acres Lot
    $543,400 Zestimate®
    $280/sqft
    $-- HOA

    What's special

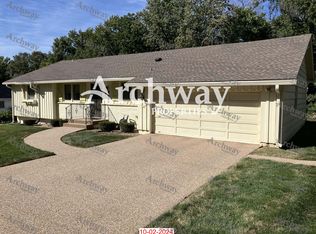
    Nestled in the desirable Beverly Hills neighborhood, this beautifully updated home blends timeless charm with an impressive list of upgrades in a location that's hard to beat. From the moment you arrive, you'll appreciate the meticulously maintained lawn, lush landscaping, and inviting curb appeal, enhanced by a new roof ('19), automated in-ground sprinkler system ('21), new patio ('21), and brand-new privacy fence ('25)—creating the perfect outdoor setting for relaxing or entertaining. Inside, you'll find a light-filled interior with large windows throughout, gleaming hardwood floors, fresh paint, and updated light fixtures that create a bright, welcoming feel. The refreshed kitchen is the heart of the home, featuring new marble countertops, a stylish backsplash, new sink and faucet, new refrigerator and microwave ('25), new dishwasher ('26), and newer range ('23). Upstairs, the second floor underwent a complete remodel in 2023 with refinished hardwood floors, updated walls, and modern lighting. Beyond the cosmetic improvements, this home has been thoughtfully updated with a new 200-amp electrical panel ('23), main sewer line replacement from clay to PVC, new water heater ('22), offering peace of mind for years to come. Smart home features include an alarm system with automated smoke and carbon monoxide detectors, a video doorbell, and a smart garage door opener. Situated in the highly acclaimed SM East School District, this home is walking distance to Briarwood Elementary and minutes from Round Hill, Meadowbrook Park, Corinth Square, and the Overland Park Farmers' Market. Tucked away in a quiet, established neighborhood while remaining close to shopping, dining, parks, and everyday conveniences, this move-in-ready home offers the perfect combination of thoughtful updates, outstanding location, and lasting value.
    26 days
    |
    684
    |
    30
    |

    Likely to sell faster than

    Zillow last checked:

    Listing updated:

    Listed by:

    Andy Blake 913-636-5943,

    Real Broker, LLC

    Source: Heartland MLS as distributed by MLS GRID,MLS#: 2627015MLS Logo

      Facts & features

      Interior

      Bedrooms & bathrooms
      • Bedrooms: 3
      • Bathrooms: 3
      • Full bathrooms: 2
      • 1/2 bathrooms: 1
      Dining room
      • Description: Breakfast Area,Eat-In Kitchen,Liv/Dining Combo
      Heating
      • Natural Gas, Forced Air
      Cooling
      • Electric
      Appliances
      • Laundry: In Basement
      Features
      • Ceiling Fan(s), Pantry, Wet Bar
      • Flooring: Wood
      • Windows: Thermal Windows
      • Basement: Concrete,Partial,Sump Pump
      • Number of fireplaces: 1
      • Fireplace features: Family Room, Masonry, Wood Burning
      Interior area
      • Total structure area: 1,874
      • Total interior livable area: 1,874 sqft
      • Finished area above ground: 1,874
      • Finished area below ground: 0

      Property

      Parking
      • Total spaces: 2
      • Parking features: Attached, Garage Door Opener
      • Attached garage spaces: 2
      Features
      • Patio & porch: Patio
      • Fencing: Metal
      Lot
      • Size: 0.26 Acres
      • Features: City Lot
      Details
      • Parcel number: NP04400004 0022

      Construction

      Type & style
      • Home type: SingleFamily
      • Architectural style: Traditional
      • Property subtype: Single Family Residence
      Materials
      • Board & Batten Siding, Shingle Siding
      • Roof: Composition
      Condition
      • Year built: 1957

      Utilities & green energy

      • Sewer: Public Sewer
      • Water: Public

      Community & HOA

      Community
      • Subdivision: Beverly Hills
      HOA
      • Has HOA: No
      Location
      • Region: Overland Park

      Financial & listing details

      • Price per square foot: $280/sqft
      • Tax assessed value: $418,400
      • Annual tax amount: $4,628
      • Date on market: 6/25/2026
      • Listing terms: Cash,Conventional,FHA,VA Loan
      • Ownership: Private

        Estimated market value

        $543,400

        $516,000 - $571,000

        $3,166/mo

        Price history

        DateEventPrice
        6/26/2026Pending sale$525,000$280/sqft
        Source: Heartland MLS as distributed by MLS GRID #2627015 Report a problem
        6/25/2026Listed for sale$525,000$280/sqft
        Source: Heartland MLS as distributed by MLS GRID #2627015 Report a problem

        Public tax history

        YearProperty taxesTax assessment
        2025$4,629 +3.6%$48,116 +4.2%
        2024$4,469 +5.8%$46,184 +7.2%
        2023$4,224 +7.1%$43,102 +6.4%
        2022$3,942 $40,515 +15.7%
        2021-- $35,006 +6.9%
        2020$3,342 $32,753 +7.3%
        2019-- $30,533 +3.3%
        2018-- $29,555 +7.4%
        2017$2,862 +2.1%$27,520 +3.8%
        2016$2,804 +6.9%$26,519 +4.7%
        2015$2,624 +5.6%$25,323 +8.9%
        2013$2,484 +3.6%$23,253 -1.9%
        2012$2,398 +1.5%$23,713 -1.9%
        2010$2,363 +2%$24,162
        2009$2,316 -2.8%$24,162
        2008$2,383 +2.1%$24,162 +1%
        2007$2,335 +12%$23,920 +6%
        2006$2,085 $22,563 +18%
        2005-- $19,114
        Find assessor info on the county website

        Monthly payment

        Est. payment

        Payment breakdown

        Explore the cost of this home by adjusting the details. Changes won't be saved.
        All calculations are estimates and provided by Zillow, Inc. for informational purposes only. Actual amounts may vary.
        HOA fees may include property taxes on listings classified as Co-Ops. Contact the listing agent and/or owner for fee details.
        Mortgage interest rates are dependent on a number of factors, including credit score, down payment, and repayment length. Interest rate data provided by Zillow Group Marketplace, Inc. as of 1/1/1970 from various mortgage lenders with which we have lead or other similar arrangements; the Estimated Payment is an average of those rates.
        See how much you could borrow to make a competitive offer.

        Climate risks

        Neighborhood: Beverly Estates

        Getting around

        23 / 100
        Car-Dependent
        0 / 100
        No Nearby Transit
        30 / 100
        Somewhat Bikeable

        Nearby schools

        GreatSchools rating
        Schools provided by the listing agent
        • Elementary: Briarwood
        • Middle: Mission Valley
        • High: SM East

        Source: Heartland MLS as distributed by MLS GRID. This data may not be complete. We recommend contacting the local school district to confirm school assignments for this home.

        A local agent can set up tours, give advice and negotiate with sellers.

        A local lender can help you make sure your offer is ready when you are.

        Browse local experts

        Similar homes