Skip main navigation
Off market
  • $364,500

    6018 Wyncoop Ct, Southampton, PA 18966

    2beds
    1,128sqft
    Apartment
    Built in ----
    -- sqft lot
    $364,500 Zestimate®
    $323/sqft
    $2,296 Estimated rent

    Home value

    $364,500

    $346,000 - $383,000

    $2,296/mo

    Zestimate® history
    Loading
    Loading...

    Owner options

    List your home for rent

    $2,296/mo

    Rent Zestimate®

    Find your next renter with Zillow Rental Manager. Plus, with online applications, you can quickly screen prospective tenants – for free.

    Learn more

    $2,296/mo

    Rent Zestimate®

    Refinance and save

    $2,320/mo

    Est. payment

    Refinancing to a lower rate could help reduce your monthly payments and save thousands over the life of the loan.

    See today's rates

    $2,320/mo

    Est. payment

    Explore your selling options

    Work with a Zillow partner agent

    Leverage their expertise and Zillow's premium Showcase listings to get your home seen by more buyers.

    Get started

    List with your own agent

    Get your home in front of millions of buyers by listing it on Zillow.

    Learn how to do it

    Sell it yourself

    Take full control of how buyers see your home on Zillow by listing For Sale by Owner (FSBO).

    List your home

    What's special

    Extra storage closetPrivate deckSleek cabinetsBasketball courtsBeautifully renovated homeSerene woodsOpen living

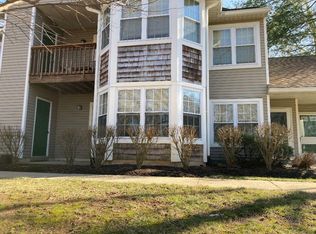
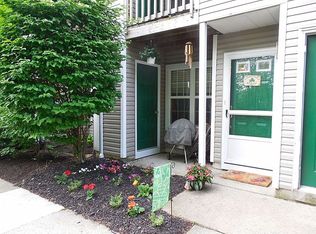
    Welcome home to this stunning 2-bedroom, 2-bathroom second-floor spacious end unit condo, nestled on a private cul-de-sac in the sought-after Village Shires Community. This beautifully renovated home is ready for immediate occupancy! Features includes gorgeous Pergo hardwood floors throughout the living and dining areas, complemented by plush carpeting in the spacious bedrooms and is freshly painted. Carrara porcelain tile graces the entryway, kitchen, and both bathrooms, while granite and quartz countertops adorn the kitchen and baths. The heart of the home is its inviting living and dining area, boasting vaulted ceilings, recessed lighting, and abundant natural light streaming in through a wall of windows and a sliding glass door leading to your own private deck facing the serene woods. Extend your living space outdoors for morning coffee or evening meals. The deck also offers an extra storage closet. Adjacent to the living area is the modern kitchen featuring sleek cabinets, new appliances, granite countertops, and recessed lighting, with a convenient bar countertop overlooking the open living and dining space. The primary bedroom suite offers two large closets with custom built-in shelving, providing ample storage. The primary bath has been updated with a Carrara porcelain tile shower, granite vanity, and plenty of storage space. The second bedroom features carpeting, a ceiling fan, custom closet shelving. The second full bathroom feature a large tub shower, with a porcelain tile and quartz vanity. This condo boasts plenty of closet space throughout, and a newer large capacity washer and dryer are included for your convenience. Along with the convenience of seamless blinds throughout the home. Situated in a tranquil cul-de-sac facing the woods, this home offers plenty of parking space. Residents of Village Shires enjoy access to community amenities such as a pool, clubhouse, and playground. Conveniently located near major highways, including 95 and the turnpike, as well as shopping and public transportation. This home is within the award-winning Council Rock School District and is walking distance to Rolling Hills Elementary School. Don't miss out on this opportunity! Showings start on May 15th, by appointment only. Contact us today to schedule your viewing. Availability Date: 5/15/2024 Application Fee: $35.00 Security Deposit: $2,250 - $4,500 (depending on credit score & background check) Months Rent Up Front: 2 First and Last month's rent due at signing. Min/Max Lease/Months: 12 / 24 Rent Includes: Common Area Maintenance, Grounds Maintenance, HOA/Condo Fee, Pool, Tennis/Basketball courts, playground, HVAC Maint, Lawn Service, Parking Tenant Pays: Cable TV, Electricity, Heat, Insurance, Sewer, Utilities - All, Water, Dryer Vent annual cleaning Furnished: No Smoking Allowed: No Pets Allowed: Yes Pet Restrictions: Number Limited to One small pet (up to 20 pounds), Pet Addendum/Deposit Monthly Pet Rent: $50

    This property is off market, which means it's not currently listed for sale or rent on Zillow. This may be different from what's available on other websites or public sources.
    Zillow last checked:

    Listing updated:

    Source: Zillow Rentals

    Facts & features

    Interior

    Bedrooms & bathrooms
    • Bedrooms: 2
    • Bathrooms: 2
    • Full bathrooms: 2
    Rooms
    • Room types: []
    Heating
    • Heat Pump
    Cooling
    • Central Air
    Appliances
    • Included: Dishwasher, Dryer, Washer
    • Laundry: In Unit
    Features
    • Flooring: Hardwood
    Interior area
    • Total interior livable area: 1,128 sqft

    Property

    Parking
    • Parking features: Off Street
    • Details: Contact manager
    Features
    • Exterior features: Bicycle storage, Cable not included in rent, Electricity not included in rent, Heating not included in rent, Sewage not included in rent
    Details
    • Parcel number: 31036361003010

    Construction

    Type & style
    • Home type: Apartment
    • Property subtype: Apartment

    Community & HOA

    Community
    • Features: Playground, Pool
    • Deposit fee: $4,500
    HOA
    • Amenities included: Pool
    Location
    • Region: Southampton

    Financial & listing details

    • Price per square foot: $323/sqft
    • Tax assessed value: $245,783
    • Annual tax amount: $4,095
    • Date on market: 5/2/2024
    • Date available: 05/15/2024
    • Lease term: 1 Year

    Price history

    DateEventPrice
    10/14/2024Listing removed$2,250$2/sqft
    Source: Zillow Rentals Report a problem
    5/7/2024Listing removed--
    Source: Zillow Rentals Report a problem
    5/3/2024Listed for rent$2,250$2/sqft
    Source: Zillow Rentals Report a problem
    3/9/2020Sold$215,000+131.2%$191/sqft
    Source: Public Record Report a problem
    8/4/1998Sold$93,000$82/sqft
    Source: Public Record Report a problem

    Public tax history

    YearProperty taxesTax assessment
    2025$4,095 +2.3%$20,400
    2024$4,003 +8.1%$20,400
    2023$3,703 +0.9%$20,400
    2022$3,669 +3.3%$20,400
    2021$3,553 +2.3%$20,400
    2020$3,473 +6.4%$20,400
    2018$3,265 +4%$20,400
    2017$3,140 +47.5%$20,400
    2016$2,129 $20,400
    2015-- $20,400
    2014-- $20,400
    2013-- $20,400
    2012-- $20,400
    2011-- $20,400
    2010-- $20,400
    2009-- $20,400
    2008-- $20,400
    2007-- $20,400
    2006-- $20,400
    2005-- $20,400 +300%
    2004-- $5,100
    2003-- $5,100
    2002-- $5,100
    2000-- $5,100
    Find assessor info on the county website

    Neighborhood: Village Shires

    Nearby schools

    GreatSchools rating
    Get a cash offer in 3 minutes
    Find out how much your home could sell for in as little as 3 minutes with a no-obligation cash offer.
    Estimated market value
    $364,500
    Get a cash offer in 3 minutes
    Find out how much your home could sell for in as little as 3 minutes with a no-obligation cash offer.
    Estimated market value
    $364,500