Welcome to 6019 4th Street South, 3 bedroom, 2 bath block construction home on a massive corner lot just over a quarter acre. This property delivers the space and updates you're looking for with just enough character to make it special. Step inside to find original hardwood floors in beautiful condition with natural light pouring in throughout the home. Both bathrooms have been thoughtfully updated, while the kitchen features stainless steel appliances, a generous island and stainless steel appliances make cooking and entertaining easy and enjoyable. The bedrooms are genuinely spacious at around 12x13 combined with a split floorplan for privacy. Character is abound with charming built-in shelving and planters add depth, storage and options you won't find in newer construction. The kitchen includes an eat-in area or office space with expansive views of the backyard, where you can make your own oasis. The front porch spans 31 ft wide and has tons of room for multiple sitting areas and plenty of plants. Storage is easy with the extra deep one car garage with extra above head storage and laundry area provides solid storage and utility space. Step out back to discover a massive 10x30 foot pergola that serves as the anchor for your future outdoor oasis. This architectural focal point provides the perfect shaded structure, ready for your vision. Whether you imagine a sprawling dining area, an expansive pool, a garden with flowers and vegetables, a cozy lounge set with a fire pit, or a dual-zone entertainment space, this expansive footprint offers the freedom to design the ultimate open-air retreat exactly how you see fit. The practical details matter here. The roof was replaced in 2020, there's a tankless hot water heater for efficiency, no flood insurance is required, and the home had zero water intrusion or water damage from recent hurricanes. Smart home features include Apple HomeKit integration for lights, garage door, exterior doors, and thermostat, bringing modern convenience to this classic home. All window treatments plus the washer and dryer stay with the house. Location is everything! You're 12 minutes to downtown St. Petersburg's vibrant dining and culture scene, under 15 minutes to our beautiful beaches, 5 minutes to Boyd Hill Nature Preserve, and 5 minutes to Mullets Fish Camp. Easy access to Interstate 275 puts the entire Tampa Bay area within reach. This home offers real space, solid construction, thoughtful updates, and a location that allows for minimal driving.
Sold for $395,000
$395,000
6019 4th St S, Saint Petersburg, FL 33705
3beds
1,436sqft
Single Family Residence
Built in 1958
0.25 Acres Lot
$395,700 Zestimate®
$275/sqft
$3,154 Estimated rent
Home value
$395,700
$360,000 - $431,000
$3,154/mo
Zestimate® history
Owner options
List your home for rent
$3,154/mo
Rent Zestimate®
Find your next renter with Zillow Rental Manager. Plus, with online applications, you can quickly screen prospective tenants – for free.
$3,154/mo
Rent Zestimate®
Refinance and save
$2,725/mo
Est. payment
Refinancing to a lower rate could help reduce your monthly payments and save thousands over the life of the loan.
$2,725/mo
Est. payment
Explore your selling options
Work with a Zillow partner agent
Leverage their expertise and Zillow's premium Showcase listings to get your home seen by more buyers.
Get startedList with your own agent
Get your home in front of millions of buyers by listing it on Zillow.
Learn how to do itSell it yourself
Take full control of how buyers see your home on Zillow by listing For Sale by Owner (FSBO).
List your homeWhat's special
Split floorplan for privacy
Zillow last checked:
Listing updated:
Listed by:
Joshua Gorsuch 904-626-4155,
REAL BROKER, LLC 855-450-0442
Bought with:
Mike McCann, 3390308
GULF COAST FISHING HOMES RLTY
Source: Stellar MLS,MLS#: TB8469279 Originating MLS: Orlando Regional
Originating MLS: Orlando Regional
Facts & features
Interior
Bedrooms & bathrooms
- Bedrooms: 3
- Bathrooms: 2
- Full bathrooms: 2
Rooms
- Room types: Dining Room, Living Room
Primary bedroom
- Features: Built-in Closet
- Level: First
- Area: 143 Square Feet
- Dimensions: 13x11
Bedroom 2
- Features: Built-in Closet
- Level: First
- Area: 156 Square Feet
- Dimensions: 12x13
Bedroom 3
- Features: Built-in Closet
- Level: First
- Area: 156 Square Feet
- Dimensions: 12x13
Dining room
- Level: First
- Area: 149.5 Square Feet
- Dimensions: 11.5x13
Kitchen
- Level: First
- Area: 132 Square Feet
- Dimensions: 11x12
Living room
- Level: First
- Area: 247 Square Feet
- Dimensions: 19x13
Heating
- Central
Cooling
- Central Air
Appliances
- Included: Dishwasher, Disposal, Dryer, Microwave, Range, Refrigerator, Tankless Water Heater, Washer
- Laundry: In Garage
Features
- Built-in Features, Ceiling Fan(s), Eating Space In Kitchen
- Flooring: Luxury Vinyl, Hardwood
- Windows: Blinds, Drapes, Rods, Window Treatments
- Has fireplace: No
Interior area
- Total structure area: 1,951
- Total interior livable area: 1,436 sqft
Property
Parking
- Total spaces: 1
- Parking features: Garage - Attached
- Attached garage spaces: 1
- Details: Garage Dimensions: 24x15
Features
- Levels: One
- Stories: 1
- Exterior features: Private Mailbox
Lot
- Size: 0.25 Acres
- Dimensions: 90 x 122
- Features: Oversized Lot
Details
- Parcel number: 073217383040000010
- Special conditions: None
Construction
Type & style
- Home type: SingleFamily
- Property subtype: Single Family Residence
Materials
- Block
- Foundation: Crawlspace, Other
- Roof: Shingle
Condition
- New construction: No
- Year built: 1958
Utilities & green energy
- Sewer: Public Sewer
- Water: Public
- Utilities for property: Cable Connected, Electricity Connected, Public, Sewer Connected
Community & HOA
Community
- Pet fee: $0 monthly
- Subdivision: HERRMANN C REP
HOA
- Has HOA: No
Location
- Region: Saint Petersburg
Financial & listing details
- Price per square foot: $275/sqft
- Tax assessed value: $385,736
- Annual tax amount: $4,650
- Date on market: 1/29/2026
- Cumulative days on market: 14 days
- Listing terms: Cash,Conventional,FHA,VA Loan
- Ownership: Fee Simple
- Total actual rent: 0
- Electric utility on property: Yes
- Road surface type: Asphalt
Price history
| Date | Event | Price |
|---|---|---|
| 3/11/2026 | Sold | $395,000-1%$275/sqft |
Source:  Stellar MLS #TB8469279 Report a problem Stellar MLS #TB8469279 Report a problem | ||
| 2/12/2026 | Pending sale | $399,000$278/sqft |
Source: Stellar MLS #TB8469279 Report a problem | ||
| 1/29/2026 | Listed for sale | $399,000+33%$278/sqft |
Source: Stellar MLS #TB8469279 Report a problem | ||
| 12/30/2020 | Sold | $300,000-0.8%$209/sqft |
Source: Public Record Report a problem | ||
| 11/28/2020 | Pending sale | $302,500$211/sqft |
Source: ACC REALTY #U8104757 Report a problem | ||
| 11/15/2020 | Listed for sale | $302,500+6%$211/sqft |
Source: ACC REALTY #U8104757 Report a problem | ||
| 9/24/2020 | Listing removed | $285,500$199/sqft |
Source: ACC REALTY #U8096212 Report a problem | ||
| 9/8/2020 | Price change | $285,500-2.6%$199/sqft |
Source: ACC REALTY #U8096212 Report a problem | ||
| 8/29/2020 | Listed for sale | $293,000+53.5%$204/sqft |
Source: ACC REALTY #U8096212 Report a problem | ||
| 4/23/2020 | Sold | $190,900+0.5%$133/sqft |
Source: Public Record Report a problem | ||
| 3/1/2020 | Pending sale | $189,900$132/sqft |
Source: CHARLES RUTENBERG REALTY INC #U8076911 Report a problem | ||
| 3/1/2020 | Listed for sale | $189,900$132/sqft |
Source: CHARLES RUTENBERG REALTY INC #U8076911 Report a problem | ||
Public tax history
| Year | Property taxes | Tax assessment |
|---|---|---|
| 2024 | $4,590 +1.8% | $277,734 +3% |
| 2023 | $4,510 +2.7% | $269,645 +3% |
| 2022 | $4,392 -1.3% | $261,791 +3% |
| 2021 | $4,450 +37.7% | $254,166 +68.3% |
| 2020 | $3,231 +299% | $151,062 +87.8% |
| 2019 | $810 | $80,429 +1.9% |
| 2018 | $810 +5.8% | $78,929 +2.1% |
| 2017 | $765 +2.6% | $77,306 +2.1% |
| 2016 | $746 -1.5% | $75,716 +0.7% |
| 2015 | $757 +0.5% | $75,190 +0.8% |
| 2014 | $753 -0.3% | $74,593 +1.5% |
| 2013 | $756 -3% | $73,491 -2.3% |
| 2012 | $779 | $75,250 +2.5% |
| 2011 | -- | $73,413 +1.5% |
| 2010 | -- | $72,328 +2.7% |
| 2009 | -- | $70,426 +0.1% |
| 2008 | $692 | $70,356 +3% |
| 2007 | -- | $68,307 -44.4% |
| 2005 | -- | $122,900 +20.5% |
| 2004 | $919 +2.5% | $102,000 +11.5% |
| 2003 | $896 +5.3% | $91,500 +8.7% |
| 2002 | $851 | $84,200 +16.1% |
| 2001 | $851 +5% | $72,500 +4% |
| 2000 | $810 | $69,700 |
Find assessor info on the county website
Neighborhood: Greater Pinellas Point
Nearby homes

- $335,0004 bd3 ba1.6k sqft6011 4th St S, Saint Petersburg, FL 33705Sold
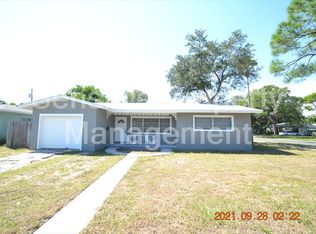
- $288,100-- bd1 ba1.1k sqft431 61st Ave S, Saint Petersburg, FL 33705Off Market
- $263,7002 bd2 ba1k sqft6101 4th St S, Saint Petersburg, FL 33705Off Market
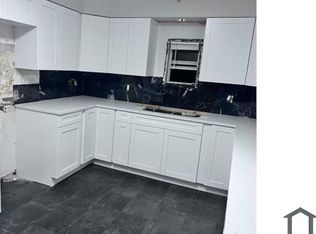
- $401,0004 bd3 ba1.6k sqft6001 4th St S, Saint Petersburg, FL 33705Off Market
- $322,5002 bd1 ba936 sqft420 61st Ave S, Saint Petersburg, FL 33705Sold
- $332,3002 bd1 ba1k sqft441 61st Ave S, Saint Petersburg, FL 33705Off Market
- $308,1002 bd1 ba1.2k sqft430 60th Ave S, Saint Petersburg, FL 33705Off Market
- $354,0002 bd2 ba1k sqft6121 4th St S, Saint Petersburg, FL 33705Sold
Nearby schools
GreatSchools rating
- 4/10Lakewood Elementary SchoolGrades: PK-5Distance: 1.3 mi
- 4/10Bay Point Middle SchoolGrades: 6-8Distance: 1.4 mi
- 4/10Lakewood High SchoolGrades: 9-12Distance: 1 mi
Schools provided by the listing agent
- Elementary: Lakewood Elementary-PN
- Middle: Bay Point Middle-PN
- High: Lakewood High-PN
Source: Stellar MLS. This data may not be complete. We recommend contacting the local school district to confirm school assignments for this home.
Get a cash offer in 3 minutes
Find out how much your home could sell for in as little as 3 minutes with a no-obligation cash offer.
Estimated market value
$395,700
Get a cash offer in 3 minutes
Find out how much your home could sell for in as little as 3 minutes with a no-obligation cash offer.
Estimated market value
$395,700
Nearby cities
Nearby neighborhoods
Nearby zip codes
Other Saint Petersburg Topics
- Apartments for Rent in 33705
- Houses for Sale in 33705
- Houses for Rent in 33705
- 33705 Real Estate
- Saint Petersburg Condos
- Houses for Sale in Saint Petersburg
- Newest Listings in Saint Petersburg
- Saint Petersburg Home Values
- Saint Petersburg Real Estate Agents
- Saint Petersburg Refinance
- Saint Petersburg Mortgage Rates
