Skip main navigation
Off market
  • $311,700

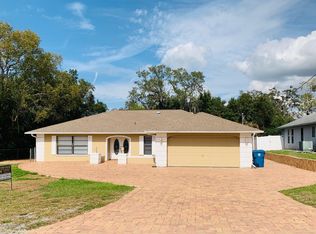
    6019 Airmont Dr, Spring Hill, FL 34606

    3beds
    2,661sqft
    SingleFamily
    Built in 1986
    10,001 Square Feet Lot
    $311,700 Zestimate®
    $117/sqft
    $2,888 Estimated rent

    Home value

    $311,700

    $287,000 - $337,000

    $2,888/mo

    Zestimate® history
    Loading
    Loading...

    Owner options

    List your home for rent

    $2,888/mo

    Rent Zestimate®

    Find your next renter with Zillow Rental Manager. Plus, with online applications, you can quickly screen prospective tenants – for free.

    Learn more

    $2,888/mo

    Rent Zestimate®

    Refinance and save

    $2,087/mo

    Est. payment

    Refinancing to a lower rate could help reduce your monthly payments and save thousands over the life of the loan.

    See today's rates

    $2,087/mo

    Est. payment

    Explore your selling options

    Work with a Zillow partner agent

    Leverage their expertise and Zillow's premium Showcase listings to get your home seen by more buyers.

    Get started

    List with your own agent

    Get your home in front of millions of buyers by listing it on Zillow.

    Learn how to do it

    Sell it yourself

    Take full control of how buyers see your home on Zillow by listing For Sale by Owner (FSBO).

    List your home

    What's special

    Welcome to your new home, This 3/2/2 pool home with a split bedroom design. From the time you enter this home you will be greeted with a stunning floor plan. The home design boast a Sunken Living Room, Formal Dining Room, Family Room with a wet Bar, Breakfast nook,a Breakfast Bar, Pool Bath, Master Suite and 2 nice sized guest bedrooms. Walk out to your covered Lanai and enjoy a dive in your very privet pool. This home is waiting for your Love.

    This property is off market, which means it's not currently listed for sale or rent on Zillow. This may be different from what's available on other websites or public sources.

    Facts & features

    Interior

    Bedrooms & bathrooms
    • Bedrooms: 3
    • Bathrooms: 2
    • Full bathrooms: 2
    Heating
    • Heat pump, Electric
    Cooling
    • Central
    Appliances
    • Included: Dishwasher, Dryer, Microwave, Range / Oven, Refrigerator, Washer
    Features
    • Blinds, Counters-Laminate, Window Treatment(s)
    • Flooring: Tile, Carpet, Linoleum / Vinyl
    Interior area
    • Total interior livable area: 2,661 sqft

    Property

    Parking
    • Total spaces: 2
    • Parking features: Garage - Attached
    Features
    • Exterior features: Stucco
    Lot
    • Size: 10,001 sqft
    Details
    • Parcel number: R3232317501000270030

    Construction

    Type & style
    • Home type: SingleFamily
    Materials
    • Wood
    • Foundation: Footing
    • Roof: Asphalt
    Condition
    • Year built: 1986

    Utilities & green energy

    • Electric: 220 Volts
    • Sewer: Septic - Private

    Community & neighborhood

    Location
    • Region: Spring Hill

    HOA & financial

    HOA
    • Has HOA: Yes
    • HOA fee: $27 monthly

    Other

    Other facts
    • Equip/Appliances: Smoke Detector(s), Disposal, Garage Door Opener(s), Laundry Tub
    • Exterior Features: Door-Sliding Glass, Lanai, Landscaped, Window-Sliding, Window-Single Hung
    • Interior Features: Blinds, Counters-Laminate, Window Treatment(s)
    • Master BR/BA: Shower Only
    • Road Type: County/City Maintained
    • Rooms: Inside Laundry Room, Kitchen, Living Room, Master Bedroom Suite, Garage, Bedroom 2, Bedroom 3, Lanai
    • Style: Ranch
    • Level: One
    • Sewer: Septic - Private
    • Sinkhole: Unknown
    • Paved Road: Yes
    • SqFt Source: Tax Roll
    • Construction: Frame, Stucco, Foundation - Slab
    • Water: HCUD
    • Current Zoning: PDP
    • Acreage Info: Up to 1/4 Acre
    • Special Info: Sold As Is
    • Rooms: Kitchen Level: Main
    • Property Type: A
    • Rooms: Bedroom 2 Level: Main
    • Rooms: Bedroom 3 Level: Main
    • Rooms: Master Bedroom Suite Level: Main
    • Rooms: Living Room Level: Main
    • Rooms: Garage Level: Main
    • Rooms: Inside Laundry Room Level: Main
    • Rooms: Lanai Level: Main
    • Electric: 220 Volts

    Price history

    DateEventPrice
    7/11/2018Sold$170,000-2%$64/sqft
    Source: HCMLS #2192530 Report a problem
    5/17/2018Listed for sale$173,500+15.7%$65/sqft
    Source: RE/MAX Marketing Specialists #2192530 Report a problem
    3/4/2015Listing removed$150,000$56/sqft
    Source: RE/MAX Marketing Specialists #2155387 Report a problem
    9/16/2014Listed for sale$150,000+78.6%$56/sqft
    Source: RE/MAX Marketing Specialists #2155387 Report a problem
    1/12/2013Listing removed$1,100
    Source: REMAX Marketing Specialists #2140367 Report a problem
    1/6/2013Listed for rent$1,100
    Source: REMAX Marketing Specialists #2140367 Report a problem
    12/11/2012Sold$84,000-6.6%$32/sqft
    Source: HCMLS #2138447 Report a problem
    11/16/2012Pending sale$89,900$34/sqft
    Source: CENTURY 21 Alliance Realty #2138447 Report a problem
    10/3/2012Listed for sale$89,900-20.1%$34/sqft
    Source: Century 21 Alliance Realty #2138447 Report a problem
    7/1/2003Sold$112,500$42/sqft
    Source: Public Record Report a problem

    Public tax history

    YearProperty taxesTax assessment
    2024$2,258 +5.1%$150,640 +3.9%
    2023$2,149 +4.6%$144,950 +3%
    2022$2,055 +0.4%$140,728 +3%
    2021$2,047 +7.2%$136,629 +1.4%
    2020$1,910 $134,743 +2.3%
    2019-- $131,714 +26.5%
    2018$1,550 -10.6%$104,123 +9.4%
    2017$1,734 $95,144 +16.8%
    2016$1,734 +12%$81,478 +4.8%
    2015$1,547 +6.7%$77,730 +3.4%
    2014$1,450 +24.9%$75,163 +4.3%
    2013$1,161 +98.4%$72,053 +0.5%
    2012$585 +45.7%$71,724 -7.6%
    2011$402 $77,585 -12.5%
    2010-- $88,646 -13.6%
    2009$1,062 -2%$102,641 +0.1%
    2008$1,083 -21.7%$102,538 +5.6%
    2006$1,383 $97,123 +3%
    2005-- $94,294 +3%
    2004$1,389 +38.2%$91,548 +27%
    2003$1,005 +3.5%$72,093 +2.4%
    2002$971 +1%$70,403 +1.6%
    2001$962 +3.4%$69,294 +1.6%
    2000$930 $68,184

    Find assessor info on the county website

    Neighborhood: 34606

    Nearby schools

    GreatSchools rating
    Schools provided by the listing agent
    • Elementary: Westside
    • Middle: Fox Chapel
    • High: Weeki Wachee

    Source: The MLS. This data may not be complete. We recommend contacting the local school district to confirm school assignments for this home.

    Get a cash offer in 3 minutes
    Find out how much your home could sell for in as little as 3 minutes with a no-obligation cash offer.
    Estimated market value
    $311,700
    Get a cash offer in 3 minutes
    Find out how much your home could sell for in as little as 3 minutes with a no-obligation cash offer.
    Estimated market value
    $311,700