Skip main navigation
Sold for $310,000
  • $310,000

    6019 Alta Ave, Baltimore, MD 21206

    3beds
    1,944sqft
    Single Family Residence
    Built in 1952
    6,490 Square Feet Lot
    $330,000 Zestimate®
    $159/sqft
    $2,528 Estimated rent

    Home value

    $330,000

    $314,000 - $347,000

    $2,528/mo

    Zestimate® history
    Loading
    Loading...

    Owner options

    List your home for rent

    $2,528/mo

    Rent Zestimate®

    Find your next renter with Zillow Rental Manager. Plus, with online applications, you can quickly screen prospective tenants – for free.

    Learn more

    $2,528/mo

    Rent Zestimate®

    Refinance and save

    $2,033/mo

    Est. payment

    Refinancing to a lower rate could help reduce your monthly payments and save thousands over the life of the loan.

    See today's rates

    $2,033/mo

    Est. payment

    Explore your selling options

    Work with a Zillow partner agent

    Leverage their expertise and Zillow's premium Showcase listings to get your home seen by more buyers.

    Get started

    List with your own agent

    Get your home in front of millions of buyers by listing it on Zillow.

    Learn how to do it

    Sell it yourself

    Take full control of how buyers see your home on Zillow by listing For Sale by Owner (FSBO).

    List your home

    What's special

    Extra storageMassive walk in closetFlex spacePeach treeGarden bedsHardwood floorsStainless steel appliances
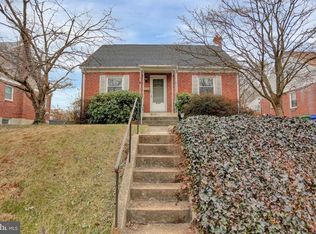
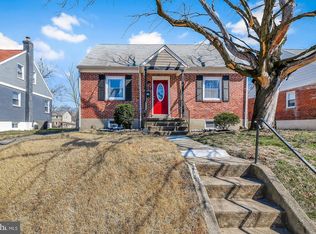
    Welcome to 6019 Alta Avenue, a charming 3-bedroom, 2.5-bathroom home nestled in Hamilton. This property boasts a spacious fully fenced yard, making it the perfect setting for entertaining guests or enjoying some outdoor relaxation. When you walk through your front door you're greeted by a light-filled living room with hardwood floors. This opens up to a separate dining room and kitchen with stainless steel appliances and granite counter tops. Off the kitchen is a 3 season room that's perfect for extra storage or a separate mudroom. Rounding out the first floor is the primary suite with updated bathroom and massive walk in closet/dressing room. This was previously a 4th bedroom and could be converted back if the extra space is needed. Upstairs there are 2 large bedrooms with big closets and a shared full bathroom. The basement is finished and provides awesome extra space for a gym, den, guest area or flex space. Also in the basement is the laundry area and a half bathroom. Perhaps the best feature of this home is the outdoors spaces. The front has a peach tree that bears a ton of fruit and garden beds with built in watering system. The back yard is fully fenced and has a covered porch/BBQ area, stone fire pit area, and custom built gazebo with built in projector and screen- a true entertainers paradise! Two storage sheds convey. The neighborhood features a ton of awesome restaurants, shops, and there's a great dog park a couple of blocks away. If you're looking for the conveniences of city living but with the space and lot of the suburbs- this is the home for you!

    Zillow last checked:

    Listing updated:

    Listed by:

    Molly Reed 518-496-5674,

    Compass

    Bought with:

    Irvin Kenny, 653229

    Bennett Realty Solutions

    Source: Bright MLS,MLS#: MDBA2123498MLS Logo

    Facts & features

    Interior

    Bedrooms & bathrooms
    • Bedrooms: 3
    • Bathrooms: 3
    • Full bathrooms: 2
    • 1/2 bathrooms: 1
    • Main level bathrooms: 1
    • Main level bedrooms: 1
    Basement
    • Area: 864
    Heating
    • Central, Natural Gas
    Cooling
    • Central Air, Electric
    Appliances
    • Included: Gas Water Heater
    Features
    • Basement: Finished
    • Has fireplace: No
    Interior area
    • Total structure area: 2,160
    • Total interior livable area: 1,944 sqft
    • Finished area above ground: 1,296
    • Finished area below ground: 648

    Property

    Parking
    • Parking features: On Street
    • Has uncovered spaces: Yes
    Accessibility
    • Accessibility features: None
    Features
    • Levels: Three
    • Stories: 3
    • Pool features: None
    • Fencing: Full
    Lot
    • Size: 6,490 sqft
    Details
    • Additional structures: Above Grade, Below Grade
    • Parcel number: 0327035668A011
    • Zoning: R-3
    • Special conditions: Standard

    Construction

    Type & style
    • Home type: SingleFamily
    • Architectural style: Bungalow
    • Property subtype: Single Family Residence
    Materials
    • Frame
    • Foundation: Concrete Perimeter
    Condition
    • New construction: No
    • Year built: 1952

    Utilities & green energy

    • Sewer: Public Sewer
    • Water: Public

    Community & neighborhood

    Location
    • Region: Baltimore
    • Subdivision: Hamilton Heights
    • Municipality: Baltimore City

    Other

    Other facts
    • Listing agreement: Exclusive Right To Sell
    • Ownership: Fee Simple

    Price history

    DateEventPrice
    6/24/2024Sold$310,000+12.7%$159/sqft
    Source: Bright MLS #MDBA2123498 Report a problem
    5/14/2024Contingent$275,000$141/sqft
    Source: Bright MLS #MDBA2123498 Report a problem
    5/10/2024Listed for sale$275,000+59%$141/sqft
    Source: Bright MLS #MDBA2123498 Report a problem
    8/1/2017Sold$173,000+1.8%$89/sqft
    Source: Public Record Report a problem
    5/18/2017Pending sale$169,900$87/sqft
    Source: White Marsh/Perry Hall #BA9868572 Report a problem
    4/10/2017Price change$169,900-4.3%$87/sqft
    Source: Keller Williams - White Marsh/Perry Hall #BA9868572 Report a problem
    2/23/2017Price change$177,500-1.4%$91/sqft
    Source: Keller Williams - White Marsh/Perry Hall #BA9868572 Report a problem
    1/11/2017Price change$180,000-2.7%$93/sqft
    Source: Coldwell Banker Residential Brokerage - White Marsh #BA9824377 Report a problem
    12/11/2016Listed for sale$185,000+25%$95/sqft
    Source: Coldwell Banker Residential Brokerage - White Marsh #BA9824377 Report a problem
    3/26/2004Sold$148,000$76/sqft
    Source: Public Record Report a problem

    Public tax history

    YearProperty taxesTax assessment
    2025-- $221,300 +23.5%
    2024$4,229 +1%$179,200 +1%
    2023$4,187 +1%$177,400 -1%
    2022$4,144 +1%$179,200 +3.1%
    2021$4,102 +6.2%$173,800 +6.2%
    2020$3,862 +6.6%$163,633 -5.8%
    2019$3,622 +7.1%$173,800 +21.3%
    2018$3,382 $143,300
    2017$3,382 +4.8%$143,300
    2016$3,226 $143,300 -1.6%
    2015$3,226 $145,600
    2014$3,226 $145,600
    2013-- $145,600 -4.7%
    2012-- $152,800
    2011-- $152,800
    2010-- $152,800 -20.8%
    2009-- $192,840 +16.4%
    2008-- $165,650 +19.6%
    2007-- $138,460 +24.4%
    2006-- $111,270 +6.6%
    2005-- $104,416 +7%
    2004-- $97,563 +7.6%
    2003-- $90,710
    2002-- $90,710
    2001-- $90,710

    Find assessor info on the county website

    Neighborhood: Glenham-Belford

    Nearby schools

    GreatSchools rating
    Schools provided by the listing agent
    • District: Baltimore City Public Schools

    Source: Bright MLS. This data may not be complete. We recommend contacting the local school district to confirm school assignments for this home.

    Get a cash offer in 3 minutes
    Find out how much your home could sell for in as little as 3 minutes with a no-obligation cash offer.
    Estimated market value
    $330,000
    Get a cash offer in 3 minutes
    Find out how much your home could sell for in as little as 3 minutes with a no-obligation cash offer.
    Estimated market value
    $330,000