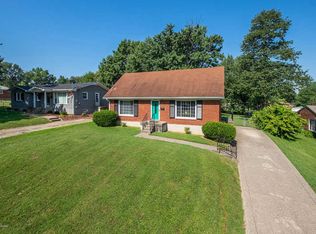
TURN KEY READY! ALMOST TOTALLY NEW HOME. Brick Ranch home, set on a fully fenced double corner lot, offering four bedrooms and two full baths for ample living space. Maintenance free exterior.
Originally built in 1959, this one-family-owned residence has undergone a complete renovation while retaining its timeless charm. New Hardwood Flooring has been added to the original and refinished.
The kitchen, the heart of the home, has been totally updated with new cabinetry lighting, appliances, and plumbing. Bathrooms maintain their nostalgic appeal with peach and pink tiles, honoring the era and even joining the ''save the pink bathroom club.''
The partially finished basement is a haven for leisure, featuring a 1965 Sears Championship Pool table and an original 1980's Ember Hearth stove, surrounded by over 800 square feet of storage space.
Additional updates include a NEW HOT WATER HEATER, NEW ELECTRICAL PANEL and updated outlets, along with RECESSED LIGHTING throughout the first floor and basement. Enjoy the all-season porch with a new ceiling fan which is perfect for morning and evening relaxation.
Embrace the perfect fusion of old-world charm and modern comfort in this meticulously updated home, where every detail reflects a dedication to preserving its cherished heritage. Conveniently located, less than 2 miles to the Gene Snyder Freeway.One of the sellers is a licensed real estate agent in KY.
Sold for $300,000
$300,000
6019 Apex Dr, Louisville, KY 40219
4beds
2,039sqft
Single Family Residence
Built in 1959
0.32 Acres Lot
$315,900 Zestimate®
$147/sqft
$2,086 Estimated rent
Home value
$315,900
$300,000 - $332,000
$2,086/mo
Zestimate® history
Owner options
List your home for rent
$2,086/mo
Rent Zestimate®
Find your next renter with Zillow Rental Manager. Plus, with online applications, you can quickly screen prospective tenants – for free.
$2,086/mo
Rent Zestimate®
Refinance and save
$1,938/mo
Est. payment
Refinancing to a lower rate could help reduce your monthly payments and save thousands over the life of the loan.
$1,938/mo
Est. payment
Explore your selling options
Work with a Zillow partner agent
Leverage their expertise and Zillow's premium Showcase listings to get your home seen by more buyers.
Get startedList with your own agent
Get your home in front of millions of buyers by listing it on Zillow.
Learn how to do itSell it yourself
Take full control of how buyers see your home on Zillow by listing For Sale by Owner (FSBO).
List your homeWhat's special
Zillow last checked:
Listing updated:
Listed by:
Annette Coxon 502-500-9395,
RE/MAX Properties East
Bought with:
Lisa Smith, 220813
Keller Williams Realty -Lou
Source: Metro Search Inc. LLC DBA Apex MLS,MLS#: 1660223
Facts & features
Interior
Bedrooms & bathrooms
- Bedrooms: 4
- Bathrooms: 2
- Full bathrooms: 2
Primary bedroom
- Description: New Carpet
- Level: First
- Area: 169.2
- Dimensions: 12.00 x 14.10
Bedroom
- Description: New Carpet/Hardwood
- Level: First
- Area: 108.24
- Dimensions: 8.20 x 13.20
Bedroom
- Description: New Carpet/ Hardwood
- Level: First
- Area: 120
- Dimensions: 12.00 x 10.00
Bedroom
- Description: New Carpet /hardwood under
- Level: First
- Area: 86.7
- Dimensions: 8.50 x 10.20
Dining area
- Description: New Hardwood
- Level: First
- Area: 86.32
- Dimensions: 8.30 x 10.40
Family room
- Description: 614 sq. ft./New Carpet
- Level: Basement
- Area: 554.13
- Dimensions: 42.30 x 13.10
Kitchen
- Description: New Hardwood
- Level: First
- Area: 148.24
- Dimensions: 10.90 x 13.60
Laundry
- Level: Basement
Living room
- Description: Original Hardwood -Refinished
- Level: First
- Area: 236.28
- Dimensions: 17.90 x 13.20
Other
- Description: Storage
- Level: Basement
Heating
- Forced Air, Natural Gas
Cooling
- Central Air
Features
- Basement: Partially Finished
- Number of fireplaces: 2
Interior area
- Total structure area: 1,425
- Total interior livable area: 2,039 sqft
- Finished area above ground: 1,425
- Finished area below ground: 614
Property
Parking
- Total spaces: 1
- Parking features: Off Street, Detached, Entry Front, Driveway
- Garage spaces: 1
- Has uncovered spaces: Yes
Features
- Stories: 1
- Patio & porch: Screened Porch, Porch
- Fencing: Full,Chain Link
Lot
- Size: 0.32 Acres
- Features: Corner Lot
Details
- Additional structures: Outbuilding
- Parcel number: 088600410014
Construction
Type & style
- Home type: SingleFamily
- Architectural style: Ranch
- Property subtype: Single Family Residence
Materials
- Brick
- Roof: Shingle
Condition
- Year built: 1959
Utilities & green energy
- Sewer: Public Sewer
- Water: Public
- Utilities for property: Electricity Connected, Natural Gas Connected
Community & HOA
Community
- Subdivision: Lea Estates
HOA
- Has HOA: Yes
- HOA fee: $60 annually
Location
- Region: Louisville
Financial & listing details
- Price per square foot: $147/sqft
- Tax assessed value: $171,230
- Annual tax amount: $1,961
- Date on market: 5/8/2024
- Electric utility on property: Yes
Price history
| Date | Event | Price |
|---|---|---|
| 6/7/2024 | Sold | $300,000$147/sqft |
Source:  Metro Search Inc. LLC DBA Apex MLS #1660223 Report a problem Metro Search Inc. LLC DBA Apex MLS #1660223 Report a problem | ||
| 5/17/2024 | Pending sale | $300,000$147/sqft |
Source: Metro Search Inc. LLC DBA Apex MLS #1660223 Report a problem | ||
| 5/8/2024 | Listed for sale | $300,000+71.4%$147/sqft |
Source: Metro Search Inc. LLC DBA Apex MLS #1660223 Report a problem | ||
| 1/26/2024 | Sold | $175,000$86/sqft |
Source: Public Record Report a problem | ||
Public tax history
| Year | Property taxes | Tax assessment |
|---|---|---|
| 2024 | $1,961 +33.3% | $171,230 |
| 2023 | $1,471 -4.8% | $171,230 |
| 2022 | $1,545 -10.9% | $171,230 +24.4% |
| 2021 | $1,735 +48.6% | $137,680 |
| 2020 | $1,168 | $137,680 |
| 2019 | $1,168 +9% | $137,680 |
| 2018 | $1,071 | $137,680 |
| 2017 | $1,071 -23.5% | $137,680 -1.7% |
| 2013 | $1,400 | $140,010 |
| 2011 | $1,400 | $140,010 |
| 2010 | $1,400 | $140,010 |
| 2009 | $1,400 | $140,010 |
| 2007 | -- | $140,010 +8.3% |
| 2006 | -- | $129,320 |
| 2005 | -- | $129,320 |
| 2004 | -- | $129,320 |
Find assessor info on the county website
Neighborhood: Highview
Nearby homes
- $241,400-- bd1 ba1.6k sqft6017 Apex Dr, Louisville, KY 40219Off Market
- $224,0003 bd1 ba1.1k sqft7808 Cecilia Way, Louisville, KY 40219Off Market

- $95,000-- bd1 ba1.1k sqft6013 Apex Dr, Louisville, KY 40219Sold
- $247,3004 bd1 ba1.3k sqft7806 Cecilia Way, Louisville, KY 40219Off Market
- $244,3003 bd2 ba1.7k sqft6103 Apex Dr, Louisville, KY 40219Off Market
- $274,5003 bd2 ba2k sqft7809 Cecilia Way, Louisville, KY 40219Off Market
- $245,900-- bd2 ba1k sqft6011 Apex Dr, Louisville, KY 40219Off Market
- $252,9003 bd1 ba1.6k sqft7807 Cecilia Way, Louisville, KY 40219Off Market
Nearby schools
GreatSchools rating
- 3/10Smyrna Elementary SchoolGrades: PK-5Distance: 0.5 mi
- 3/10Marion C. Moore SchoolGrades: 6-12Distance: 0.6 mi


Get pre-qualified for a loan
At Zillow Home Loans, we can pre-qualify you in as little as 5 minutes with no impact to your credit score.An equal housing lender. NMLS #10287.
Sell for more on Zillow
Get a Zillow Showcase℠ listing at no additional cost and you could sell for .
$315,900
2% more
+$6,318
With Zillow Showcase(estimated)
$322,218
- Kentucky
- Jefferson County
- Louisville
- 40219
- Highview
- 6019 Apex Dr
Nearby cities
Nearby neighborhoods
Nearby zip codes
Other Louisville Topics
