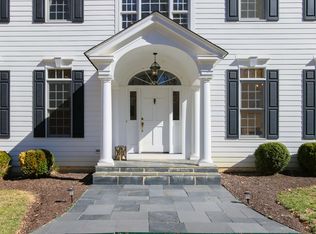
Nestled among the trees at the end of a softly curving private driveway you will find 6019 Blue Bell Court. This beautiful waterfront residence sits centrally on 5.074 acres of wooded land in Waterview Plantation, Manassas, VA. The home is just steps away from the Bull Run River. There are two finished levels and a large unfinished basement with doors leading to the patio and the path to the river and private dock. This is an ideal home for those who enjoy water-based activities or wish to enjoy the tranquility of the riverfront location. The unfinished basement offers the potential for further customization and expansion. The first level contains a library, living room, formal dining room, powder room, and large, open, well-equipped, eat-in kitchen that opens to a spacious family room with a grand stone fireplace. Large windows along the back of the home provide abundant natural light and a year-round peaceful and picturesque living experience. A large outdoor back deck runs the length of the house and may be accessed from both the kitchen and family room. Upstairs you will find the primary bedroom, three additional bedrooms, and two full bathrooms. The primary bedroom boasts an extremely generous walk-in closet that could easily accommodate a dressing area. The primary ensuite bath has a double vanity, jacuzzi bathtub, and separate shower. The primary bedroom also has two private decks. The home has been freshly painted. New wall-to-wall carpet has been installed upstairs and in the family room, and new flooring has been installed in the kitchen and laundry rooms. All the decks have been freshly stained. In 2019 the roof was replaced, the front porch and overhead balcony were rebuilt, and the primary bath shower was upgraded. In 2022, the HVAC duct system was cleaned, a new water filtration tank was installed, and a gas log fireplace was installed. In 2023, photocell and low voltage driveway lighting, and new lighting along the front walkway were installed. In addition, the electrical panel circuits were upgraded, an air purification system was installed, and two new garage doors were installed. In July 2024, the new private dock was completed. 6019 Blue Bell Court is only 30 miles from Washington DC, 22 miles from the nearest airport, and approximately 4.5 miles from grocery stores, shopping, and dining.
Sold for $932,025
$932,025
6019 Blue Bell Ct, Manassas, VA 20111
4beds
2,718sqft
Single Family Residence
Built in 1995
5.07 Acres Lot
$1,040,500 Zestimate®
$343/sqft
$3,694 Estimated rent
Home value
$1,040,500
$988,000 - $1.10M
$3,694/mo
Zestimate® history
Owner options
List your home for rent
$3,694/mo
Rent Zestimate®
Find your next renter with Zillow Rental Manager. Plus, with online applications, you can quickly screen prospective tenants – for free.
$3,694/mo
Rent Zestimate®
Refinance and save
$6,735/mo
Est. payment
Refinancing to a lower rate could help reduce your monthly payments and save thousands over the life of the loan.
$6,735/mo
Est. payment
Explore your selling options
Work with a Zillow partner agent
Leverage their expertise and Zillow's premium Showcase listings to get your home seen by more buyers.
Get startedList with your own agent
Get your home in front of millions of buyers by listing it on Zillow.
Learn how to do itSell it yourself
Take full control of how buyers see your home on Zillow by listing For Sale by Owner (FSBO).
List your homeWhat's special
Zillow last checked:
Listing updated:
Listed by:
Angela Brown Baker 804-814-7772,
LPT Realty, LLC
Bought with:
Susan Sexton, 0225179852
RE/MAX Gateway
Source: Bright MLS,MLS#: VAPW2076218
Facts & features
Interior
Bedrooms & bathrooms
- Bedrooms: 4
- Bathrooms: 3
- Full bathrooms: 2
- 1/2 bathrooms: 1
- Main level bathrooms: 1
Basement
- Area: 1464
Heating
- Forced Air, Propane
Cooling
- Central Air, Electric
Appliances
- Included: Microwave, Dishwasher, Disposal, Dryer, Extra Refrigerator/Freezer, Washer, Electric Water Heater, Water Heater
- Laundry: Main Level
Features
- Air Filter System, Breakfast Area, Ceiling Fan(s), Curved Staircase, Dining Area, Family Room Off Kitchen, Open Floorplan, Formal/Separate Dining Room, Eat-in Kitchen, Kitchen - Gourmet, Kitchen Island, Bathroom - Stall Shower, Walk-In Closet(s)
- Flooring: Carpet, Wood
- Basement: Connecting Stairway,Concrete,Rear Entrance,Space For Rooms,Walk-Out Access,Windows
- Number of fireplaces: 1
- Fireplace features: Gas/Propane, Mantel(s), Stone
Interior area
- Total structure area: 4,182
- Total interior livable area: 2,718 sqft
- Finished area above ground: 2,718
- Finished area below ground: 0
Property
Parking
- Total spaces: 6
- Parking features: Garage Faces Side, Garage Door Opener, Inside Entrance, Asphalt, Private, Attached, Driveway
- Attached garage spaces: 2
- Uncovered spaces: 4
Accessibility
- Accessibility features: 2+ Access Exits
Features
- Levels: Two
- Stories: 2
- Patio & porch: Deck
- Exterior features: Lighting, Private Beach, Balcony
- Pool features: None
- Spa features: Bath
- Has view: Yes
- View description: River, Trees/Woods
- Has water view: Yes
- Water view: River
- Waterfront features: River
Lot
- Size: 5.07 Acres
- Features: Backs to Trees, Cul-De-Sac, No Thru Street
Details
- Additional structures: Above Grade, Below Grade
- Parcel number: 8095220556
- Zoning: A1
- Special conditions: Standard
Construction
Type & style
- Home type: SingleFamily
- Architectural style: Colonial
- Property subtype: Single Family Residence
Materials
- Other
- Foundation: Concrete Perimeter
- Roof: Shingle
Condition
- Excellent
- New construction: No
- Year built: 1995
Details
- Builder name: Mike Garcia Construction
Utilities & green energy
- Electric: Circuit Breakers
- Sewer: Septic Pump, Private Septic Tank
- Water: Well
Community & HOA
Community
- Subdivision: Waterview Plantation
HOA
- Has HOA: Yes
- Services included: Snow Removal, Road Maintenance, Reserve Funds
- HOA fee: $600 annually
- HOA name: WATERVIEW PLANTATION
Location
- Region: Manassas
Financial & listing details
- Price per square foot: $343/sqft
- Tax assessed value: $871,600
- Annual tax amount: $8,790
- Date on market: 8/1/2024
- Listing agreement: Exclusive Right To Sell
- Listing terms: Cash,Conventional,FHA,VA Loan
- Inclusions: Sailboat And Rigging, Canoe And Paddles
- Ownership: Fee Simple
- Road surface type: Paved
Price history
| Date | Event | Price |
|---|---|---|
| 8/21/2024 | Sold | $932,025+9%$343/sqft |
Source:  Bright MLS #VAPW2076218 Report a problem Bright MLS #VAPW2076218 Report a problem | ||
| 8/5/2024 | Pending sale | $855,000$315/sqft |
Source: Bright MLS #VAPW2076218 Report a problem | ||
| 8/1/2024 | Listed for sale | $855,000+475.8%$315/sqft |
Source: Bright MLS #VAPW2076218 Report a problem | ||
| 3/27/1995 | Sold | $148,500$55/sqft |
Source: Public Record Report a problem | ||
Public tax history
| Year | Property taxes | Tax assessment |
|---|---|---|
| 2025 | $9,019 +4% | $919,800 +5.5% |
| 2024 | $8,668 -2.3% | $871,600 +2.2% |
| 2023 | $8,870 -5.3% | $852,500 +2% |
| 2022 | $9,367 -0.5% | $835,500 +7.5% |
| 2021 | $9,415 +7.7% | $777,100 +8.7% |
| 2020 | $8,742 +105% | $714,900 +1.2% |
| 2019 | $4,265 -50.4% | $706,400 -0.9% |
| 2018 | $8,605 +1.7% | $712,600 +1.7% |
| 2017 | $8,459 +1.7% | $701,000 +2.1% |
| 2016 | $8,317 +2.9% | $686,800 -0.3% |
| 2015 | $8,081 | $688,800 +5.5% |
| 2014 | $8,081 | $652,900 +2.4% |
| 2013 | -- | $637,600 +14.6% |
| 2012 | -- | $556,200 -0.4% |
| 2010 | -- | $558,300 -2% |
| 2009 | -- | $569,700 -20.2% |
| 2008 | -- | $714,200 -9.9% |
| 2007 | -- | $793,100 -6.4% |
| 2006 | -- | $847,100 +24.8% |
| 2005 | -- | $679,000 +12.8% |
| 2004 | -- | $602,100 +8.4% |
| 2003 | -- | $555,200 +4.2% |
| 2002 | -- | $532,600 +21.8% |
| 2001 | -- | $437,200 |
Find assessor info on the county website
Neighborhood: 20111
Nearby homes
- $1,005,2004 bd4 ba2.7k sqft6032 Lady Slipper Ln, Manassas, VA 20111Off Market

- $1,207,2004 bd4 ba3.5k sqft6020 Blue Bell Ct, Manassas, VA 20111Off Market
- $1,087,0003 bd3 ba3.1k sqft6030 Lady Slipper Ln, Manassas, VA 20111Off Market
- $1,143,1004 bd3 ba4k sqft6021 Blue Bell Ct, Manassas, VA 20111Off Market
- $1,022,4004 bd3 ba3.6k sqft6022 Blue Bell Ct, Manassas, VA 20111Off Market
- $806,0004 bd4 ba2.6k sqft10021 Lake Occoquan Dr, Manassas, VA 20111Off Market
- $1,375,4005 bd5 ba5.7k sqft6034 Lady Slipper Ln, Manassas, VA 20111Off Market
- $879,0005 bd4 ba3.7k sqft10019 Lake Occoquan Dr, Manassas, VA 20111Off Market
Nearby schools
GreatSchools rating
- 7/10Signal Hill Elementary SchoolGrades: PK-5Distance: 3.2 mi
- 4/10Parkside Middle SchoolGrades: 6-8Distance: 4.8 mi
- 5/10Osbourn Park High SchoolGrades: 9-12Distance: 4.2 mi
Schools provided by the listing agent
- District: Prince William County Public Schools
Source: Bright MLS. This data may not be complete. We recommend contacting the local school district to confirm school assignments for this home.
Get a cash offer in 3 minutes
Find out how much your home could sell for in as little as 3 minutes with a no-obligation cash offer.
Estimated market value
$1,040,500
Get a cash offer in 3 minutes
Find out how much your home could sell for in as little as 3 minutes with a no-obligation cash offer.
Estimated market value
$1,040,500
- Virginia
- Prince William County
- Manassas
- 20111
- 6019 Blue Bell Ct
