COMING SOON! You have arrived! Welcome to 6019 Buckingham Drive. Nestled on one of the nicest streets in Bensalem, this exceptional 2 story traditional colonial begins with a foyer entry which opens to a spacious formal living room featuring crown molding and new carpeting. A formal dining room offers the perfect place to host family dinners and celebrations featuring crown molding and hardwood floors. The gorgeous updated, bright & airy kitchen features an abundance of cherry cabinetry, granite countertops, stainless appliances, tile backsplash, pantry and seating, surely to delight the family chef! The adjoining family room with vaulted ceiling and new skylight offers a propane fireplace to warm up on chilly evenings. The added convenience of a first floor powder room completes this level. Step outside of the kitchen door and prepare to be wowed as you enter the backyard retreat. The refreshing and heated in-ground pool is surrounded by lush privacy landscaping and a large patio. Enjoy the outdoors, spring, summer, and fall! The professionally manicured grounds create a backyard oasis perfect for entertaining family & friends or accommodating a party of any size! Enjoy the outdoors “inside” in the beautiful screened in Florida room just off the back patio. Catch the Phillies outdoors, rain or shine! Next we move to the 2nd floor which boasts a master suite offering a relaxing place to retire at the end of the day complete with updated Master Bath and walk in closet. Three additional bedrooms, and a new 3 piece hall bath complete this level. But we are not done yet! For indoor recreation you can retreat to the fully finished basement which makes the perfect man cave, children’s playroom, home office or additional family room for entertaining. The possibilities are endless! A large laundry room with storage complete the basement level. Other features include custom moldings, six panel doors, 2 car garage, and additional storage with large attic space in the garage and master bedroom closet, both with pull down stair access. Upgrades include new living room carpet, new HVAC in 2023 and newer hall bath. Pool heater and pool pump are just 2 years old! Square footage does not include screened in Florida room or finished basement! Very easy commute with quick access to I-95, Route 1, PA Turnpike & train stations make this an ideal location. Mark your calendars! SHOWINGS BEGIN Thursday, June 27, 2024. Open House Sunday, June 30, 2024 from 1pm-3pm.
Sold for $620,000
$620,000
6019 Buckingham Dr, Bensalem, PA 19020
4beds
2,362sqft
Single Family Residence
Built in 1985
7,575 Square Feet Lot
$660,000 Zestimate®
$262/sqft
$3,479 Estimated rent
Home value
$660,000
$627,000 - $693,000
$3,479/mo
Zestimate® history
Owner options
List your home for rent
$3,479/mo
Rent Zestimate®
Find your next renter with Zillow Rental Manager. Plus, with online applications, you can quickly screen prospective tenants – for free.
$3,479/mo
Rent Zestimate®
Refinance and save
$3,215/mo
Est. payment
Refinancing to a lower rate could help reduce your monthly payments and save thousands over the life of the loan.
$3,215/mo
Est. payment
Explore your selling options
Work with a Zillow partner agent
Leverage their expertise and Zillow's premium Showcase listings to get your home seen by more buyers.
Get startedList with your own agent
Get your home in front of millions of buyers by listing it on Zillow.
Learn how to do itSell it yourself
Take full control of how buyers see your home on Zillow by listing For Sale by Owner (FSBO).
List your homeWhat's special
Zillow last checked:
Listing updated:
Listed by:
Ann Marie Walsh 267-716-4597,
Keller Williams Real Estate - Bensalem
Bought with:
Carrie Sullivan, 1862422
Keller Williams Real Estate-Langhorne
Source: Bright MLS,MLS#: PABU2072498
Facts & features
Interior
Bedrooms & bathrooms
- Bedrooms: 4
- Bathrooms: 3
- Full bathrooms: 2
- 1/2 bathrooms: 1
- Main level bathrooms: 1
Rooms
- Room types: Living Room, Dining Room, Primary Bedroom, Bedroom 2, Bedroom 3, Bedroom 4, Kitchen, Family Room, Sun/Florida Room, Laundry, Recreation Room, Primary Bathroom, Full Bath, Half Bath
Basement
- Area: 0
Heating
- Heat Pump, Electric
Cooling
- Central Air, Electric
Appliances
- Included: Dishwasher, Disposal, Dryer, Microwave, Oven/Range - Electric, Refrigerator, Stainless Steel Appliance(s), Washer, Electric Water Heater
- Laundry: In Basement, Laundry Room
Features
- Chair Railings, Eat-in Kitchen, Bathroom - Stall Shower, Wainscotting
- Basement: Finished
- Number of fireplaces: 1
- Fireplace features: Gas/Propane
Interior area
- Total structure area: 2,362
- Total interior livable area: 2,362 sqft
- Finished area above ground: 2,362
- Finished area below ground: 0
Property
Parking
- Total spaces: 2
- Parking features: Storage, Inside Entrance, Garage Door Opener, Attached
- Attached garage spaces: 2
Accessibility
- Accessibility features: None
Features
- Levels: Two
- Stories: 2
- Patio & porch: Patio, Enclosed, Screened
- Exterior features: Sidewalks, Street Lights
- Has private pool: Yes
- Pool features: Filtered, In Ground, Heated, Private
Lot
- Size: 7,575 Square Feet
- Dimensions: 75.00 x
Details
- Additional structures: Above Grade, Below Grade
- Parcel number: 02049765
- Zoning: RA
- Special conditions: Standard
Construction
Type & style
- Home type: SingleFamily
- Architectural style: Colonial
- Property subtype: Single Family Residence
Materials
- Frame
- Foundation: Concrete Perimeter
- Roof: Architectural Shingle
Condition
- Excellent
- New construction: No
- Year built: 1985
Utilities & green energy
- Sewer: Public Sewer
- Water: Public
Community & HOA
HOA
- Has HOA: No
Location
- Region: Bensalem
- Municipality: BENSALEM TWP
Financial & listing details
- Price per square foot: $262/sqft
- Tax assessed value: $31,480
- Annual tax amount: $6,730
- Date on market: 6/27/2024
- Listing agreement: Exclusive Right To Sell
- Listing terms: Conventional,Cash,FHA,VA Loan
- Inclusions: Washer, Dryer, Refrigerator, Upright Freezer In Laundry Room, Refrigerator In Garage, Electric Fireplace In The Living Room, Pool Equipment - All As Is
- Ownership: Fee Simple
Price history
| Date | Event | Price |
|---|---|---|
| 8/29/2024 | Sold | $620,000+5.1%$262/sqft |
Source:  Bright MLS #PABU2072498 Report a problem Bright MLS #PABU2072498 Report a problem | ||
| 7/2/2024 | Pending sale | $589,900$250/sqft |
Source: Bright MLS #PABU2072498 Report a problem | ||
| 6/27/2024 | Listed for sale | $589,900$250/sqft |
Source: Bright MLS #PABU2072498 Report a problem | ||
Public tax history
| Year | Property taxes | Tax assessment |
|---|---|---|
| 2025 | $7,163 | $31,480 |
| 2024 | $7,163 +7.3% | $31,480 |
| 2023 | $6,678 +0.6% | $31,480 |
| 2022 | $6,639 | $31,480 |
| 2021 | $6,639 +1% | $31,480 |
| 2020 | $6,573 +4.7% | $31,480 |
| 2018 | $6,277 +0.6% | $31,480 |
| 2017 | $6,238 | $31,480 |
| 2016 | $6,238 | $31,480 |
| 2015 | -- | $31,480 |
| 2014 | -- | $31,480 |
| 2013 | -- | $31,480 |
| 2012 | -- | $31,480 |
| 2011 | -- | $31,480 |
| 2010 | -- | $31,480 |
| 2009 | -- | $31,480 |
| 2008 | -- | $31,480 |
| 2007 | -- | $31,480 |
| 2006 | -- | $31,480 |
| 2005 | -- | $31,480 +300% |
| 2004 | -- | $7,870 |
| 2003 | -- | $7,870 |
| 2002 | -- | $7,870 |
| 2000 | -- | $7,870 |
Find assessor info on the county website
Neighborhood: 19020
Nearby homes
- $554,3003 bd2 ba2k sqft6025 Buckingham Dr, Bensalem, PA 19020Off Market
- $518,9003 bd2 ba2k sqft6013 Buckingham Dr, Bensalem, PA 19020Off Market
- $449,8004 bd2 ba1.2k sqft6030 Hulmeville Rd, Bensalem, PA 19020Off Market
- $551,4003 bd3 ba1.8k sqft6024 Hulmeville Rd, Bensalem, PA 19020Off Market
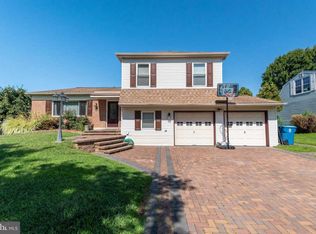
- $609,1004 bd2 ba1.5k sqft6031 Buckingham Dr, Bensalem, PA 19020Off Market
- $555,1003 bd2 ba1.6k sqft6007 Buckingham Dr, Bensalem, PA 19020Off Market
- $588,4004 bd2 ba2k sqft6036 Hulmeville Rd, Bensalem, PA 19020Off Market
- $576,4003 bd2 ba2.1k sqft6030 Buckingham Dr, Bensalem, PA 19020Off Market
Nearby schools
GreatSchools rating
- 5/10Valley Elementary SchoolGrades: K-6Distance: 0.6 mi
- 4/10Cecelia Snyder Middle SchoolGrades: 7-8Distance: 2.6 mi
- 5/10Bensalem Twp High SchoolGrades: 9-12Distance: 1.7 mi
Schools provided by the listing agent
- District: Bensalem Township
Source: Bright MLS. This data may not be complete. We recommend contacting the local school district to confirm school assignments for this home.
Get a cash offer in 3 minutes
Find out how much your home could sell for in as little as 3 minutes with a no-obligation cash offer.
Estimated market value
$660,000
Get a cash offer in 3 minutes
Find out how much your home could sell for in as little as 3 minutes with a no-obligation cash offer.
Estimated market value
$660,000
- Pennsylvania
- Bucks County
- Bensalem
- 19020
- 6019 Buckingham Dr
Nearby cities
Nearby neighborhoods
Nearby zip codes
Other Bensalem Topics
