Presenting a complete restoration of this grand 5-bedroom Spanish Revival home nestled on a small side street with Berkeley taxes/services/schools, along with the rich Rockridge lifestyle! The main level features formal living and dining rooms with original wood trim and oak flooring, period lighting, and arabesque tile on the fireplace. The generous eat-in kitchen showcases hand-selected marble countertops, new custom cabinetry, an oversized central island, a new suite of GE Café appliances, and double doors to the garden beyond. One bedroom and a full bathroom complete the main level. The upper level offers a skylight over the central landing, a spacious primary suite with 2 closets, 3 additional bedrooms, 1 full bathroom, and an additional ½ bathroom, and a convenient laundry. Recent upgrades include a new roof, new electrical, new plumbing, seismic retrofitting, kitchen and bath remodels, a new tankless water-heater, and a new heat-pump. The terraced garden includes a patio, raised veggie beds, a large lawn area, and an upper level with fruit trees, vines, and a rose garden. Weekend access to the nearby Chabot Elementary playgrounds! HES score = 3.
Sold for $3,000,000
$3,000,000
6019 Chabolyn Ter, Oakland, CA 94618
5beds
2,798sqft
Single Family Residence
Built in 1927
4,791 Square Feet Lot
$3,000,300 Zestimate®
$1,072/sqft
$7,940 Estimated rent
Home value
$3,000,300
$2.73M - $3.30M
$7,940/mo
Zestimate® history
Owner options
List your home for rent
$7,940/mo
Rent Zestimate®
Find your next renter with Zillow Rental Manager. Plus, with online applications, you can quickly screen prospective tenants – for free.
$7,940/mo
Rent Zestimate®
Refinance and save
$19,368/mo
Est. payment
Refinancing to a lower rate could help reduce your monthly payments and save thousands over the life of the loan.
$19,368/mo
Est. payment
Explore your selling options
Work with a Zillow partner agent
Leverage their expertise and Zillow's premium Showcase listings to get your home seen by more buyers.
Get startedList with your own agent
Get your home in front of millions of buyers by listing it on Zillow.
Learn how to do itSell it yourself
Take full control of how buyers see your home on Zillow by listing For Sale by Owner (FSBO).
List your homeWhat's special
Terraced gardenLarge lawn areaRaised veggie bedsOversized central islandOak flooringNew custom cabinetryGenerous eat-in kitchen
Zillow last checked:
Listing updated:
Listed by:
Madeline Lilley DRE #01919653 510-919-8997,
Red Oak Realty,
Jeffrey Rosenbloom DRE #01228881 510-290-6559,
Red Oak Realty
Bought with:
Alex Michas, DRE #01942824
Compass
Source: bridgeMLS/CCAR/Bay East AOR,MLS#: 41137803
Facts & features
Interior
Bedrooms & bathrooms
- Bedrooms: 5
- Bathrooms: 4
- Full bathrooms: 3
- 1/2 bathrooms: 1
Rooms
- Room types: Formal Dining Room, Office
Kitchen
- Features: 220 Volt Outlet, Breakfast Bar, Dishwasher, Disposal, Eat-in Kitchen, Kitchen Island, Microwave, Range/Oven Free Standing, Refrigerator, Stone Counters, Updated Kitchen
Heating
- Heat Pump
Cooling
- Heat Pump, ENERGY STAR Qualified Equipment
Appliances
- Included: Dishwasher, Microwave, Free-Standing Range, Refrigerator, Dryer, Washer, Tankless Water Heater, ENERGY STAR Qualified Appliances
- Laundry: 220 Volt Outlet, Laundry Closet, Upper Level
Features
- Storage, Breakfast Bar, Updated Kitchen
- Flooring: Hardwood Flrs Throughout
- Windows: Skylight(s)
- Number of fireplaces: 1
- Fireplace features: Living Room
Interior area
- Total structure area: 2,798
- Total interior livable area: 2,798 sqft
Property
Parking
- Total spaces: 2
- Parking features: Attached, Int Access From Garage, Electric Vehicle Charging Station(s), Garage Door Opener
- Garage spaces: 2
Features
- Levels: Three or More Stories
- Exterior features: Garden, Back Yard, Garden/Play, Sprinklers Automatic, Terraced Back, Landscape Back
- Pool features: None
- Fencing: Fenced
- Has view: Yes
- View description: Hills
Lot
- Size: 4,791 Square Feet
- Features: Sloped Up, Landscaped
Details
- Parcel number: 64425217
- Special conditions: Standard
Construction
Type & style
- Home type: SingleFamily
- Architectural style: Mediterranean,Traditional
- Property subtype: Single Family Residence
Materials
- Stucco
Condition
- Existing
- New construction: No
- Year built: 1927
Utilities & green energy
- Electric: No Solar, 220 Volts in Kitchen
- Sewer: Public Sewer
- Water: Public
Community & HOA
HOA
- Has HOA: No
Location
- Region: Oakland
Financial & listing details
- Price per square foot: $1,072/sqft
- Tax assessed value: $348,335
- Date on market: 6/10/2026
- Listing terms: Cash,Conventional
- Electric utility on property: Yes
Price history
| Date | Event | Price |
|---|---|---|
| 7/9/2026 | Sold | $3,000,000+50.4%$1,072/sqft |
Source:  bridgeMLS/CCAR/Bay East AOR #41137803 Report a problem bridgeMLS/CCAR/Bay East AOR #41137803 Report a problem | ||
| 6/25/2026 | Pending sale | $1,995,000$713/sqft |
Source: bridgeMLS/CCAR/Bay East AOR #41137803 Report a problem | ||
| 6/10/2026 | Listed for sale | $1,995,000$713/sqft |
Source: bridgeMLS/CCAR/Bay East AOR #41137803 Report a problem | ||
Public tax history
| Year | Property taxes | Tax assessment |
|---|---|---|
| 2025 | -- | $348,335 +2% |
| 2024 | $8,580 +2.6% | $341,506 +2% |
| 2023 | $8,366 +2.9% | $334,811 +2% |
| 2022 | $8,134 +0.4% | $328,246 +2% |
| 2021 | $8,101 +8.8% | $321,810 +1% |
| 2020 | $7,449 +7.6% | $318,511 +2% |
| 2019 | $6,922 +6.5% | $312,266 +2% |
| 2018 | $6,499 | $306,144 +2% |
| 2017 | $6,499 +5.9% | $300,143 +2% |
| 2016 | $6,135 +1.8% | $294,258 +1.5% |
| 2015 | $6,030 +1.7% | $289,839 +2% |
| 2014 | $5,927 | $284,162 +0.5% |
| 2013 | -- | $282,880 +2% |
| 2012 | -- | $277,334 +2% |
| 2011 | -- | $271,897 +0.8% |
| 2010 | -- | $269,864 -0.2% |
| 2009 | -- | $270,506 +2% |
| 2008 | -- | $265,202 +2% |
| 2007 | -- | $260,002 +2% |
| 2006 | -- | $254,905 +2% |
| 2005 | -- | $249,908 +2% |
| 2004 | -- | $245,009 +1.9% |
| 2003 | -- | $240,520 +2% |
| 2002 | -- | $235,803 +2% |
| 2001 | $4,097 | $231,180 |
Find assessor info on the county website
Neighborhood: Claremont
Nearby homes
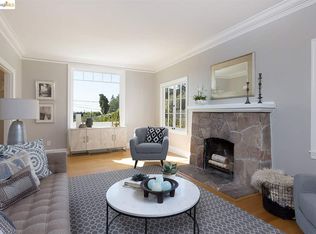
- $2,706,2005 bd3 ba3k sqft6017 Chabolyn Ter, Oakland, CA 94618Off Market
- $1,927,1003 bd2 ba1.9k sqft6023 Chabolyn Ter, Oakland, CA 94618Off Market
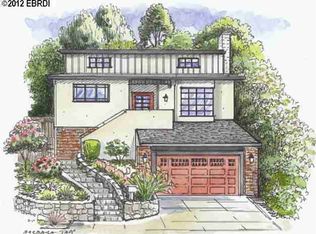
- $1,644,2004 bd1 ba1.8k sqft6015 Chabolyn Ter, Oakland, CA 94618Off Market
- $2,118,6004 bd3 ba1.8k sqft6029 Chabolyn Ter, Oakland, CA 94618Off Market
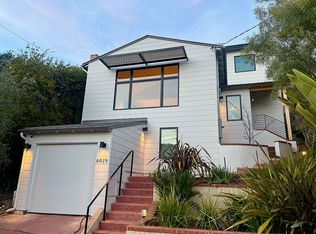
- $2,382,4003 bd2 ba2.3k sqft6016 Chabolyn Ter, Oakland, CA 94618Off Market
- $1,651,3002 bd2 ba1.3k sqft6009 Chabolyn Ter, Oakland, CA 94618Off Market
- $1,800,0003 bd2 ba1.9k sqft6031 Chabolyn Ter, Oakland, CA 94618Sold
- $2,751,1005 bd3 ba2.4k sqft180 Hillcrest Rd, Berkeley, CA 94705Off Market
Nearby schools
GreatSchools rating
- 9/10John Muir Elementary SchoolGrades: K-5Distance: 0.4 mi
- 10/10Willard Middle SchoolGrades: 6-8Distance: 1 mi
- 9/10Berkeley High SchoolGrades: 9-12Distance: 1.9 mi
Get a cash offer in 3 minutes
Find out how much your home could sell for in as little as 3 minutes with a no-obligation cash offer.
Estimated market value
$3,000,300
Get a cash offer in 3 minutes
Find out how much your home could sell for in as little as 3 minutes with a no-obligation cash offer.
Estimated market value
$3,000,300
- California
- Alameda County
- Berkeley
- 94618
- Claremont
- 6019 Chabolyn Ter
Nearby cities
Nearby neighborhoods
Nearby zip codes
Other Berkeley Topics
