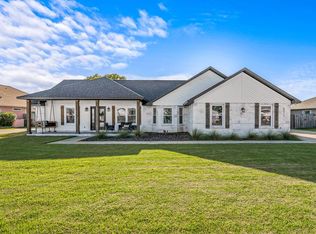
PRICE REDUCED! Welcome to your dream home in Chandelle! This stunning 4-bedroom, 2-bath pool home offers an ideal blend of luxury, comfort, & functionality. As you step inside, you'll be greeted by a spacious great room featuring a cozy gas fireplace, cathedral ceiling, & a triple slider that opens into a bright sunroom. The open floor plan seamlessly connects the living areas making it perfect for entertaining. The gourmet kitchen boasts Corian countertops, gas stove, stainless steel appliances, convenient island, & two pantries. Enjoy your morning coffee in the charming breakfast nook, host dinners in the formal dining room, or relax in the freshly painted formal living room. Retreat to the master suite, where you'll find a trey ceiling, private sunroom access, & a luxurious master bath complete with a double vanity, jetted tub, separate shower, & walk-in closet. Outdoor living is a dream come true with a screen-enclosed pool featuring new liner, pool pump, & sand filter (all 2024). Seamlessly bringing together the living space & pool area is a large heated & cooled sunroom, adding so much living space & offering direct access to the guest bathroom making the transition from the pool quick & easy. The backyard is an oasis with firepit, garden, & ample space for relaxation. Additional amenities include RV/boat parking (30 & 50 AMP connections), workshop w/electric & 50 AMP service, & shed for gardening & storage. Plantation shutters adorn all front windows, adding a touch of elegance. This home has been brought up to hurricane standards by Rebuild Northwest Florida, including hurricane shutters & reinforced garage door. Other key updates include all windows replaced, spray foam insulation, roof 2019, gas water heater 2016, & HVAC system 2018. The Liftmaster garage door opener was just installed & features a 5yr warranty, camera system & remote access. Don't miss the opportunity to own this exceptional home that perfectly combines luxury, comfort, & practicality.
Sold for $580,000
$580,000
6019 Chandelle Cir, Pensacola, FL 32507
4beds
2,399sqft
Single Family Residence
Built in 1995
0.33 Acres Lot
$581,800 Zestimate®
$242/sqft
$2,887 Estimated rent
Home value
$581,800
$518,000 - $652,000
$2,887/mo
Zestimate® history
Owner options
List your home for rent
$2,887/mo
Rent Zestimate®
Find your next renter with Zillow Rental Manager. Plus, with online applications, you can quickly screen prospective tenants – for free.
$2,887/mo
Rent Zestimate®
Refinance and save
$4,043/mo
Est. payment
Refinancing to a lower rate could help reduce your monthly payments and save thousands over the life of the loan.
$4,043/mo
Est. payment
Explore your selling options
Work with a Zillow partner agent
Leverage their expertise and Zillow's premium Showcase listings to get your home seen by more buyers.
Get startedList with your own agent
Get your home in front of millions of buyers by listing it on Zillow.
Learn how to do itSell it yourself
Take full control of how buyers see your home on Zillow by listing For Sale by Owner (FSBO).
List your homeWhat's special
Screen-enclosed poolCozy gas fireplaceCorian countertopsMaster suiteBreakfast nookGourmet kitchenJetted tub
Zillow last checked:
Listing updated:
Listed by:
Lagay Fenters 850-529-3093,
POINTE SOUTH
Bought with:
Andrew Ross
Perdido Key Resort Realty LLC
Source: PAR,MLS#: 649008
Facts & features
Interior
Bedrooms & bathrooms
- Bedrooms: 4
- Bathrooms: 2
- Full bathrooms: 2
Rooms
- Room types: Sun Room
Primary bedroom
- Level: First
- Area: 227.37
- Dimensions: 14.3 x 15.9
Bedroom
- Level: First
- Area: 121
- Dimensions: 11 x 11
Bedroom 1
- Level: First
- Area: 121
- Dimensions: 11 x 11
Bedroom 2
- Level: First
- Area: 159.96
- Dimensions: 12.9 x 12.4
Dining room
- Level: First
- Area: 96.03
- Dimensions: 9.7 x 9.9
Kitchen
- Level: First
- Area: 289.8
- Dimensions: 21 x 13.8
Living room
- Level: First
- Area: 122.22
- Dimensions: 9.7 x 12.6
Heating
- Natural Gas
Cooling
- Central Air, Ceiling Fan(s)
Appliances
- Included: Gas Water Heater, Built In Microwave, Dishwasher, Disposal, Refrigerator
- Laundry: Inside, W/D Hookups
Features
- Storage, Baseboards, Cathedral Ceiling(s), Ceiling Fan(s), Chair Rail, Crown Molding, High Ceilings, High Speed Internet, Plant Ledges, Vaulted Ceiling(s)
- Flooring: Tile, Carpet
- Windows: Some Blinds, Some Drapes, Shutters
- Has basement: No
- Has fireplace: Yes
Interior area
- Total structure area: 2,399
- Total interior livable area: 2,399 sqft
Property
Parking
- Total spaces: 2
- Parking features: 2 Car Garage, Boat, RV Access/Parking, Side Entrance, Garage Door Opener
- Garage spaces: 2
Features
- Levels: One
- Stories: 1
- Patio & porch: Covered, Lanai, Porch
- Exterior features: Fire Pit, Irrigation Well, Lawn Pump, Rain Gutters
- Has private pool: Yes
- Pool features: In Ground, Screen Enclosure, Vinyl
- Fencing: Back Yard,Privacy
Lot
- Size: 0.33 Acres
- Features: Interior Lot, Sprinkler
Details
- Additional structures: Yard Building
- Parcel number: 223s316000010003
- Zoning description: Res Single
Construction
Type & style
- Home type: SingleFamily
- Architectural style: Contemporary
- Property subtype: Single Family Residence
Materials
- Frame
- Foundation: Slab
- Roof: Shingle
Condition
- Resale
- New construction: No
- Year built: 1995
Utilities & green energy
- Electric: Circuit Breakers, Copper Wiring
- Sewer: Public Sewer
- Water: Public
- Utilities for property: Cable Available, Underground Utilities
Green energy
- Energy efficient items: Insulation, Insulated Walls, Ridge Vent
Community & HOA
Community
- Security: Smoke Detector(s)
- Subdivision: Chandelle
HOA
- Has HOA: Yes
- Services included: Association
- HOA fee: $300 annually
Location
- Region: Pensacola
Financial & listing details
- Price per square foot: $242/sqft
- Tax assessed value: $379,296
- Annual tax amount: $2,412
- Price range: $580K - $580K
- Date on market: 1/12/2025
- Cumulative days on market: 156 days
- Road surface type: Paved
Price history
| Date | Event | Price |
|---|---|---|
| 2/26/2025 | Sold | $580,000-0.7%$242/sqft |
Source:  PAR #649008 Report a problem PAR #649008 Report a problem | ||
| 2/26/2025 | Pending sale | $583,900$243/sqft |
Source: PAR #649008 Report a problem | ||
| 10/11/2024 | Listing removed | $583,900$243/sqft |
Source: PAR #649008 Report a problem | ||
| 10/8/2024 | Price change | $583,900-0.2%$243/sqft |
Source: PAR #649008 Report a problem | ||
| 9/18/2024 | Price change | $584,900-0.5%$244/sqft |
Source: PAR #649008 Report a problem | ||
| 8/14/2024 | Price change | $587,900-2.8%$245/sqft |
Source: PAR #649008 Report a problem | ||
| 8/8/2024 | Price change | $605,000-0.8%$252/sqft |
Source: PAR #649008 Report a problem | ||
| 7/15/2024 | Listed for sale | $610,000$254/sqft |
Source: PAR #649008 Report a problem | ||
Public tax history
| Year | Property taxes | Tax assessment |
|---|---|---|
| 2024 | $2,412 +0.9% | $379,296 -0.7% |
| 2023 | $2,391 +2.5% | $382,007 +15.6% |
| 2022 | $2,333 +0.1% | $330,417 +19.8% |
| 2021 | $2,329 +2.8% | $275,731 +8.6% |
| 2020 | $2,265 +1.8% | $253,992 +4.3% |
| 2019 | $2,224 | $243,562 +29.4% |
| 2018 | $2,224 +0.1% | $188,231 +2.1% |
| 2017 | $2,221 +0.2% | $184,360 +2.1% |
| 2016 | $2,216 +0.7% | $180,569 +0.7% |
| 2015 | $2,200 | $179,314 +0.8% |
| 2014 | $2,200 | $177,891 +1.5% |
| 2013 | -- | $175,263 +1.7% |
| 2012 | -- | $172,334 +3% |
| 2011 | -- | $167,315 +1.5% |
| 2010 | -- | $164,843 +2.7% |
| 2009 | -- | $160,510 +0.1% |
| 2008 | -- | $160,350 +3% |
| 2007 | -- | $155,680 +2.5% |
| 2006 | -- | $151,890 +3% |
| 2005 | -- | $147,470 +3% |
| 2004 | -- | $143,170 +1.9% |
| 2003 | -- | $140,500 +2.4% |
| 2002 | -- | $137,210 +1.6% |
| 2001 | -- | $135,050 +3% |
| 2000 | -- | $131,120 +2.7% |
| 1999 | -- | $127,670 |
Find assessor info on the county website
Neighborhood: 32507
Nearby homes
- $532,2004 bd2 ba2.8k sqft6015 Chandelle Cir, Perdido Key, FL 32507Off Market
- $592,0004 bd3 ba2.7k sqft6023 Chandelle Cir, Perdido Key, FL 32507Sold

- $487,300-- bd8 ba2.2k sqft388 Palm Lake Dr, Perdido Key, FL 32507Off Market
- $580,6003 bd2 ba2k sqft384 Palm Lake Dr, Perdido Key, FL 32507Off Market

- $422,5003 bd2 ba2.1k sqft6020 Chandelle Cir, Perdido Key, FL 32507Off Market
- $530,1004 bd2 ba2.3k sqft392 Palm Lake Dr, Perdido Key, FL 32507Off Market
- $549,0004 bd3 ba2.4k sqft6013 Chandelle Cir, Perdido Key, FL 32507Sold
- $507,1004 bd2 ba2k sqft6016 Chandelle Cir, Perdido Key, FL 32507Off Market
Nearby schools
GreatSchools rating
- 7/10Hellen Caro Elementary SchoolGrades: PK-5Distance: 1.7 mi
- 5/10Jim C. Bailey Middle SchoolGrades: 6-8Distance: 1.6 mi
- 3/10Escambia High SchoolGrades: 9-12Distance: 8.7 mi
Schools provided by the listing agent
- Elementary: Hellen Caro
- Middle: BAILEY
- High: Escambia
Source: PAR. This data may not be complete. We recommend contacting the local school district to confirm school assignments for this home.


Get pre-qualified for a loan
At Zillow Home Loans, we can pre-qualify you in as little as 5 minutes with no impact to your credit score.An equal housing lender. NMLS #10287.
Sell for more on Zillow
Get a Zillow Showcase℠ listing at no additional cost and you could sell for .
$581,800
2% more
+$11,636
With Zillow Showcase(estimated)
$593,436
- Florida
- Escambia County
- Pensacola
- 32507
- 6019 Chandelle Cir
Nearby cities
Nearby neighborhoods
Nearby zip codes
Other Pensacola Topics
