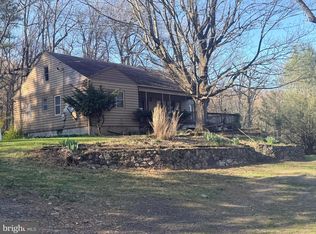
Welcome to The Lodge where you can own your own private piece of the mountain. THIS IS A CABIN. This property is located on a corner lot on Stumpy Lane about 1/2 mile down the hill from Cowans Gap State Park and a stones throw from Tuscarora State Forest which gives you thousands of acres of state land for hunting, fishing, swimming, hiking and camping. Sitting on 1.53 acres of unspoiled forest land you can observe the deer, turkey, squirrel and other wildlife in their natural habitat from the comfort of your screened-in porch. The peace and quiet is so relaxing; you will lose track of time as you immerse yourself in nature. Sit on the backyard swing or dine at the picnic table and watch the seasons change all around you as you enjoy the ever changing colors of fall and the first leaves of spring. Conveniently located just 20 minutes from Whitetail Ski Resort, 60 miles from Raystown Lake and 75 miles from State College, this property makes a great "home base" from which to enjoy area attractions. Property improvements include a $22,000 elevated sound mound on-site septic system which permits year round living and is large enough to accommodate additions to the present structure. New roof and gutter system installed in 2023. New vinyl siding installed in 2023. New replacement windows. New 2nd bedroom and yet to be finished, 2nd full bath in 2023. This cozy, well maintained cabin includes everything necessary for full time living or just a weekend away. You could also share this quaint, country cabin through VRBO or AirBNB and enjoy the additional income that could provide. The comfortable eat-in kitchen has plenty of natural light with engineered wood floors throughout. All major appliances and window treatments convey. The living room boasts a wood burning stove large enough to heat the entire living area. There is a full bath with new vanity and a full size, walk-in shower, plus an additional full bath and 1/2 bath. Mini-splits for cooling and additional heating, make this cabin comfortable in any season. The backyard shed provides additional storage. Comfortable swing makes sitting and relaxing possible. Don't hesitate; this property with it's numerous opportunities to enjoy the outdoors, won't last long. Extremely motivated seller. Property is being listed as an 'as-is' property. Call today for your personal tour.
Sold for $132,000
$132,000
6019 Cornelius Ln, Fort Loudon, PA 17224
2beds
950sqft
Single Family Residence
Built in 1964
1.53 Acres Lot
$175,100 Zestimate®
$139/sqft
$1,392 Estimated rent
Home value
$175,100
$154,000 - $198,000
$1,392/mo
Zestimate® history
Owner options
List your home for rent
$1,392/mo
Rent Zestimate®
Find your next renter with Zillow Rental Manager. Plus, with online applications, you can quickly screen prospective tenants – for free.
$1,392/mo
Rent Zestimate®
Refinance and save
$866/mo
Est. payment
Refinancing to a lower rate could help reduce your monthly payments and save thousands over the life of the loan.
$866/mo
Est. payment
Explore your selling options
Work with a Zillow partner agent
Leverage their expertise and Zillow's premium Showcase listings to get your home seen by more buyers.
Get startedList with your own agent
Get your home in front of millions of buyers by listing it on Zillow.
Learn how to do itSell it yourself
Take full control of how buyers see your home on Zillow by listing For Sale by Owner (FSBO).
List your homeWhat's special
New vinyl sidingNew vanityWalk-in showerFull sizeEngineered wood floors throughoutAdditional heatingNew roof
Zillow last checked:
Listing updated:
Listed by:
Patricia Beidel 717-504-2013,
JAK Real Estate
Bought with:
Tyler Geesaman, RS365097
Coldwell Banker Realty
Source: Bright MLS,MLS#: PAFL2018014
Facts & features
Interior
Bedrooms & bathrooms
- Bedrooms: 2
- Bathrooms: 3
- Full bathrooms: 2
- 1/2 bathrooms: 1
- Main level bathrooms: 3
- Main level bedrooms: 2
Rooms
- Room types: Living Room, Primary Bedroom, Bedroom 2, Kitchen, Bathroom 2, Full Bath
Basement
- Area: 0
Heating
- Wood Stove, Heat Pump, Electric, Wood
Cooling
- Heat Pump, Electric
Appliances
- Included: Oven/Range - Gas, Refrigerator, Electric Water Heater
- Laundry: None
Features
- Dining Area, Eat-in Kitchen, Ceiling Fan(s), Entry Level Bedroom, Combination Kitchen/Dining, Dry Wall
- Flooring: Engineered Wood
- Windows: Double Hung, Replacement, Window Treatments
- Has basement: No
- Has fireplace: No
- Fireplace features: Wood Burning Stove
Interior area
- Total structure area: 950
- Total interior livable area: 950 sqft
- Finished area above ground: 950
- Finished area below ground: 0
Property
Parking
- Total spaces: 4
- Parking features: Crushed Stone, Off Street, Driveway
- Uncovered spaces: 4
Accessibility
- Accessibility features: Doors - Swing In
Features
- Levels: One
- Stories: 1
- Patio & porch: Screened, Porch, Screened Porch
- Exterior features: Lighting
- Pool features: None
- Has view: Yes
- View description: Trees/Woods, Mountain(s)
Lot
- Size: 1.53 Acres
- Features: Backs to Trees, Corner Lot, Wooded, Secluded, Mountainous, Rural
Details
- Additional structures: Above Grade, Below Grade
- Parcel number: 15H20N8
- Zoning: 101
- Zoning description: Residential
- Special conditions: Standard
Construction
Type & style
- Home type: SingleFamily
- Architectural style: Cottage,Cabin/Lodge,Bungalow
- Property subtype: Single Family Residence
Materials
- Stick Built
- Foundation: Block, Stone
- Roof: Metal
Condition
- Good
- New construction: No
- Year built: 1964
- Major remodel year: 2023
Utilities & green energy
- Electric: 100 Amp Service
- Sewer: On Site Septic
- Water: Well
- Utilities for property: Propane, Electricity Available
Community & HOA
Community
- Security: Exterior Cameras
- Subdivision: Metal Twp
HOA
- Has HOA: No
Location
- Region: Fort Loudon
- Municipality: METAL TWP
Financial & listing details
- Price per square foot: $139/sqft
- Tax assessed value: $9,260
- Annual tax amount: $1,068
- Date on market: 1/29/2024
- Listing agreement: Exclusive Right To Sell
- Listing terms: Cash,Conventional,Other
- Inclusions: Stove, Refrigerator, Wood Stove, Ceiling Fans, Satellite Dish, Smoke Detectors, Storage Shed, Swing
- Exclusions: None
- Ownership: Fee Simple
- Road surface type: Gravel
Price history
| Date | Event | Price |
|---|---|---|
| 3/25/2024 | Sold | $132,000+1.6%$139/sqft |
Source:  Bright MLS #PAFL2018014 Report a problem Bright MLS #PAFL2018014 Report a problem | ||
| 2/9/2024 | Pending sale | $129,900$137/sqft |
Source: Bright MLS #PAFL2018014 Report a problem | ||
| 1/30/2024 | Listed for sale | $129,900+18.2%$137/sqft |
Source: Bright MLS #PAFL2018014 Report a problem | ||
| 10/21/2021 | Listing removed | $109,900$116/sqft |
Source: Bright MLS #PAFL2002588 Report a problem | ||
| 10/20/2021 | Price change | $109,900-8.3%$116/sqft |
Source: Bright MLS #PAFL2002588 Report a problem | ||
| 10/11/2021 | Price change | $119,900-4%$126/sqft |
Source: Bright MLS #PAFL2002588 Report a problem | ||
| 10/3/2021 | Listed for sale | $124,900+46.9%$131/sqft |
Source: Bright MLS #PAFL2002588 Report a problem | ||
| 3/20/2020 | Sold | $85,000-22%$89/sqft |
Source: Agent Provided Report a problem | ||
| 3/3/2020 | Pending sale | $109,000$115/sqft |
Source: Howard Hanna - Camp Hill #PAFL170160 Report a problem | ||
| 12/16/2019 | Listed for sale | $109,000$115/sqft |
Source: Howard Hanna Company-Camp Hill #PAFL170160 Report a problem | ||
Public tax history
Tax history is unavailable.
Neighborhood: 17224
Nearby homes
- $250-- bd-- ba-- sqft6058 Sumac Ln, Fort Loudon, PA 17224Off Market
- $100,0003 bd2 ba1.7k sqft6054 Cornelius Ln, Fort Loudon, PA 17224Sold
- $122,6003 bd1 ba765 sqft6073 Cornelius Ln, Fort Loudon, PA 17224Off Market
- $125,100-- bd1 ba992 sqft6147 Sumac Ln, Fort Loudon, PA 17224Off Market
- $150-- bd-- ba-- sqft6163 Sumac Ln, Fort Loudon, PA 17224Off Market
- $3306,969 Square Feet5506 Raccoon Rd, Fort Loudon, PA 17224Off Market
- $133,300-- bd1 ba1.2k sqft5536 Raccoon Rd, Fort Loudon, PA 17224Off Market
- $85,0003 bd2 ba-- sqft0 Bottom Rd, Fort Loudon, PA 17224Sold
Nearby schools
GreatSchools rating
- 6/10Fannett-Metal El SchoolGrades: K-5Distance: 10.8 mi
- 3/10Fannett-Metal Middle SchoolGrades: 6-8Distance: 10.8 mi
- 7/10Fannett-Metal Senior High SchoolGrades: 9-12Distance: 10.8 mi
Schools provided by the listing agent
- High: Fannett-metal
- District: Fannett-metal
Source: Bright MLS. This data may not be complete. We recommend contacting the local school district to confirm school assignments for this home.


Get pre-qualified for a loan
At Zillow Home Loans, we can pre-qualify you in as little as 5 minutes with no impact to your credit score.An equal housing lender. NMLS #10287.
- Pennsylvania
- Franklin County
- Fort Loudon
- 17224
- 6019 Cornelius Ln
Nearby cities
Nearby zip codes
Other Fort Loudon Topics
