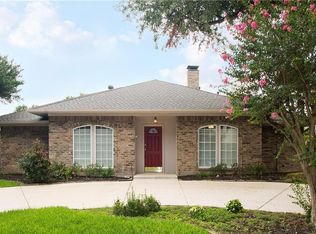
RICHARDSON SCHOOLS! BRENTFIELD ELEMENTARY! UPDATES GALORE! Thoughtfully renovated and remodeled to create bright open living spaces! It’s not an exaggeration to say this house has it all. The floorplan works on so many levels. Love to entertain? This open floorplan flows seamlessly from the family room to dining to kitchen and what a kitchen! Abundant cabinetry with custom features including plentiful storage with pull-outs in the pantry, soft close drawers and doors, quartz counters with lots of prep space, a huge island, pro-style gas range+hood and 2 sinks are just a few of the WOW features! Easy care luxury vinyl floors throughout and neutral paint are a beautiful starting point, ideal for any décor. The split primary retreat enjoys an updated bath, two walk in closets, separate shower with dual heads, soaking tub and individual sinks. Three large secondary bedrooms share a full bath. Currently staged as an office, bedroom 2 has direct access to the bath….perfect for guests! Upgraded landscaping and tall trees create instant curb appeal. This house has been totally reimagined, refreshed and renewed with a long list of improvements including a 5 ton Carrier HVAC, air handler, coils, gas furnace and Honeywell WiFi capable thermostat, Class 4 hail impact resistant Roof (2025) … please see the complete list on the transaction desk! The ideal location is close to great shops and dining with easy access to everywhere on the Tollway, LBJ or Geo Bush. This house has everything you want and all the things you need to make this address your NEW address.
Sold
Price Unknown
6019 Daven Oaks Dr, Dallas, TX 75248
4beds
2,359sqft
Single Family Residence
Built in 1977
7,884 Square Feet Lot
$739,400 Zestimate®
$--/sqft
$4,501 Estimated rent
Home value
$739,400
$673,000 - $813,000
$4,501/mo
Zestimate® history
Owner options
List your home for rent
$4,501/mo
Rent Zestimate®
Find your next renter with Zillow Rental Manager. Plus, with online applications, you can quickly screen prospective tenants – for free.
$4,501/mo
Rent Zestimate®
Refinance and save
Refinancing to a lower rate could help reduce your monthly payments and save thousands over the life of the loan.
Explore your selling options
Work with a Zillow partner agent
Leverage their expertise and Zillow's premium Showcase listings to get your home seen by more buyers.
Get startedList with your own agent
Get your home in front of millions of buyers by listing it on Zillow.
Learn how to do itSell it yourself
Take full control of how buyers see your home on Zillow by listing For Sale by Owner (FSBO).
List your homeWhat's special
Tall treesNeutral paintOpen floorplanUpdated bathLuxury vinyl floorsBright open living spacesQuartz counters
Zillow last checked:
Listing updated:
Listed by:
Deborah Laza 0502665 972-387-0300,
Ebby Halliday, REALTORS 972-387-0300
Bought with:
Susie Grant
Berkshire HathawayHS PenFed TX
Source: NTREIS,MLS#: 21080851
Facts & features
Interior
Bedrooms & bathrooms
- Bedrooms: 4
- Bathrooms: 3
- Full bathrooms: 2
- 1/2 bathrooms: 1
Primary bedroom
- Features: Ceiling Fan(s), Dual Sinks, En Suite Bathroom, Garden Tub/Roman Tub, Separate Shower, Walk-In Closet(s)
- Level: First
- Dimensions: 17 x 13
Bedroom
- Features: Split Bedrooms
- Level: First
- Dimensions: 14 x 14
Bedroom
- Features: En Suite Bathroom, Split Bedrooms, Walk-In Closet(s)
- Level: First
- Dimensions: 12 x 11
Bedroom
- Features: Split Bedrooms, Walk-In Closet(s)
- Level: First
- Dimensions: 13 x 11
Kitchen
- Features: Breakfast Bar, Built-in Features, Dual Sinks, Eat-in Kitchen, Kitchen Island, Pantry, Stone Counters
- Level: First
- Dimensions: 19 x 10
Laundry
- Features: Built-in Features
- Level: First
- Dimensions: 8 x 7
Living room
- Features: Fireplace
- Level: First
- Dimensions: 27 x 20
Heating
- Central, Natural Gas
Cooling
- Central Air, Ceiling Fan(s), Electric
Appliances
- Included: Dishwasher, Disposal, Gas Range, Gas Water Heater
- Laundry: Electric Dryer Hookup, Gas Dryer Hookup, Laundry in Utility Room
Features
- Double Vanity, Eat-in Kitchen, High Speed Internet, Kitchen Island, Open Floorplan, Pantry, Cable TV, Walk-In Closet(s)
- Flooring: Luxury Vinyl Plank
- Windows: Shutters
- Has basement: No
- Number of fireplaces: 1
- Fireplace features: Family Room, Gas, Gas Starter
Interior area
- Total interior livable area: 2,359 sqft
Property
Parking
- Total spaces: 2
- Parking features: Door-Single, Garage, Garage Faces Rear
- Attached garage spaces: 2
Features
- Levels: One
- Stories: 1
- Patio & porch: Patio
- Exterior features: Rain Gutters
- Pool features: None
- Fencing: Electric,Wood
Lot
- Size: 7,884 Square Feet
- Features: Back Yard, Interior Lot, Lawn, Landscaped, Level, Sprinkler System
Details
- Additional structures: Shed(s)
- Parcel number: 00000799678430000
Construction
Type & style
- Home type: SingleFamily
- Architectural style: Contemporary/Modern,Traditional,Detached
- Property subtype: Single Family Residence
Materials
- Brick
- Foundation: Slab
- Roof: Composition
Condition
- Year built: 1977
Utilities & green energy
- Sewer: Public Sewer
- Water: Public
- Utilities for property: Sewer Available, Water Available, Cable Available
Community & HOA
Community
- Security: Smoke Detector(s)
- Subdivision: Preston Port Estates
HOA
- Has HOA: No
Location
- Region: Dallas
Financial & listing details
- Tax assessed value: $562,500
- Annual tax amount: $12,219
- Date on market: 10/10/2025
- Cumulative days on market: 17 days
- Listing terms: Cash,Conventional
Price history
| Date | Event | Price |
|---|---|---|
| 12/5/2025 | Sold | -- |
Source: NTREIS #21080851 Report a problem | ||
| 11/1/2025 | Pending sale | $749,000$318/sqft |
Source: NTREIS #21080851 Report a problem | ||
| 10/27/2025 | Contingent | $749,000$318/sqft |
Source: NTREIS #21080851 Report a problem | ||
| 10/12/2025 | Price change | $749,000-6.3%$318/sqft |
Source: NTREIS #21080851 Report a problem | ||
| 10/10/2025 | Listed for sale | $799,000+60.1%$339/sqft |
Source: NTREIS #21080851 Report a problem | ||
| 7/2/2025 | Sold | -- |
Source: NTREIS #20942042 Report a problem | ||
| 6/24/2025 | Pending sale | $499,000$212/sqft |
Source: NTREIS #20942042 Report a problem | ||
| 6/16/2025 | Contingent | $499,000$212/sqft |
Source: NTREIS #20942042 Report a problem | ||
| 6/13/2025 | Listed for sale | $499,000$212/sqft |
Source: NTREIS #20942042 Report a problem | ||
| 6/9/2025 | Contingent | $499,000$212/sqft |
Source: NTREIS #20942042 Report a problem | ||
| 5/22/2025 | Listed for sale | $499,000$212/sqft |
Source: NTREIS #20942042 Report a problem | ||
Public tax history
| Year | Property taxes | Tax assessment |
|---|---|---|
| 2025 | $6,935 +154% | $562,500 +7.9% |
| 2024 | $2,730 +6.4% | $521,520 +18.6% |
| 2023 | $2,566 -1.1% | $439,770 |
| 2022 | $2,595 +5.9% | $439,770 +21.6% |
| 2021 | $2,450 -3.4% | $361,770 |
| 2020 | $2,535 +13.3% | $361,770 |
| 2019 | $2,239 +8.8% | $361,770 |
| 2018 | $2,058 -19.2% | $361,770 +19.7% |
| 2017 | $2,546 +0.4% | $302,300 +17.7% |
| 2016 | $2,536 +7.9% | $256,910 +14.2% |
| 2015 | $2,351 | $225,050 +6.4% |
| 2014 | $2,351 | $211,510 |
| 2013 | -- | -- |
| 2012 | -- | -- |
| 2011 | -- | -- |
| 2010 | -- | -- |
| 2009 | -- | -- |
| 2008 | -- | -- |
| 2007 | -- | -- |
| 2005 | -- | -- |
| 2004 | -- | -- |
| 2003 | -- | -- |
| 2002 | -- | -- |
| 2001 | -- | -- |
Find assessor info on the county website
Neighborhood: 75248
Nearby homes
- $490,0003 bd2 ba2.1k sqft6021 Daven Oaks Dr, Dallas, TX 75248Off Market
- $601,4003 bd2 ba2.3k sqft6017 Daven Oaks Dr, Dallas, TX 75248Off Market
- $550,9004 bd3 ba2.2k sqft6018 Timber Creek Ln, Dallas, TX 75248Off Market

- $493,0003 bd2 ba2k sqft6015 Daven Oaks Dr, Dallas, TX 75248Off Market
- $651,6004 bd3 ba2.2k sqft6020 Timber Creek Ln, Dallas, TX 75248Off Market
- $660,1004 bd2 ba2.5k sqft6023 Daven Oaks Dr, Dallas, TX 75248Off Market
- $--4 bd3 ba2k sqft6016 Timber Creek Ln, Dallas, TX 75248Sold
- $470,5003 bd2 ba1.8k sqft6020 Daven Oaks Dr, Dallas, TX 75248Off Market
Nearby schools
GreatSchools rating
- 10/10Brentfield Elementary SchoolGrades: PK-6Distance: 0.7 mi
- 7/10Parkhill Junior High SchoolGrades: 7-8Distance: 0.8 mi
- 6/10Pearce High SchoolGrades: 9-12Distance: 2.1 mi
Schools provided by the listing agent
- Elementary: Brentfield
- High: Pearce
- District: Richardson ISD
Source: NTREIS. This data may not be complete. We recommend contacting the local school district to confirm school assignments for this home.
Get a cash offer in 3 minutes
Find out how much your home could sell for in as little as 3 minutes with a no-obligation cash offer.
Estimated market value
$739,400
Get a cash offer in 3 minutes
Find out how much your home could sell for in as little as 3 minutes with a no-obligation cash offer.
Estimated market value
$739,400
- Texas
- Dallas County
- Dallas
- 75248
- 6019 Daven Oaks Dr
Nearby cities
Nearby neighborhoods
Nearby zip codes
Other Dallas Topics
