Skip main navigation
Sold for $820,000
  • $820,000

    6019 Flatwoods Manor Cir, Lithia, FL 33547

    4beds
    3,171sqft
    Single Family Residence
    Built in 2002
    0.65 Acres Lot
    $880,900 Zestimate®
    $259/sqft
    $4,787 Estimated rent

    Home value

    $880,900

    $837,000 - $934,000

    $4,787/mo

    Zestimate® history
    Loading
    Loading...

    Owner options

    List your home for rent

    $4,787/mo

    Rent Zestimate®

    Find your next renter with Zillow Rental Manager. Plus, with online applications, you can quickly screen prospective tenants – for free.

    Learn more

    $4,787/mo

    Rent Zestimate®

    Refinance and save

    $5,713/mo

    Est. payment

    Refinancing to a lower rate could help reduce your monthly payments and save thousands over the life of the loan.

    See today's rates

    $5,713/mo

    Est. payment

    Explore your selling options

    Work with a Zillow partner agent

    Leverage their expertise and Zillow's premium Showcase listings to get your home seen by more buyers.

    Get started

    List with your own agent

    Get your home in front of millions of buyers by listing it on Zillow.

    Learn how to do it

    Sell it yourself

    Take full control of how buyers see your home on Zillow by listing For Sale by Owner (FSBO).

    List your home

    What's special

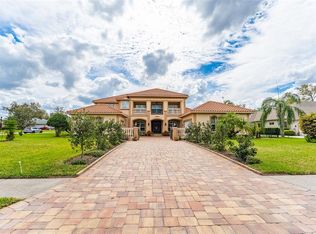
    Major Price Reduction!! Welcome home to 6019 Flatwoods Manor!! Sitting pretty with stunning curb appeal on over a half acre lot in Fish Hawk Trails with no back neighbors & only one side neighbor. This is truly is one of the most private conservation lots in the Trails. Built by Authur Rutenburg, the home embodies so many architectural details that are apparent the moment you arrive. Walk up to the front entry door along the paved front walk way & be greeted by the inviting covered front porch. Enter the home through glass double doors into the foyer with a decorative tiled inset & take in all of the exquisite trayed ceiling work & crown molding that continues through out the home. The formal living space features sliding glass doors leading to the outdoor space with a beautiful view to the sparkling pool/spa. The dining space is on the left overlooking the front of the home. The office with double french doors sits to the right of the foyer & overlooks the front of the home. The home is sparkling clean and has many windows that capture the beauty of the outdoors & fill the home with natural sunlight. Continue farther into the home & be delighted by the spacious kitchen with an abundance of wood cabinetry & granite counters, a huge center island, bar seating with pendant lighting, SS appliances & new deep stainless sink. The morning room or dinette area overlooks the pool area through a mitered glass window & sliders. Adjacent to the kitchen is the family room with two sets of sliders that open up all the way bringing the outdoors in & make entertaining large crowds a breeze. The floor plan is a perfect design with no wasted space. Off the family room in the back of the home is a 4th bedroom & bath along with a light infused bonus room with a wall of windows that overlook the large back yard. The other two bedrooms are off the kitchen area with their own shared bath. The primary suite is privately located on the right side of the home & feature a spacious bedroom with trayed ceiling, sliding doors that lead to the outdoor space, a large walk in closet & newly remodeled En-Suite Bath. The outdoor living area will be your private oasis with a sparkling pool/spa featuring an enchanting dark finish, two covered areas & surrounded by wooded conservation. The 3 car garage is oversized & features built in workbench area, task lighting, retractable ceiling mounted extension cord & wall mounted storage. Other notable features of this home include NEW ROOF, fresh interior paint, updated baths, new LVP flooring in the family room, living room & office, new door hardware & hinges throughout, new exterior lighting, new ceiling fans & lighting fixtures, all new window screens, new bearings and balances on all windows, new sliding door glides, new pool cleaner, new pool motor, extensive network wiring to every room & surround sound. Located in gated Fish Hawk Trails with a guard 24/7, miles of walking trails where you will see plenty of deer & wildlife, wide winding streets, basketball courts, pavilion, clubhouse, parks, playgrounds, tennis courts & zoned for some of the best schools in the county. Close to restaurants & everyday amenities. Make your appointment to tour this treasure today!!

    Zillow last checked:

    Listing updated:

    Listed by:

    Diane Huson, PA 813-684-0016,

    RE/MAX REALTY UNLIMITED 813-684-0016

    Bought with:

    Lori Moses, 3174800

    EXIT BAYSHORE REALTY

    Source: Stellar MLS,MLS#: T3532906MLS LogoOriginating MLS: Pinellas Suncoast

    Facts & features

    Interior

    Bedrooms & bathrooms
    • Bedrooms: 4
    • Bathrooms: 3
    • Full bathrooms: 3
    Rooms
    • Room types: Bonus Room, Den/Library/Office, Family Room, Dining Room, Living Room, Utility Room
    Primary bedroom
    • Features: Walk-In Closet(s)
    • Level: First
    • Dimensions: 13x21.6
    Bedroom 2
    • Features: Built-in Closet
    • Level: First
    • Dimensions: 11.5x13.5
    Bedroom 3
    • Features: Built-in Closet
    • Level: First
    • Dimensions: 12x12
    Bedroom 4
    • Features: Built-in Closet
    • Level: First
    • Dimensions: 12x12
    Bonus room
    • Features: No Closet
    • Level: First
    • Dimensions: 13.4x16.9
    Dinette
    • Level: First
    • Dimensions: 6.5x9
    Dining room
    • Level: First
    • Dimensions: 11.2x11.3
    Florida room
    • Level: First
    • Dimensions: 16x17.5
    Kitchen
    • Level: First
    • Dimensions: 15.2x15.9
    Living room
    • Level: First
    • Dimensions: 12.5x16
    Office
    • Level: First
    • Dimensions: 11x12
    Heating
    • Central, Electric
    Cooling
    • Central Air
    Appliances
    • Included: Dishwasher, Disposal, Dryer, Electric Water Heater, Microwave, Range, Refrigerator, Washer
    • Laundry: Inside, Laundry Room
    Features
    • Ceiling Fan(s), Coffered Ceiling(s), Crown Molding, Eating Space In Kitchen, High Ceilings, Kitchen/Family Room Combo, Open Floorplan, Solid Wood Cabinets, Split Bedroom, Stone Counters, Walk-In Closet(s)
    • Flooring: Carpet, Luxury Vinyl, Tile
    • Doors: French Doors, Sliding Doors
    • Windows: Blinds, Window Treatments
    • Has fireplace: No
    Interior area
    • Total structure area: 4,557
    • Total interior livable area: 3,171 sqft

    Property

    Parking
    • Total spaces: 3
    • Parking features: Driveway, Garage Door Opener, Garage Faces Side, Oversized
    • Attached garage spaces: 3
    • Has uncovered spaces: Yes
    • Details: Garage Dimensions: 22x31
    Features
    • Levels: One
    • Stories: 1
    • Patio & porch: Covered, Front Porch, Rear Porch, Screened
    • Exterior features: Irrigation System, Lighting, Private Mailbox, Rain Gutters, Sidewalk
    • Has private pool: Yes
    • Pool features: Child Safety Fence, Gunite, In Ground, Outside Bath Access, Screen Enclosure, Tile
    • Has spa: Yes
    • Spa features: In Ground
    • Has view: Yes
    • View description: Trees/Woods
    Lot
    • Size: 0.65 Acres
    • Dimensions: 138 x 206
    • Features: Conservation Area, In County, Landscaped, Level, Oversized Lot, Sidewalk
    Details
    • Parcel number: U22302137J00001000003.0
    • Zoning: PD
    • Special conditions: None

    Construction

    Type & style
    • Home type: SingleFamily
    • Architectural style: Florida
    • Property subtype: Single Family Residence
    Materials
    • Block, Stone, Stucco
    • Foundation: Slab
    • Roof: Shingle
    Condition
    • New construction: No
    • Year built: 2002
    Details
    • Builder name: Authur Rutenberg

    Utilities & green energy

    • Sewer: Public Sewer
    • Water: Public
    • Utilities for property: BB/HS Internet Available, Electricity Connected, Fiber Optics, Fire Hydrant, Public, Sewer Connected, Street Lights, Water Connected

    Community & HOA

    Community
    • Features: Association Recreation - Owned, Clubhouse, Deed Restrictions, Gated Community - Guard, Park, Playground, Sidewalks
    • Security: Gated Community, Smoke Detector(s)
    • Pet fee: $0 monthly
    • Subdivision: FISH HAWK TRAILS UNIT 4 PH
    HOA
    • Has HOA: Yes
    • Amenities included: Basketball Court, Clubhouse, Gated, Park, Playground, Security, Tennis Court(s), Trail(s)
    • Services included: Reserve Fund, Manager, Private Road, Recreational Facilities, Security
    • HOA fee: $192 monthly
    • HOA name: Leland Management Company - Jennifer Sanchez
    • HOA phone: 813-790-5506
    Location
    • Region: Lithia

    Financial & listing details

    • Price per square foot: $259/sqft
    • Tax assessed value: $681,862
    • Annual tax amount: $6,835
    • Date on market: 6/10/2024
    • Cumulative days on market: 68 days
    • Listing terms: Cash,Conventional,VA Loan
    • Ownership: Fee Simple
    • Total actual rent: 0
    • Electric utility on property: Yes
    • Road surface type: Paved, Asphalt

    Price history

    DateEventPrice
    9/20/2024Sold$820,000-1.1%$259/sqft
    Source: Stellar MLS #T3532906 Report a problem
    8/24/2024Pending sale$829,000$261/sqft
    Source: Stellar MLS #T3532906 Report a problem
    7/29/2024Price change$829,000-3.5%$261/sqft
    Source: Stellar MLS #T3532906 Report a problem
    7/18/2024Price change$859,000-1.8%$271/sqft
    Source: Stellar MLS #T3532906 Report a problem
    7/1/2024Price change$875,000-1.6%$276/sqft
    Source: Stellar MLS #T3532906 Report a problem
    6/21/2024Listed for sale$889,000$280/sqft
    Source: Stellar MLS #T3532906 Report a problem
    6/14/2024Pending sale$889,000$280/sqft
    Source: Stellar MLS #T3532906 Report a problem
    6/11/2024Listed for sale$889,000+26.1%$280/sqft
    Source: Stellar MLS #T3532906 Report a problem
    4/26/2006Sold$705,000+73.4%$222/sqft
    Source: Public Record Report a problem
    7/10/2002Sold$406,500+746.9%$128/sqft
    Source: Public Record Report a problem
    9/20/2001Sold$48,000$15/sqft
    Source: Public Record Report a problem

    Public tax history

    YearProperty taxesTax assessment
    2025$8,393 +18.8%$471,416 +13.7%
    2024$7,066 +3.4%$414,585 +3%
    2023$6,835 +3.9%$402,510 +3%
    2022$6,580 +1%$390,786 +3%
    2021$6,514 -2.7%$379,404 +1.4%
    2020$6,695 +2.2%$374,166 +2.3%
    2019$6,549 $365,754 +1.9%
    2018$6,549 +1.6%$358,934 -19.5%
    2017$6,448 +1.2%$445,618 +29.4%
    2016$6,374 +0.6%$344,320 +0.7%
    2015$6,336 -0.6%$341,927 +0.8%
    2014$6,377 $339,213 -3.7%
    2013$6,377 -5.1%$352,359 +1.7%
    2012$6,723 +2.9%$346,469 +3%
    2011$6,532 -9.1%$336,378 -9.4%
    2010$7,186 -1.7%$371,434 -1.2%
    2009$7,310 -18.1%$376,112 -17.3%
    2008$8,928 -19.3%$454,881 -17.6%
    2007$11,059 +12.8%$551,744 +22.9%
    2006$9,801 -0.2%$448,835 +3%
    2005$9,822 $435,762 +13.1%
    2004-- $385,454 +12.1%
    2003-- $343,892 +437.9%
    2002-- $63,938 +13.3%
    2001-- $56,416
    2000$1,356 $56,416
    Find assessor info on the county website

    Neighborhood: 33547

    Nearby schools

    GreatSchools rating
    Schools provided by the listing agent
    • Elementary: Lithia Springs-HB
    • Middle: Randall-HB
    • High: Newsome-HB

    Source: Stellar MLS. This data may not be complete. We recommend contacting the local school district to confirm school assignments for this home.

    Get a cash offer in 3 minutes
    Find out how much your home could sell for in as little as 3 minutes with a no-obligation cash offer.
    Estimated market value
    $880,900
    Get a cash offer in 3 minutes
    Find out how much your home could sell for in as little as 3 minutes with a no-obligation cash offer.
    Estimated market value
    $880,900