Skip main navigation
Sold for $956,000
  • Listed by: Seven Gables Real Estate • Dean O'Dell • Contact: 714-665-7107
    Bought with: T.N.G. Real Estate Consultants
    $956,000

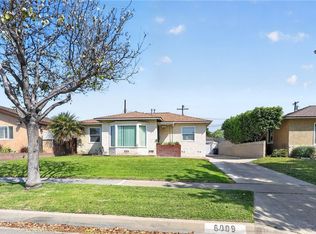
    6019 Hardwick St, Lakewood, CA 90713

    3beds
    1,588sqft
    Single Family Residence
    Built in 1951
    4,997 Square Feet Lot
    $959,700 Zestimate®
    $602/sqft
    $4,225 Estimated rent

    Home value

    $959,700

    $873,000 - $1.06M

    $4,225/mo

    Zestimate® history
    Loading
    Loading...

    Owner options

    List your home for rent

    $4,225/mo

    Rent Zestimate®

    Find your next renter with Zillow Rental Manager. Plus, with online applications, you can quickly screen prospective tenants – for free.

    Learn more

    $4,225/mo

    Rent Zestimate®

    Refinance and save

    $6,041/mo

    Est. payment

    Refinancing to a lower rate could help reduce your monthly payments and save thousands over the life of the loan.

    See today's rates

    $6,041/mo

    Est. payment

    Explore your selling options

    Work with a Zillow partner agent

    Leverage their expertise and Zillow's premium Showcase listings to get your home seen by more buyers.

    Get started

    List with your own agent

    Get your home in front of millions of buyers by listing it on Zillow.

    Learn how to do it

    Sell it yourself

    Take full control of how buyers see your home on Zillow by listing For Sale by Owner (FSBO).

    List your home

    What's special

    Tucked into a peaceful, family-friendly neighborhood of Lakewood, 6019 Hardwick Street delivers that feel-good first impression the moment you arrive—a cheerful front porch, a quiet street, and a home that instantly feels inviting. Inside, you’ll find 1,588 sq. ft. of well-planned living space with classic wood floors that add warmth and character throughout—freshly painted for a crisp, move-in-ready feel. The living room is a comfortable place to unwind, while the dining area sits just off the galley-style kitchen with stainless steel appliances and granite counters, making weeknight meals and weekend hosting simple and effortless. The real bonus is the spacious great room, designed for movie nights, game days, and gatherings—complete with sliding doors that open to the backyard for easy indoor-outdoor flow. Step outside to a grassy yard, an above-ground spa, and a patio made for BBQs, celebrations, or quiet morning coffee. A thoughtfully secluded bedroom offers extra flexibility—perfect for a home office, guest room, or creative studio. You’ll also appreciate newer windows and AC, plus the detached two-car garage and long driveway for added convenience, storage, and parking. All of this in a location that keeps you close to shopping, dining, and commuter routes, while still enjoying the calm of a residential neighborhood. Charming, comfortable, and move-in ready—this home is one you’ll want to see.

    Zillow last checked:

    Listing updated:

    Listed by:

    Dean O'Dell DRE #01060767 dean@theodellgroup.com,

    Seven Gables Real Estate

    Bought with:

    Candice Uy, DRE #02003122

    T.N.G. Real Estate Consultants

    Source: CRMLS,MLS#: PW26035085MLS LogoOriginating MLS: California Regional MLS

    Facts & features

    Interior

    Bedrooms & bathrooms
    • Bedrooms: 3
    • Bathrooms: 2
    • 3/4 bathrooms: 2
    • Main level bathrooms: 2
    • Main level bedrooms: 3
    Rooms
    • Room types: Family Room, Living Room, Dining Room
    Kitchen
    • Features: Granite Counters
    Heating
    • Central
    Cooling
    • Central Air
    Appliances
    • Included: Dishwasher, Gas Cooktop, Microwave
    • Laundry: In Garage
    Features
    • Ceiling Fan(s), Cathedral Ceiling(s), Separate/Formal Dining Room, Recessed Lighting
    • Windows: Blinds
    • Has fireplace: Yes
    • Fireplace features: Family Room, Wood Burning
    • Common walls with other units/homes: No Common Walls
    Interior area
    • Total interior livable area: 1,588 sqft

    Property

    Parking
    • Total spaces: 2
    • Parking features: Door-Single, Driveway, Garage
    • Garage spaces: 2
    Features
    • Levels: One
    • Stories: 1
    • Entry location: 1
    • Patio & porch: Brick, Porch
    • Pool features: None
    • Has view: Yes
    • View description: None
    Lot
    • Size: 4,997 Square Feet
    • Features: Back Yard, Front Yard
    Details
    • Parcel number: 7174027011
    • Special conditions: Trust

    Construction

    Type & style
    • Home type: SingleFamily
    • Property subtype: Single Family Residence
    Materials
    • Roof: Composition
    Condition
    • New construction: No
    • Year built: 1951

    Utilities & green energy

    • Sewer: Public Sewer
    • Water: Public

    Community & HOA

    Community
    • Features: Sidewalks
    • Subdivision: Lakewood Park/North Of Del Amo (Lnd)
    Location
    • Region: Lakewood

    Financial & listing details

    • Price per square foot: $602/sqft
    • Tax assessed value: $96,881
    • Annual tax amount: $1,912
    • Date on market: 2/20/2026
    • Cumulative days on market: 14 days
    • Listing terms: Cash,Conventional

    Price history

    DateEventPrice
    3/31/2026Sold$956,000+1.7%$602/sqft
    Source: CRMLS #PW26035085 Report a problem
    3/23/2026Pending sale$940,000$592/sqft
    Source: CRMLS #PW26035085 Report a problem
    3/6/2026Contingent$940,000$592/sqft
    Source: CRMLS #PW26035085 Report a problem
    2/21/2026Listed for sale$940,000$592/sqft
    Source: CRMLS #PW26035085 Report a problem

    Public tax history

    YearProperty taxesTax assessment
    2025$1,912 +11.1%$96,881 +2%
    2024$1,720 +1.8%$94,982 +2%
    2023$1,689 +5.4%$93,121 +2%
    2022$1,603 +2.7%$91,296 +2%
    2021$1,560 +0.5%$89,507 +1%
    2020$1,552 $88,591 +2%
    2019$1,552 +9.6%$86,854 +2%
    2018$1,416 $85,152 +2%
    2017$1,416 +1.5%$83,483 +2%
    2016$1,395 +7.4%$81,848 +1.5%
    2015$1,299 +3.4%$80,620 +2%
    2014$1,256 $79,042 +2.5%
    2012-- $77,144 +2%
    2011-- $75,633 +0.8%
    2010-- $75,068 -0.2%
    2009-- $75,247 +2%
    2008-- $73,772 +2%
    2007-- $72,326 +2%
    2006-- $70,908
    2005-- $70,908 +4%
    2004-- $68,157 +1.9%
    2003-- $66,908 +2%
    2002-- $65,597 +4%
    2000-- $63,052
    Find assessor info on the county website

    Neighborhood: 90713

    Nearby schools

    GreatSchools rating
    Schools provided by the listing agent
    • Elementary: Gompers
    • Middle: Bancroft
    • High: Lakewood

    Source: CRMLS. This data may not be complete. We recommend contacting the local school district to confirm school assignments for this home.

    Get a cash offer in 3 minutes
    Find out how much your home could sell for in as little as 3 minutes with a no-obligation cash offer.
    Estimated market value
    $959,700
    Get a cash offer in 3 minutes
    Find out how much your home could sell for in as little as 3 minutes with a no-obligation cash offer.
    Estimated market value
    $959,700