Welcome to this beautifully updated 3-bedroom, 2-bathroom home offering 2,171 square feet of thoughtfully renovated living space. Every detail has been refreshed with high-end finishes and modern upgrades throughout.
Step inside to find Classic Carrara 3 cm quartz countertops spanning the kitchen and baths, paired with custom cabinetry in the kitchen, living room, guest bathroom, and primary suite. The kitchen is outfitted with LG appliances for a clean, cohesive look.
The primary bathroom is a true retreat, showcasing Brizo faucets at the sinks, tub filler, and shower valves. Both bathrooms feature new lighted mirrors, while the guest bath includes a new bathtub and plumbing fixtures. Updated door and cabinet hardware complete the refined details.
Underfoot, new Cedar Point luxury vinyl flooring flows throughout the home. Enjoy enhanced lighting with new recessed fixtures in all bedrooms, the kitchen, and dining room, along with new bifold doors in the guest bedroom.
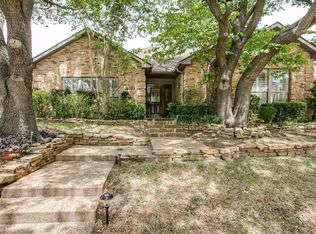
Additional upgrades include a new electrical panel, a Ring floodlight camera for backyard security, and a freshly installed stone flower bed that elevates the exterior curb appeal.
This move-in-ready 3-bed, 2-bath home combines style, quality, and peace of mind—ready for its next owner to enjoy.
Sold
Price Unknown
6019 Highcourt Pl, Dallas, TX 75254
3beds
2,171sqft
Single Family Residence
Built in 1986
5,262 Square Feet Lot
$609,700 Zestimate®
$--/sqft
$2,772 Estimated rent
Home value
$609,700
$561,000 - $658,000
$2,772/mo
Zestimate® history
Owner options
List your home for rent
$2,772/mo
Rent Zestimate®
Find your next renter with Zillow Rental Manager. Plus, with online applications, you can quickly screen prospective tenants – for free.
$2,772/mo
Rent Zestimate®
Refinance and save
$90/mo
Est. payment
Refinancing to a lower rate could help reduce your monthly payments and save thousands over the life of the loan.
$90/mo
Est. payment
Explore your selling options
Work with a Zillow partner agent
Leverage their expertise and Zillow's premium Showcase listings to get your home seen by more buyers.
Get startedList with your own agent
Get your home in front of millions of buyers by listing it on Zillow.
Learn how to do itSell it yourself
Take full control of how buyers see your home on Zillow by listing For Sale by Owner (FSBO).
List your homeWhat's special
Zillow last checked:
Listing updated:
Listed by:
Kait Lindley 0722157 214-425-8899,
Douglas Elliman Real Estate 469-273-1431
Bought with:
Shelle Carrig, 0607817
Briggs Freeman Sotheby's Int'l
Source: NTREIS,MLS#: 21355437
Facts & features
Interior
Bedrooms & bathrooms
- Bedrooms: 3
- Bathrooms: 2
- Full bathrooms: 2
Primary bedroom
- Level: First
- Dimensions: 0 x 0
Living room
- Level: First
- Dimensions: 0 x 0
Appliances
- Included: Dishwasher, Disposal
- Laundry: In Hall
Features
- Built-in Features, Decorative/Designer Lighting Fixtures, High Speed Internet, Open Floorplan, Other, Pantry, Walk-In Closet(s)
- Has basement: No
- Number of fireplaces: 1
- Fireplace features: Gas, Living Room
Interior area
- Total interior livable area: 2,171 sqft
Property
Parking
- Total spaces: 2
- Parking features: Alley Access, Garage, Garage Faces Rear, On Street
- Attached garage spaces: 2
Features
- Levels: One
- Stories: 1
- Patio & porch: Other, Patio
- Exterior features: Dog Run, Other
- Pool features: None
- Fencing: Wood
Lot
- Size: 5,262 Square Feet
- Features: Back Yard, Lawn, Landscaped, Other
Details
- Parcel number: 81752006 02800 30081752006
Construction
Type & style
- Home type: SingleFamily
- Architectural style: Traditional,Detached
- Property subtype: Single Family Residence
Materials
- Brick
- Foundation: Slab
- Roof: Composition
Condition
- Resale
- Year built: 1986
Utilities & green energy
- Sewer: Public Sewer
- Water: Public
- Utilities for property: Sewer Available, Water Available
Community & HOA
Community
- Security: Other, Smoke Detector(s)
- Subdivision: Regency Place
HOA
- Has HOA: Yes
- Amenities included: Maintenance Front Yard
- Services included: Maintenance Grounds
- HOA fee: $90 monthly
- HOA name: Regency
- HOA phone: 214-679-0500
Location
- Region: Dallas
Financial & listing details
- Tax assessed value: $482,510
- Annual tax amount: $2,679
- Date on market: 8/13/2026
- Cumulative days on market: 12 days
- Listing terms: Cash,Conventional,1031 Exchange,Other,See Agent,VA Loan
Price history
| Date | Event | Price |
|---|---|---|
| 9/4/2026 | Sold | -- |
Source: NTREIS #21355437 Report a problem | ||
| 8/26/2026 | Pending sale | $610,000$281/sqft |
Source:  Douglas Elliman #21355437 Report a problem | ||
| 8/26/2026 | Contingent | $610,000$281/sqft |
Source: NTREIS #21355437 Report a problem | ||
| 8/13/2026 | Listed for sale | $610,000$281/sqft |
Source: NTREIS #21355437 Report a problem | ||
Public tax history
| Year | Property taxes | Tax assessment |
|---|---|---|
| 2025 | $2,679 -2.3% | $482,510 |
| 2024 | $2,741 +6.2% | $482,510 +9.3% |
| 2023 | $2,581 -40% | $441,560 -1.7% |
| 2022 | $4,299 +3.4% | $449,410 +27.2% |
| 2021 | $4,158 -2% | $353,350 |
| 2020 | $4,242 +1.6% | $353,350 |
| 2019 | $4,174 +4.9% | $353,350 |
| 2018 | $3,981 +7.2% | $353,350 +23.8% |
| 2017 | $3,715 -5.7% | $285,410 |
| 2016 | $3,941 -1.4% | $285,410 +2% |
| 2015 | $3,996 | $279,820 |
| 2014 | $3,996 | $279,820 |
| 2013 | -- | -- |
| 2012 | -- | -- |
| 2011 | -- | -- |
| 2010 | -- | -- |
| 2009 | -- | -- |
| 2008 | -- | -- |
| 2007 | -- | -- |
| 2005 | -- | -- |
| 2004 | -- | -- |
| 2003 | -- | -- |
| 2002 | -- | -- |
| 2001 | -- | -- |
Find assessor info on the county website
Neighborhood: 75254
Nearby homes
- $549,5003 bd2 ba2.4k sqft6015 Highcourt Pl, Dallas, TX 75254Off Market

- $598,6003 bd3 ba2.2k sqft6023 Highcourt Pl, Dallas, TX 75254Off Market
- $512,8002 bd2 ba2.4k sqft6011 Highcourt Pl, Dallas, TX 75254Off Market
- $555,8003 bd2 ba2.3k sqft6027 Highcourt Pl, Dallas, TX 75254Off Market

- $--3 bd2 ba2.4k sqft6027 High Court Pl, Dallas, TX 75254Sold
- $477,3002 bd2 ba2.1k sqft6016 Highplace Cir, Dallas, TX 75254Off Market
- $536,3003 bd2 ba2.1k sqft6020 Highplace Cir, Dallas, TX 75254Off Market
- $--3 bd3 ba2.4k sqft14036 Highmark Sq, Dallas, TX 75254Sold
Nearby schools
GreatSchools rating
- 7/10Anne Frank Elementary SchoolGrades: PK-5Distance: 1 mi
- 5/10Benjamin Franklin Middle SchoolGrades: 6-8Distance: 3.9 mi
- 4/10Hillcrest High SchoolGrades: 9-12Distance: 4.1 mi
Schools provided by the listing agent
- Elementary: Anne Frank
- Middle: Benjamin Franklin
- High: Hillcrest
- District: Dallas ISD
Source: NTREIS. This data may not be complete. We recommend contacting the local school district to confirm school assignments for this home.
Get a cash offer in 3 minutes
Find out how much your home could sell for in as little as 3 minutes with a no-obligation cash offer.
Estimated market value
$609,700
Get a cash offer in 3 minutes
Find out how much your home could sell for in as little as 3 minutes with a no-obligation cash offer.
Estimated market value
$609,700
- Texas
- Dallas County
- Dallas
- 75254
- 6019 Highcourt Pl
