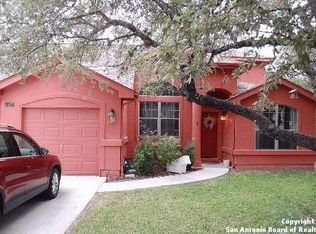
6019 jolie, San Antonio, TX 78240
Home value
$223,200
$208,000 - $241,000
$1,725/mo
Owner options
$1,725/mo
Rent Zestimate®
Find your next renter with Zillow Rental Manager. Plus, with online applications, you can quickly screen prospective tenants – for free.
$1,725/mo
Rent Zestimate®
$189/mo
Est. payment
Refinancing to a lower rate could help reduce your monthly payments and save thousands over the life of the loan.
$189/mo
Est. payment
Explore your selling options
Work with a Zillow partner agent
Leverage their expertise and Zillow's premium Showcase listings to get your home seen by more buyers.
Get startedList with your own agent
Get your home in front of millions of buyers by listing it on Zillow.
Learn how to do itSell it yourself
Take full control of how buyers see your home on Zillow by listing For Sale by Owner (FSBO).
List your homeWhat's special
Zillow last checked:
Listing updated:
Amber Broadway TREC #618409 (480) 462-5392,
Opendoor Brokerage, LLC
Facts & features
Interior
Bedrooms & bathrooms
- Bedrooms: 3
- Bathrooms: 3
- Full bathrooms: 2
- 1/2 bathrooms: 1
Primary bedroom
- Level: Upper
- Area: 210
- Dimensions: 14 x 15
Bedroom 2
- Area: 108
- Dimensions: 9 x 12
Bedroom 3
- Area: 130
- Dimensions: 13 x 10
Kitchen
- Area: 154
- Dimensions: 14 x 11
Living room
- Area: 210
- Dimensions: 14 x 15
Heating
- Central, Electric
Cooling
- Central Air
Features
- Flooring: Carpet, Ceramic Tile
- Has basement: No
- Has fireplace: No
- Fireplace features: Not Applicable
Interior area
- Total structure area: 1,470
- Total interior livable area: 1,470 sqft
Property
Parking
- Total spaces: 1
- Parking features: One Car Garage, Attached
- Attached garage spaces: 1
Features
- Levels: Two
- Stories: 2
- Pool features: None
Lot
- Size: 2,178 Square Feet
Details
- Parcel number: 168690050130
Construction
Type & style
- Home type: Townhouse
- Property subtype: Townhouse
Materials
- Siding, Other
- Foundation: Slab
- Roof: Composition
Condition
- Pre-Owned
- New construction: No
- Year built: 2006
Utilities & green energy
- Sewer: Sewer System
Community & HOA
Community
- Features: Other
- Security: Security System Owned
- Subdivision: The Plaza On Whitby Rd Townhou
HOA
- Has HOA: Yes
- HOA fee: $189 quarterly
- HOA name: PLAZA ON WHITBY HOMEOWNERS ASSOCIATION
Location
- Region: San Antonio
Financial & listing details
- Annual tax amount: $5,733
- Date on market: 2/22/2025
- Cumulative days on market: 105 days
- Listing terms: Cash,Conventional
Price history
| Date | Event | Price |
|---|---|---|
| 7/17/2025 | Sold | -- |
Source: | ||
| 6/17/2025 | Pending sale | $232,000$158/sqft |
Source: | ||
| 6/12/2025 | Price change | $232,000-0.9%$158/sqft |
Source: | ||
| 5/29/2025 | Price change | $234,000-1.3%$159/sqft |
Source: | ||
| 5/13/2025 | Listed for sale | $237,000$161/sqft |
Source: | ||
| 5/2/2025 | Pending sale | $237,000$161/sqft |
Source: | ||
| 5/1/2025 | Price change | $237,000-1.3%$161/sqft |
Source: | ||
| 4/17/2025 | Price change | $240,000-1.6%$163/sqft |
Source: | ||
| 4/3/2025 | Price change | $244,000-1.2%$166/sqft |
Source: | ||
| 3/20/2025 | Price change | $247,000-1.2%$168/sqft |
Source: | ||
| 3/6/2025 | Price change | $250,000-2%$170/sqft |
Source: | ||
| 2/22/2025 | Listed for sale | $255,000$173/sqft |
Source: | ||
Public tax history
Neighborhood: Alamo Farmsteads-Babcock Road
Nearby homes
- $228,9003 bd2 ba1.4k sqft6910 Sabine Pass, San Antonio, TX 78240Off Market

- $432,5004 bd4 ba2.3k sqft6467 Babcock Rd, San Antonio, TX 78240Off Market

- $431,9006 bd3 ba2.4k sqft6469 Babcock Rd, San Antonio, TX 78240Off Market
- $349,9004 bd3 ba1.9k sqft7359 Teal Trce, San Antonio, TX 78240Off Market

- $381,3004 bd2 ba2k sqft6919 Comanche Vw, San Antonio, TX 78240Off Market
- $212,7002 bd2 ba1.2k sqft6469 Babcock Rd #1, San Antonio, TX 78240Off Market
- $235,2003 bd2 ba1.5k sqft7118 Sunny #7118, San Antonio, TX 78240Off Market
- $345,5004 bd2 ba1.8k sqft7374 Teal Trce, San Antonio, TX 78240Off Market
- $411,4003 bd3 ba2.7k sqft13023 Haven Farm, San Antonio, TX 78249Off Market
Nearby schools
GreatSchools rating
- 6/10Thornton Elementary SchoolGrades: PK-5Distance: 1 mi
- 4/10Rudder Middle SchoolGrades: 6-8Distance: 1.1 mi
- 5/10Marshall High SchoolGrades: 9-12Distance: 1 mi
Schools provided by the listing agent
- Elementary: Elementary School
- Middle: Middle School
- High: High School
- District: Northside
Source: LERA MLS. This data may not be complete. We recommend contacting the local school district to confirm school assignments for this home.