Skip main navigation
Sold for $341,500
  • $341,500

    6019 Kiteridge Dr, Lithia, FL 33547

    4beds
    1,358sqft
    Single Family Residence
    Built in 2002
    5,244 Square Feet Lot
    $329,100 Zestimate®
    $251/sqft
    $2,417 Estimated rent

    Home value

    $329,100

    $313,000 - $346,000

    $2,417/mo

    Zestimate® history
    Loading
    Loading...

    Owner options

    List your home for rent

    $2,417/mo

    Rent Zestimate®

    Find your next renter with Zillow Rental Manager. Plus, with online applications, you can quickly screen prospective tenants – for free.

    Learn more

    $2,417/mo

    Rent Zestimate®

    Refinance and save

    $2,377/mo

    Est. payment

    Refinancing to a lower rate could help reduce your monthly payments and save thousands over the life of the loan.

    See today's rates

    $2,377/mo

    Est. payment

    Explore your selling options

    Work with a Zillow partner agent

    Leverage their expertise and Zillow's premium Showcase listings to get your home seen by more buyers.

    Get started

    List with your own agent

    Get your home in front of millions of buyers by listing it on Zillow.

    Learn how to do it

    Sell it yourself

    Take full control of how buyers see your home on Zillow by listing For Sale by Owner (FSBO).

    List your home

    What's special

    Fully fenced yardResort-style poolTennis courtsPrivate gymSpacious walk-in closetNeutral paintTree-lined cul-de-sac
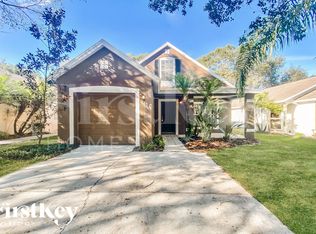
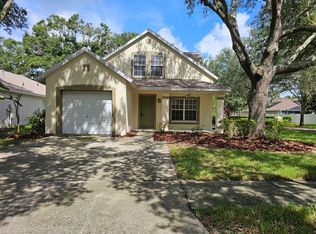
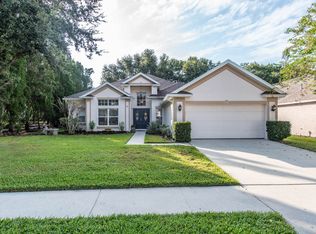
    Discover your dream family home in the heart of Fishhawk Ranch! This remarkable residence offers a variety of amenities, including a resort-style pool, parks, playgrounds, a private gym, tennis courts, and much more, creating the perfect setting to embrace the vibrant Florida lifestyle! Tucked away on a serene, tree-lined cul-de-sac, this home boasts exquisite curb appeal with its meticulously landscaped surroundings and impeccable attention to detail. Upon entering, you'll be welcomed by a bright and airy floor plan adorned with tasteful, neutral paint, lending a contemporary and inviting ambiance. The great room, with its vaulted ceilings and easy-to-maintain tile floors, provides an inviting space for gatherings and entertainment. A chef's dream, the well-appointed kitchen showcases refinished cabinets, granite countertops, and a sunny eat-in nook with sliding doors leading to the lanai, complete with built-in cabinets for added convenience. The Primary suite serves as a true retreat, offering an en-suite bathroom and a spacious walk-in closet, offering ample storage space. Three additional generously sized bedrooms ensure there's plenty of room for family members or guests and are complemented by a second full bathroom. Step outside to the expansive, screened, and covered lanai, a perfect spot to savor the outdoors throughout the year! The fully fenced yard provides a safe and secure area for the entire family, including your beloved pets, to play and frolic. Beyond its exceptional features, this home is situated in one of the finest school districts in Hillsborough County, making it an ideal choice for families seeking the best education for their children. Seize this incredible opportunity and make this exceptional property your new forever home! Don't wait—schedule your viewing today!

    Zillow last checked:

    Listing updated:

    Listing Provided by:

    Brenda Wade 813-655-5333,

    SIGNATURE REALTY ASSOCIATES 813-689-3115

    Bought with:

    Adriane Parish

    BLUE MARLIN REAL ESTATE

    Source: Stellar MLS,MLS#: T3438935MLS LogoOriginating MLS: Tampa

    Facts & features

    Interior

    Bedrooms & bathrooms
    • Bedrooms: 4
    • Bathrooms: 2
    • Full bathrooms: 2
    Primary bedroom
    • Features: Ceiling Fan(s)
    • Level: First
    • Dimensions: 11x11
    Bedroom 2
    • Features: Ceiling Fan(s)
    • Level: First
    • Dimensions: 10x10
    Bedroom 3
    • Features: Ceiling Fan(s)
    • Level: First
    • Dimensions: 11x10
    Bedroom 4
    • Features: Ceiling Fan(s)
    • Level: First
    • Dimensions: 11x10
    Dinette
    • Level: First
    • Dimensions: 9x6
    Great room
    • Level: First
    • Dimensions: 18x12
    Kitchen
    • Level: First
    • Dimensions: 10x8
    Heating
    • Central, Natural Gas
    Cooling
    • Central Air
    Appliances
    • Included: Convection Oven, Dishwasher, Disposal, Microwave, Range
    • Laundry: In Garage
    Features
    • Ceiling Fan(s), Eating Space In Kitchen, High Ceilings, Kitchen/Family Room Combo, Living Room/Dining Room Combo, Primary Bedroom Main Floor, Open Floorplan, Solid Surface Counters, Stone Counters, Thermostat, Walk-In Closet(s)
    • Flooring: Carpet, Ceramic Tile
    • Doors: Sliding Doors
    • Windows: Blinds, Shutters
    • Has fireplace: No
    Interior area
    • Total structure area: 1,782
    • Total interior livable area: 1,358 sqft

    Property

    Parking
    • Total spaces: 2
    • Parking features: Driveway, Garage Door Opener
    • Attached garage spaces: 2
    • Has uncovered spaces: Yes
    • Details: Garage Dimensions: 15x20
    Features
    • Levels: One
    • Stories: 1
    • Patio & porch: Covered, Rear Porch, Screened
    • Exterior features: Private Mailbox, Rain Gutters, Sidewalk
    • Has spa: Yes
    • Spa features: Swim Spa
    • Fencing: Fenced
    Lot
    • Size: 5,244 sqft
    • Features: In County, Landscaped, Sidewalk
    • Residential vegetation: Mature Landscaping, Oak Trees
    Details
    • Parcel number: U2230215GM00001300055.0
    • Zoning: PD
    • Special conditions: None

    Construction

    Type & style
    • Home type: SingleFamily
    • Architectural style: Florida,Traditional
    • Property subtype: Single Family Residence
    Materials
    • Block, Stucco
    • Foundation: Slab
    • Roof: Shingle
    Condition
    • New construction: No
    • Year built: 2002

    Utilities & green energy

    • Sewer: Public Sewer
    • Water: Public
    • Utilities for property: Cable Connected, Electricity Connected, Public, Sewer Connected, Street Lights, Underground Utilities

    Community & neighborhood

    Community
    • Community features: Deed Restrictions, Fitness Center, Park, Playground, Pool, Sidewalks
    Location
    • Region: Lithia
    • Subdivision: FISHHAWK RANCH

    HOA & financial

    HOA
    • Has HOA: Yes
    • HOA fee: $4 monthly
    • Amenities included: Park, Playground, Pool, Recreation Facilities, Tennis Court(s)
    • Services included: Community Pool
    • Association name: Grand Manors
    • Association phone: 813-578-8884
    Other fees
    • Pet fee: $0 monthly
    Other financial information
    • Total actual rent: 0

    Other

    Other facts
    • Listing terms: Cash,Conventional,FHA,VA Loan
    • Ownership: Fee Simple
    • Road surface type: Paved

    Price history

    DateEventPrice
    9/27/2023Sold$341,500-5.1%$251/sqft
    Source: Stellar MLS #T3438935 Report a problem
    8/29/2023Pending sale$359,900$265/sqft
    Source: Stellar MLS #T3438935 Report a problem
    8/18/2023Price change$359,900-2.7%$265/sqft
    Source: Stellar MLS #T3438935 Report a problem
    8/3/2023Price change$370,000-1.8%$272/sqft
    Source: Stellar MLS #T3438935 Report a problem
    7/19/2023Price change$376,900-0.8%$278/sqft
    Source: Stellar MLS #T3438935 Report a problem
    7/10/2023Price change$379,900-1.3%$280/sqft
    Source: Stellar MLS #T3438935 Report a problem
    7/3/2023Price change$385,000-1.3%$284/sqft
    Source: Stellar MLS #T3438935 Report a problem
    6/1/2023Price change$390,000-1.3%$287/sqft
    Source: Stellar MLS #T3438935 Report a problem
    5/11/2023Price change$395,000-1.3%$291/sqft
    Source: Stellar MLS #T3438935 Report a problem
    4/25/2023Listed for sale$400,000+95.1%$295/sqft
    Source: Stellar MLS #T3438935 Report a problem
    9/6/2019Sold$205,000-4.6%$151/sqft
    Source: Agent Provided Report a problem
    6/28/2019Price change$214,900-2.3%$158/sqft
    Source: SIGNATURE REALTY ASSOCIATES #T3177372 Report a problem
    5/31/2019Listed for sale$219,900$162/sqft
    Source: SIGNATURE REALTY ASSOCIATES #T3177372 Report a problem

    Public tax history

    YearProperty taxesTax assessment
    2025$6,133 +8.3%$229,468 +1.2%
    2024$5,662 +49.5%$226,715 +39.6%
    2023$3,788 +1.8%$162,377 -0.6%
    2022$3,719 -1.4%$163,276 +3%
    2021$3,773 +2.3%$158,520 +1.4%
    2020$3,688 -9.2%$156,331 +14.1%
    2019$4,062 $137,032 +63.3%
    2018$4,062 +75.5%$83,934 -33.2%
    2017$2,315 -11.6%$125,576 +56%
    2016$2,618 -3.6%$80,517 +0.7%
    2015$2,716 +0.2%$79,957 +0.8%
    2014$2,711 $79,322 +1.5%
    2013$2,711 +0.4%$78,150 +1.7%
    2012$2,701 -5.4%$76,844 -8.9%
    2011$2,855 -4%$84,342 -7.2%
    2010$2,973 -11.2%$90,900 -17.1%
    2009$3,350 +1.8%$109,635 +0.1%
    2008$3,292 -6.1%$109,525 +3%
    2007$3,505 +0.2%$106,335 +2.5%
    2006$3,499 +5.5%$103,741 +3%
    2005$3,317 $100,719 +3%
    2004-- $97,785 +1.9%
    2003-- $95,962 +285.8%
    2002-- $24,876 +473%
    2001-- $4,341
    2000$1,114 $4,341

    Find assessor info on the county website

    Neighborhood: 33547

    Nearby schools

    GreatSchools rating
    Schools provided by the listing agent
    • Elementary: Fishhawk Creek-HB
    • Middle: Randall-HB
    • High: Newsome-HB

    Source: Stellar MLS. This data may not be complete. We recommend contacting the local school district to confirm school assignments for this home.

    Get a cash offer in 3 minutes
    Find out how much your home could sell for in as little as 3 minutes with a no-obligation cash offer.
    Estimated market value
    $329,100
    Get a cash offer in 3 minutes
    Find out how much your home could sell for in as little as 3 minutes with a no-obligation cash offer.
    Estimated market value
    $329,100