Skip main navigation
Sold
  • Price Unknown

    6019 Majestic Pines Drive, Kingwood, TX 77345

    5beds
    5,168sqft
    Single Family Residence
    Built in 2011
    0.25 Acres Lot
    $824,100 Zestimate®
    $--/sqft
    $5,120 Estimated rent

    Home value

    $824,100

    $758,000 - $898,000

    $5,120/mo

    Zestimate® history
    Loading
    Loading...

    Owner options

    List your home for rent

    $5,120/mo

    Rent Zestimate®

    Find your next renter with Zillow Rental Manager. Plus, with online applications, you can quickly screen prospective tenants – for free.

    Learn more

    $5,120/mo

    Rent Zestimate®

    Refinance and save

    $1,185/mo

    Est. payment

    Refinancing to a lower rate could help reduce your monthly payments and save thousands over the life of the loan.

    See today's rates

    $1,185/mo

    Est. payment

    Explore your selling options

    Work with a Zillow partner agent

    Leverage their expertise and Zillow's premium Showcase listings to get your home seen by more buyers.

    Get started

    List with your own agent

    Get your home in front of millions of buyers by listing it on Zillow.

    Learn how to do it

    Sell it yourself

    Take full control of how buyers see your home on Zillow by listing For Sale by Owner (FSBO).

    List your home

    What's special

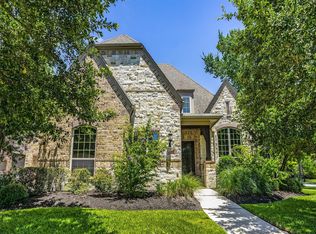
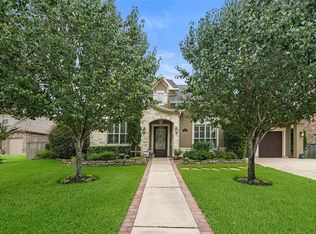
    Meticulous home in desirable Royal Shores! Hard to find 5 bedrooms with 2 bedrooms downstairs is perfect for multi-generational living. Private double front doors open to soaring foyer, formal living (perfect sitting area near secondary bedroom down), formal dining and private study. Secondary downstairs bedroom has a private hallway and full bath. Foyer opens to 2-story den with beautiful windows allowing natural light to flow throughout. Stone fireplace brings added elegance. Chef's kitchen features stainless double ovens, butlers pantry, huge island and tons of cabinets. Rich wood floors throughout main living areas. Romantic Primary Retreat has sitting room and door walking out to pool-size backyard. Primary bath has dual sided walk-in shower, tub plus dual vanities. Upstairs showcases gameroom, media room with snack bar/kitchenette, 3 large bedrooms and 2 full and one half bath. Enjoy wine around your wood burning fireplace on back porch. Generator, never flooded and 3 car garage!

    Zillow last checked:

    Listing updated:

    Listed by:

    Kim Fazzino,

    eXp Realty LLC,

    Joan Imperato,

    eXp Realty LLC

    Bought with:

    Rhoden Real Estate

    Source: eXp Realty,MLS#: 36268454

    Facts & features

    Interior

    Bedrooms & bathrooms
    • Bedrooms: 5
    • Bathrooms: 6
    • Full bathrooms: 4
    • 1/2 bathrooms: 2
    Rooms
    • Room types: Den, Office, Media Room, Utility Room
    Heating
    • Natural Gas
    Cooling
    • Ceiling Fan(s), Electric
    Appliances
    • Included: Disposal, Double Oven, Microwave, Gas Range, Dishwasher
    • Laundry: Electric Dryer Hookup, Gas Dryer Hookup, Washer Hookup
    Features
    • Formal Entry/Foyer, High Ceilings, 2 Bedrooms Down, Primary Bed - 1st Floor, Sitting Area, Split Plan, Walk-In Closet(s)
    • Flooring: Carpet, Tile, Wood
    • Number of fireplaces: 2
    • Fireplace features: Outside, Gas, Gas Log
    Interior area
    • Total structure area: 5,168
    • Total interior livable area: 5,168 sqft

    Property

    Parking
    • Total spaces: 3
    • Parking features: Attached, Oversized, Garage Door Opener
    • Attached garage spaces: 3
    Features
    • Stories: 2
    • Patio & porch: Covered, Patio/Deck
    • Exterior features: Sprinkler System
    • Fencing: Back Yard
    Lot
    • Size: 0.25 Acres
    • Features: Subdivided, 0 Up To 1/4 Acre
    Details
    • Parcel number: 1246560040028

    Construction

    Type & style
    • Home type: SingleFamily
    • Architectural style: Traditional
    • Property subtype: Single Family Residence
    Materials
    • Brick, Cement Siding
    • Foundation: Slab
    • Roof: Composition
    Condition
    • New construction: No
    • Year built: 2011

    Utilities & green energy

    • Sewer: Public Sewer
    • Water: Public

    Community & HOA

    Community
    • Subdivision: Royal Shores
    HOA
    • Has HOA: Yes
    • HOA fee: $1,185 annually
    • HOA phone: 281-359-1102
    Location
    • Region: Kingwood

    Financial & listing details

    • Tax assessed value: $896,000
    • Annual tax amount: $18,537
    • Date on market: 1/29/2026
    • Cumulative days on market: 10 days
    • Listing terms: Cash,Conventional,FHA,VA Loan
    • Road surface type: Concrete

    Price history

    DateEventPrice
    3/23/2026Sold--
    Source: eXp Realty #199042607 Report a problem
    2/8/2026Pending sale$875,000$169/sqft
    Source: HAR #36268454 Report a problem
    1/29/2026Price change$875,000+0.6%$169/sqft
    Source: HAR #36268454 Report a problem
    8/29/2025Price change$870,000-0.6%$168/sqft
    Source: HAR #20077373 Report a problem
    7/11/2025Price change$874,9990%$169/sqft
    Source: HAR #20077373 Report a problem
    6/18/2025Price change$875,000-2.7%$169/sqft
    Source: HAR #81907375 Report a problem
    5/29/2025Listed for sale$899,000+49.9%$174/sqft
    Source: HAR #81907375 Report a problem
    6/25/2021Listing removed--
    Source: RE/MAX International Report a problem
    5/20/2021Pending sale$599,900+4.3%$116/sqft
    Source: RE/MAX International #57624810 Report a problem
    7/16/2017Listing removed$575,000$111/sqft
    Source: RE/MAX Associates Northeast #34937639 Report a problem
    7/14/2017Listed for sale$575,000$111/sqft
    Source: RE/MAX Associates Northeast #34937639 Report a problem

    Public tax history

    YearProperty taxesTax assessment
    2025$8,046 +11.6%$896,000 +22.3%
    2024$7,209 +16.9%$732,767 -13.7%
    2023$6,168 +7.8%$849,063 +42.7%
    2022$5,724 $595,000 +1.8%
    2021-- $584,349 -0.3%
    2020$6,093 +1.3%$586,155 +2.7%
    2019$6,017 -58.5%$570,655 +4.7%
    2018$14,505 $545,000 -4.7%
    2017$14,505 +2.1%$572,000 +2.2%
    2016$14,200 +0.5%$559,904 -10.1%
    2015$14,124 $622,500 +14.5%
    2014$14,124 $543,511 +3.8%
    2013-- $523,570
    2012-- $523,570 +893.5%
    2005-- $52,699
    Find assessor info on the county website

    Neighborhood: Kingwood

    Nearby schools

    GreatSchools rating
    Schools provided by the listing agent
    • Elementary: Willow Creek Elementary School (Humble)
    • Middle: Riverwood Middle School
    • High: Kingwood High School

    Source: eXp Realty. This data may not be complete. We recommend contacting the local school district to confirm school assignments for this home.

    Get a cash offer in 3 minutes
    Find out how much your home could sell for in as little as 3 minutes with a no-obligation cash offer.
    Estimated market value
    $824,100
    Get a cash offer in 3 minutes
    Find out how much your home could sell for in as little as 3 minutes with a no-obligation cash offer.
    Estimated market value
    $824,100