Welcome Home To This Lovely 3 Bed, 2 Bath, 1,900+ Sq Ft. Home In Wonderful Neighborhood In Margaretta School District! Vinyl/brick Exterior W/inviting Covered Porch Greets You As You Step Inside To A Roomy And Flexible Floor Plan. The Main Level Features A Spacious Living Room & Kitchen/dining Combo W/ample Cabinetry, Bkfst Bar, New Vinyl Plank Flooring(may '24) & Sliding Doors That Open To A Deck Off The Back. Large Family Room On Lower Level Is Equipped With New Carpet(may '24), Brick Gas Fireplace, Wet Bar, Bonus Area & Access To The Backyard. Three Bedrooms (master W/large Walk-in Closet) & Full Bath Complete The 2nd Floor. Add'l Upgrades Include Roof In 2010, Vinyl Front Porch(2015), New Electric Baseboard Heaters(2024) & Fresh Interior Paint(2024). Oversized Fenced-in Backyard W/above-ground Pool & Storage Shed. The Garage Offers A Workbench & Shelving New In 2014. Plenty Of Parking.this Home Is Move-ready Just In Time For Summer Fun Minutes Away From Lake Erie Attractions!!!
Sold for $260,600
$260,600
6019 Maple Hill Dr, Castalia, OH 44824
3beds
1,920sqft
Single Family Residence
Built in 1985
0.36 Acres Lot
$290,200 Zestimate®
$136/sqft
$2,207 Estimated rent
Home value
$290,200
$276,000 - $305,000
$2,207/mo
Zestimate® history
Owner options
List your home for rent
$2,207/mo
Rent Zestimate®
Find your next renter with Zillow Rental Manager. Plus, with online applications, you can quickly screen prospective tenants – for free.
$2,207/mo
Rent Zestimate®
Refinance and save
$1,661/mo
Est. payment
Refinancing to a lower rate could help reduce your monthly payments and save thousands over the life of the loan.
$1,661/mo
Est. payment
Explore your selling options
Work with a Zillow partner agent
Leverage their expertise and Zillow's premium Showcase listings to get your home seen by more buyers.
Get startedList with your own agent
Get your home in front of millions of buyers by listing it on Zillow.
Learn how to do itSell it yourself
Take full control of how buyers see your home on Zillow by listing For Sale by Owner (FSBO).
List your homeWhat's special
Zillow last checked:
Listing updated:
Listed by:
Lyndsay Sosa 419-217-5440 lyndsaysosa@gmail.com,
BHHS Professional Realty
Bought with:
Anna M Sparks, 2020008010
Russell Real Estate Services
Source: Firelands MLS,MLS#: 20241697Originating MLS: Firelands MLS
Facts & features
Interior
Bedrooms & bathrooms
- Bedrooms: 3
- Bathrooms: 2
- Full bathrooms: 2
Primary bedroom
- Level: Second
- Area: 182
- Dimensions: 14 x 13
Bedroom 2
- Level: Second
- Area: 130
- Dimensions: 13 x 10
Bedroom 3
- Level: Second
- Area: 100
- Dimensions: 10 x 10
Bedroom 4
- Area: 0
- Dimensions: 0 x 0
Bedroom 5
- Area: 0
- Dimensions: 0 x 0
Bathroom
- Level: Second
Bathroom 1
- Level: Lower
Dining room
- Features: Combo
- Area: 0
- Dimensions: 0 x 0
Family room
- Level: Lower
- Area: 368
- Dimensions: 23 x 16
Kitchen
- Level: Main
- Area: 230
- Dimensions: 23 x 10
Living room
- Level: Main
- Area: 247
- Dimensions: 19 x 13
Heating
- Electric, Baseboard
Appliances
- Included: Dishwasher, Disposal, Vented Exhaust Fan, Range
- Laundry: Laundry Room, In Basement
Features
- Ceiling Fan(s), Wet Bar
- Basement: Sump Pump,Finished,Partial,Walk-Out Access
- Has fireplace: Yes
- Fireplace features: Other
Interior area
- Total structure area: 1,920
- Total interior livable area: 1,920 sqft
Property
Parking
- Total spaces: 2
- Parking features: Attached, Garage Door Opener, Paved
- Attached garage spaces: 2
- Has uncovered spaces: Yes
Features
- Levels: Multi/Split
- Patio & porch: Dual Level Wood Deck
- Pool features: Above Ground
- Fencing: Fenced-in Chain Link
Lot
- Size: 0.36 Acres
- Dimensions: 80 x 197
Details
- Additional structures: Shed/Storage
- Parcel number: 3301916000
- Other equipment: Sump Pump
Construction
Type & style
- Home type: SingleFamily
- Property subtype: Single Family Residence
Materials
- Brick, Vinyl Siding
- Foundation: Basement
- Roof: Asphalt
Condition
- Year built: 1985
Utilities & green energy
- Electric: 100 Amp Service, Circuit Breakers, ON
- Sewer: Public Sewer
- Water: Public
- Utilities for property: Natural Gas Available
Community & HOA
Community
- Subdivision: Maple Hills
Location
- Region: Castalia
Financial & listing details
- Price per square foot: $136/sqft
- Annual tax amount: $2,172
- Price range: $260.6K - $260.6K
- Date on market: 6/3/2024
- Date available: 01/01/1800
- Listing terms: VA Loan
Price history
| Date | Event | Price |
|---|---|---|
| 7/24/2024 | Sold | $260,600+4.7%$136/sqft |
Source: Firelands MLS #20241697 Report a problem | ||
| 6/7/2024 | Contingent | $249,000$130/sqft |
Source: Firelands MLS #20241697 Report a problem | ||
| 6/3/2024 | Listed for sale | $249,000+55.7%$130/sqft |
Source: Firelands MLS #20241697 Report a problem | ||
| 2/10/2017 | Listing removed | $159,900$83/sqft |
Source: Russell Real Estate Services #3834892 Report a problem | ||
| 9/30/2016 | Price change | $159,900-5.9%$83/sqft |
Source: Russell Real Estate Services #3834892 Report a problem | ||
| 8/25/2016 | Price change | $169,900-2.9%$88/sqft |
Source: Russell Real Estate Services #3834892 Report a problem | ||
| 8/9/2016 | Listed for sale | $174,900+25%$91/sqft |
Source: Russell Real Estate Services #20164395 Report a problem | ||
| 11/8/2013 | Sold | $139,950-15.2%$73/sqft |
Source: Public Record Report a problem | ||
| 7/28/2013 | Listing removed | $165,000$86/sqft |
Source: Owner Report a problem | ||
| 10/8/2012 | Price change | $165,000+10.1%$86/sqft |
Source: Owner Report a problem | ||
| 3/16/2012 | Listed for sale | $149,900$78/sqft |
Source: Howard Hanna - Catawba #3300811 Report a problem | ||
Public tax history
| Year | Property taxes | Tax assessment |
|---|---|---|
| 2024 | $3,408 +56.9% | $88,750 +79.3% |
| 2023 | $2,172 -0.3% | $49,490 |
| 2022 | $2,178 +0.9% | $49,490 |
| 2021 | $2,160 +8.3% | $49,490 +14.9% |
| 2020 | $1,994 -2.8% | $43,080 |
| 2019 | $2,051 -4.8% | $43,080 |
| 2018 | $2,154 +5.9% | $43,080 +3.5% |
| 2017 | $2,035 +3.5% | $41,640 |
| 2016 | $1,966 +1.9% | $41,640 |
| 2015 | $1,929 -2.9% | $41,640 |
| 2014 | $1,987 +2.4% | $41,640 |
| 2013 | $1,941 -0.7% | $41,640 |
| 2012 | $1,954 -18.8% | $41,640 -20.7% |
| 2011 | $2,406 +1.5% | $52,480 |
| 2010 | $2,371 +14.6% | $52,480 |
| 2009 | $2,069 -1.7% | $52,480 |
| 2008 | $2,105 -0.1% | $52,480 |
| 2007 | $2,106 +105.8% | $52,480 |
| 2006 | $1,023 +0.3% | $52,480 +5.4% |
| 2005 | $1,020 +2% | $49,780 |
| 2004 | $999 -49.9% | $49,780 |
| 2003 | $1,996 +20.6% | $49,780 +19.9% |
| 2002 | $1,655 | $41,520 |
| 2001 | $1,655 | $41,520 |
| 2000 | $1,655 | $41,520 |
Find assessor info on the county website
Neighborhood: 44824
Nearby homes
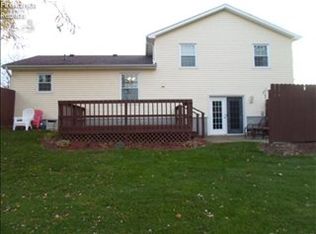
- $268,4003 bd2 ba1.2k sqft6017 Maple Hill Dr, Castalia, OH 44824Off Market
- $315,5003 bd2 ba2k sqft6103 Maple Hill Dr, Castalia, OH 44824Off Market
- $246,0003 bd2 ba1.5k sqft6013 Maple Hill Dr, Castalia, OH 44824Off Market
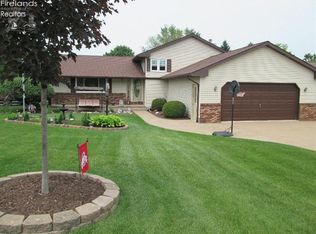
- $308,4003 bd2 ba1.9k sqft6107 Maple Hill Dr, Castalia, OH 44824Off Market
- $221,1003 bd1 ba1.3k sqft5820 Tiffin Ave, Castalia, OH 44824Off Market
- $190,0003 bd1 ba1.5k sqft5902 Tiffin Ave, Castalia, OH 44824Sold
- $304,7003 bd2 ba1.7k sqft6009 Maple Hill Dr, Castalia, OH 44824Off Market
- $25,540-- bd-- ba-- sqftMaple Hl, Castalia, OH 44824Off Market
Nearby schools
GreatSchools rating
- 7/10Margaretta Elementary SchoolGrades: PK-5Distance: 0.5 mi
- 6/10Margaretta High SchoolGrades: 6-12Distance: 0.7 mi
Schools provided by the listing agent
- District: Margaretta
Source: Firelands MLS. This data may not be complete. We recommend contacting the local school district to confirm school assignments for this home.
Get a cash offer in 3 minutes
Find out how much your home could sell for in as little as 3 minutes with a no-obligation cash offer.
Estimated market value
$290,200
Get a cash offer in 3 minutes
Find out how much your home could sell for in as little as 3 minutes with a no-obligation cash offer.
Estimated market value
$290,200
- Ohio
- Erie County
- Castalia
- 44824
- 6019 Maple Hill Dr
Nearby cities
Nearby zip codes
Other Castalia Topics
