Beautifully Renovated Split Foyer Single Family home on 1/3 of an acre in the Maple Grove Estates subdivision**Located just minutes from all the Amenities that Kingstowne has to offer**This stunning home has been tastefully renovated with top of the line upgrades throughout on a beautifully landscaped private lot**Enter into an open foyer with stairs cascading to the upper level of an open contemporary floorplan featuring refinished hardwood flooring throughout the entire level, new 6 inch baseboards, 4 inch corner moldings, and 1 inch shoe molding, all new doors, freshly painted throughout and all new fixtures giving a clean, modern feeling throughout, with sliding glass doors that walkout to a spacious deck overlooking the rear yard**The kitchen has been exquisitely designed with solid wood shaker cabinets, stainless steel appliances, and a striking Calacatta quartz thick-profile with a double waterfall island and counters that blend seamlessly into the matching quartz backsplash, giving the space a clean, modern, and upscale feel. Crystal lighting, stylish fixtures, and storage solutions make the kitchen both beautiful and practical**Follow the hallway to a full bathroom and three bedrooms, all freshly painted, with modern lighting and fixtures, the master bedroom is equipped with private access to the bathroom**Stairs leading down to the lower level, to a very spacious recreation room with new luxury vinyl plank flooring with strong durability and style, a cozy wood burning stove, full windows for lots of light, and sliding glass doors that walk out to a spacious patio overlooking the rear yard, along with a fully renovated bathroom, laundry and two rooms that can be used to adapt to your needs as bedrooms/office/media/exercise rooms**Both bathrooms have been renovated with custom made vanities, elegant sink bowls, Calacatta quartz counters, and updated tile and fixtures, upper level bathroom with laundry shoot to lower level bathroom**Well maintained HVAC just recently serviced**Spacious off the street driveway leads to a stunning front brick patio and walkway that will lead you to the rear yard, while the front of the home and shutters have been updated with a clean, modern finish, creating great curb appeal**This lot provides a huge rear yard with so many possibilities, with ample space for a firepit, a playground, pool, garden, the possibilities are endless!! The large deck and lower level patio are perfect for relaxing, entertaining, cookouts and more!**Location is key for this home with being just minutes from the schools, Springfield Town Center, both Van Dorn and Springfield Metro, All major commuting roads, Kingstowne amenities with restaurants, shopping and movie theaters, and an easy commute to Fort Belvoir**Truly a must see renovation with the perfect blend of comfort, craftmanship and convenience!!
Sold for $755,000
$755,000
6019 Marilyn Dr, Alexandria, VA 22310
5beds
2,288sqft
Single Family Residence
Built in 1963
0.31 Acres Lot
$758,600 Zestimate®
$330/sqft
$4,186 Estimated rent
Home value
$758,600
$713,000 - $804,000
$4,186/mo
Zestimate® history
Owner options
List your home for rent
$4,186/mo
Rent Zestimate®
Find your next renter with Zillow Rental Manager. Plus, with online applications, you can quickly screen prospective tenants – for free.
$4,186/mo
Rent Zestimate®
Refinance and save
$4,679/mo
Est. payment
Refinancing to a lower rate could help reduce your monthly payments and save thousands over the life of the loan.
$4,679/mo
Est. payment
Explore your selling options
Work with a Zillow partner agent
Leverage their expertise and Zillow's premium Showcase listings to get your home seen by more buyers.
Get startedList with your own agent
Get your home in front of millions of buyers by listing it on Zillow.
Learn how to do itSell it yourself
Take full control of how buyers see your home on Zillow by listing For Sale by Owner (FSBO).
List your homeWhat's special
Open contemporary floorplanBeautifully landscaped private lotOpen foyerFully renovated bathroomFreshly painted throughoutThree bedroomsVery spacious recreation room
Zillow last checked:
Listing updated:
Listed by:
Katrina Sabella 703-302-9203,
BNI Realty,
Co-Listing Agent: Fatana Afshar 706-400-8203,
BNI Realty
Bought with:
Leah Molina, SP40001106
Samson Properties
Source: Bright MLS,MLS#: VAFX2299744
Facts & features
Interior
Bedrooms & bathrooms
- Bedrooms: 5
- Bathrooms: 2
- Full bathrooms: 2
- Main level bathrooms: 1
- Main level bedrooms: 3
Basement
- Area: 1144
Heating
- Forced Air, Natural Gas
Cooling
- Central Air, Electric
Appliances
- Included: Microwave, Cooktop, Refrigerator, Ice Maker, Dishwasher, Washer, Dryer, Disposal, Oven/Range - Gas, Stainless Steel Appliance(s), Water Heater, Gas Water Heater
- Laundry: In Basement, Laundry Chute
Features
- Bathroom - Walk-In Shower, Kitchen Island, Kitchen - Gourmet, Combination Dining/Living, Dining Area, Entry Level Bedroom, Open Floorplan, Recessed Lighting, Bathroom - Stall Shower, Eat-in Kitchen, Upgraded Countertops, Dry Wall
- Flooring: Wood, Hardwood, Luxury Vinyl
- Basement: Full,Walk-Out Access,Connecting Stairway,Rear Entrance,Exterior Entry
- Number of fireplaces: 1
- Fireplace features: Wood Burning, Free Standing, Wood Burning Stove
Interior area
- Total structure area: 2,288
- Total interior livable area: 2,288 sqft
- Finished area above ground: 1,144
- Finished area below ground: 1,144
Property
Parking
- Total spaces: 2
- Parking features: On Street, Driveway
- Uncovered spaces: 2
Accessibility
- Accessibility features: None
Features
- Levels: Split Foyer,Two
- Stories: 2
- Patio & porch: Deck
- Pool features: None
- Has view: Yes
- View description: Garden
Lot
- Size: 0.31 Acres
- Features: Front Yard, Landscaped, Rear Yard
Details
- Additional structures: Above Grade, Below Grade
- Parcel number: 0813 14 0047
- Zoning: 130
- Special conditions: Standard
Construction
Type & style
- Home type: SingleFamily
- Property subtype: Single Family Residence
Materials
- Vinyl Siding, Aluminum Siding, Brick
- Foundation: Concrete Perimeter
Condition
- Very Good
- New construction: No
- Year built: 1963
- Major remodel year: 2026
Utilities & green energy
- Sewer: Public Sewer
- Water: Public
Community & HOA
Community
- Subdivision: Maple Grove Estates
HOA
- Has HOA: No
Location
- Region: Alexandria
Financial & listing details
- Price per square foot: $330/sqft
- Tax assessed value: $610,710
- Annual tax amount: $7,802
- Date on market: 4/10/2026
- Listing agreement: Exclusive Right To Sell
- Ownership: Fee Simple
Price history
| Date | Event | Price |
|---|---|---|
| 5/11/2026 | Sold | $755,000+0.7%$330/sqft |
Source:  Bright MLS #VAFX2299744 Report a problem Bright MLS #VAFX2299744 Report a problem | ||
| 4/14/2026 | Pending sale | $749,900$328/sqft |
Source: Bright MLS #VAFX2299744 Report a problem | ||
| 4/14/2026 | Listing removed | $749,900$328/sqft |
Source: Bright MLS #VAFX2299744 Report a problem | ||
| 4/10/2026 | Listed for sale | $749,900+24%$328/sqft |
Source: Bright MLS #VAFX2299744 Report a problem | ||
| 10/28/2025 | Sold | $605,000-6.9%$264/sqft |
Source: Bright MLS #VAFX2264918 Report a problem | ||
| 10/15/2025 | Pending sale | $650,000$284/sqft |
Source: Bright MLS #VAFX2264918 Report a problem | ||
| 10/10/2025 | Listed for sale | $650,000$284/sqft |
Source: Bright MLS #VAFX2264918 Report a problem | ||
Public tax history
| Year | Property taxes | Tax assessment |
|---|---|---|
| 2025 | $7,802 -0.5% | $674,920 -0.3% |
| 2024 | $7,843 +12.9% | $676,960 +10% |
| 2023 | $6,948 +1.5% | $615,650 +2.8% |
| 2022 | $6,848 | $598,880 +11% |
| 2021 | -- | $539,330 +10.3% |
| 2020 | $5,789 +5.5% | $489,120 +5.5% |
| 2019 | $5,489 +3% | $463,800 +3% |
| 2018 | $5,329 +5.4% | $450,280 +3.4% |
| 2017 | $5,055 +4.2% | $435,400 +4% |
| 2016 | $4,849 +7% | $418,580 +3.1% |
| 2015 | $4,533 +6.8% | $406,160 +6.6% |
| 2014 | $4,244 | $381,100 +2.9% |
| 2013 | -- | $370,260 +8.6% |
| 2012 | -- | $341,040 -1.1% |
| 2011 | -- | $344,820 -5.9% |
| 2010 | -- | $366,550 |
| 2009 | -- | $366,550 -15.2% |
| 2008 | -- | $432,470 -1.7% |
| 2007 | -- | $439,900 +75.7% |
| 2003 | -- | $250,370 +20.5% |
| 2002 | -- | $207,760 +15% |
| 2001 | -- | $180,660 |
Find assessor info on the county website
Neighborhood: Franconia
Nearby homes
- $733,1004 bd3 ba1.4k sqft6017 Marilyn Dr, Alexandria, VA 22310Off Market
- $701,4005 bd2 ba1.1k sqft6021 Marilyn Dr, Alexandria, VA 22310Off Market
- $749,7004 bd2 ba2.2k sqft6018 Larkspur Dr, Alexandria, VA 22310Off Market

- $1,004,2004 bd4 ba2.9k sqft6015 Marilyn Dr, Alexandria, VA 22310Off Market
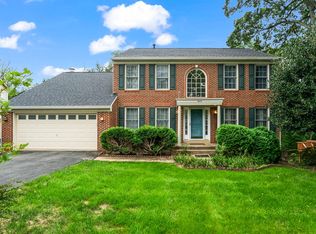
- $715,0005 bd2 ba2.2k sqft6023 Marilyn Dr, Alexandria, VA 22310Sold
- $794,7005 bd4 ba2.6k sqft6020 Larkspur Dr, Alexandria, VA 22310Off Market
- $665,5003 bd2 ba1k sqft6016 Larkspur Dr, Alexandria, VA 22310Off Market
- $701,1003 bd2 ba2k sqft6018 Marilyn Dr, Alexandria, VA 22310Off Market
Nearby schools
GreatSchools rating
- 6/10Franconia Elementary SchoolGrades: PK-6Distance: 0.4 mi
- 7/10Twain Middle SchoolGrades: 7-8Distance: 1.8 mi
- 4/10Edison High SchoolGrades: 9-12Distance: 0.7 mi
Schools provided by the listing agent
- Elementary: Franconia
- Middle: Twain
- High: Edison
- District: Fairfax County Public Schools
Source: Bright MLS. This data may not be complete. We recommend contacting the local school district to confirm school assignments for this home.
Get a cash offer in 3 minutes
Find out how much your home could sell for in as little as 3 minutes with a no-obligation cash offer.
Estimated market value
$758,600
Get a cash offer in 3 minutes
Find out how much your home could sell for in as little as 3 minutes with a no-obligation cash offer.
Estimated market value
$758,600
- Virginia
- Fairfax County
- Alexandria
- 22310
- Franconia
- 6019 Marilyn Dr
Nearby cities
Nearby neighborhoods
Nearby zip codes
Other Alexandria Topics
