Welcome home to this inviting three-bedroom, two-bath condo designed for comfort, convenience, and plenty of room to spread out. Step into the open living room, where a wood-burning fireplace and generous natural light create the perfect setting for relaxing or gathering with friends. Just off the living area, the dining room shines with decorative paneling, and an elegant chandelier, offering a warm and timeless space for meals and entertaining. The adjacent galley kitchen provides an abundance of counter and cabinet space, ideal for cooking, meal prep, and staying organized. The primary bedroom is a true retreat, featuring a walk-in closet, its own ensuite bath, a charming vanity area, and a walk-in shower for added comfort and convenience. Head downstairs to discover a spacious family room full of character, complete with wooden ceiling beams and even a pool table, perfect for movie nights, game days, or effortless entertaining. A built-in wet bar enhances the space, making hosting a breeze. You'll also find a versatile utility and laundry room perfect for a workshop or extra projects, plus a bonus room with its own walk-in closet, ideal for a home office, hobby room, or extra storage. Enjoy fresh air and outdoor dining on the back deck, easily accessed through sliding glass doors off of the dining room. With ample windows throughout, the entire home feels bright and welcoming all day long. Residents also enjoy access to a community clubhouse and outdoor pool, adding even more value and lifestyle appeal. Come see it for yourself and schedule your tour today! Dues reflect fees from January to June. Capital improvement to fall off in July, and dues will be lowered to $415.
Sold for $192,500
$192,500
6019 Montevideo Dr Unit D, Lansing, MI 48917
3beds
2,405sqft
Condominium
Built in 1976
-- sqft lot
$194,700 Zestimate®
$80/sqft
$2,282 Estimated rent
Home value
$194,700
Estimated sales range
Not available
$2,282/mo
Zestimate® history
Owner options
List your home for rent
$2,282/mo
Rent Zestimate®
Find your next renter with Zillow Rental Manager. Plus, with online applications, you can quickly screen prospective tenants – for free.
$2,282/mo
Rent Zestimate®
Refinance and save
$1,962/mo
Est. payment
Refinancing to a lower rate could help reduce your monthly payments and save thousands over the life of the loan.
$1,962/mo
Est. payment
Explore your selling options
Work with a Zillow partner agent
Leverage their expertise and Zillow's premium Showcase listings to get your home seen by more buyers.
Get startedList with your own agent
Get your home in front of millions of buyers by listing it on Zillow.
Learn how to do itSell it yourself
Take full control of how buyers see your home on Zillow by listing For Sale by Owner (FSBO).
List your homeWhat's special
Wood-burning fireplacePool tableBuilt-in wet barWalk-in showerWooden ceiling beamsCharming vanity areaElegant chandelier
Zillow last checked:
Listing updated:
Listed by:
Jeff Burke 517-204-3311,
EXP Realty, LLC
Bought with:
Carrie Bond, 6506048244
Bond Real Estate & Design, LLC
Source: Greater Lansing AOR,MLS#: 292995
Facts & features
Interior
Bedrooms & bathrooms
- Bedrooms: 3
- Bathrooms: 2
- Full bathrooms: 2
Primary bedroom
- Level: First
- Area: 190.96 Square Feet
- Dimensions: 12.4 x 15.4
Bedroom 2
- Level: First
- Area: 145.08 Square Feet
- Dimensions: 11.7 x 12.4
Bedroom 3
- Level: First
- Area: 148.68 Square Feet
- Dimensions: 11.8 x 12.6
Bathroom 1
- Level: First
- Area: 39 Square Feet
- Dimensions: 5 x 7.8
Bathroom 2
- Level: First
- Area: 49.7 Square Feet
- Dimensions: 7.1 x 7
Bonus room
- Level: Basement
- Area: 109.12 Square Feet
- Dimensions: 8.8 x 12.4
Dining room
- Level: First
- Area: 73.96 Square Feet
- Dimensions: 8.6 x 8.6
Family room
- Level: Basement
- Area: 834.98 Square Feet
- Dimensions: 37.11 x 22.5
Kitchen
- Level: First
- Area: 197.49 Square Feet
- Dimensions: 22.7 x 8.7
Living room
- Level: First
- Area: 285.66 Square Feet
- Dimensions: 20.7 x 13.8
Utility room
- Level: Basement
- Area: 469.89 Square Feet
- Dimensions: 20.7 x 22.7
Heating
- Forced Air, Natural Gas
Cooling
- Central Air
Appliances
- Included: Disposal, Water Heater, Washer, Refrigerator, Range, Oven, Humidifier, Dryer, Dishwasher
- Laundry: Lower Level
Features
- Bar, Walk-In Closet(s)
- Flooring: Carpet, Concrete, Tile, Vinyl
- Basement: Full,Partially Finished,Sump Pump
- Number of fireplaces: 1
- Fireplace features: Living Room, Wood Burning
Interior area
- Total structure area: 3,133
- Total interior livable area: 2,405 sqft
- Finished area above ground: 1,570
- Finished area below ground: 835
Property
Parking
- Parking features: Driveway, Garage, Garage Door Opener, Garage Faces Front
- Has uncovered spaces: Yes
Features
- Levels: One
- Stories: 1
- Patio & porch: Deck, Front Porch
- Has view: Yes
- View description: City
Details
- Foundation area: 1563
- Parcel number: 04008050005000
- Zoning description: Zoning
Construction
Type & style
- Home type: Condo
- Architectural style: Ranch
- Property subtype: Condominium
Materials
- Brick, Vinyl Siding
Condition
- Year built: 1976
Details
- Warranty included: Yes
Utilities & green energy
- Sewer: Public Sewer
- Water: Public
Community & HOA
Community
- Features: Curbs, Sidewalks, Street Lights
- Subdivision: Verndale
HOA
- Has HOA: Yes
- Amenities included: Clubhouse, Maintenance Grounds, Pool
- Services included: Water, Sewer, Liability Insurance
- HOA fee: $617 monthly
- HOA name: Cummings Management Co
Location
- Region: Lansing
Financial & listing details
- Price per square foot: $80/sqft
- Tax assessed value: $226,600
- Annual tax amount: $4,557
- Date on market: 12/9/2025
- Listing terms: VA Loan,Cash,Conventional,FHA,MSHDA
- Road surface type: Paved
Price history
| Date | Event | Price |
|---|---|---|
| 2/24/2026 | Sold | $192,500+1.4%$80/sqft |
Source:  Greater Lansing AOR #292995 Report a problem Greater Lansing AOR #292995 Report a problem | ||
| 2/4/2026 | Contingent | $189,900$79/sqft |
Source: Greater Lansing AOR #292995 Report a problem | ||
| 12/9/2025 | Listed for sale | $189,900$79/sqft |
Source: Greater Lansing AOR #292995 Report a problem | ||
Public tax history
| Year | Property taxes | Tax assessment |
|---|---|---|
| 2025 | $4,320 | $113,300 +11.5% |
| 2024 | -- | $101,600 +24.1% |
| 2021 | $2,745 +0.6% | $81,900 +10.4% |
| 2020 | $2,729 | $74,200 +7% |
| 2019 | $2,729 +1.8% | $69,358 +7.7% |
| 2018 | $2,680 +3.7% | $64,400 +4.7% |
| 2017 | $2,585 | $61,500 +0.7% |
| 2016 | -- | $61,100 +2.9% |
| 2015 | -- | $59,400 +7.4% |
| 2014 | -- | $55,300 -0.7% |
| 2013 | -- | $55,700 -3.1% |
| 2011 | -- | $57,500 -3.8% |
| 2010 | -- | $59,800 -8.4% |
| 2009 | -- | $65,300 -9.8% |
| 2008 | -- | $72,400 -6.1% |
| 2007 | -- | $77,100 |
| 2006 | -- | $77,100 +2.4% |
| 2005 | -- | $75,300 +5% |
| 2004 | -- | $71,700 +10.1% |
| 2002 | -- | $65,100 +3.7% |
| 2001 | -- | $62,800 |
Find assessor info on the county website
Neighborhood: Waverly
Nearby homes
- $203,6002 bd2 ba1.7k sqft6019 Montevideo Dr UNIT C, Lansing, MI 48917Off Market
- $184,4003 bd2 ba1.3k sqft6019 Montevideo Dr UNIT B, Lansing, MI 48917Off Market
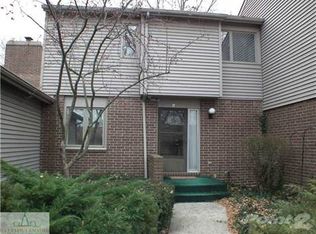
- $181,8002 bd2 ba1.2k sqft6019 Montevideo Dr UNIT A, Lansing, MI 48917Off Market
- $178,1003 bd2 ba1.3k sqft6003 Montevideo E #22, Lansing, MI 48917Off Market
- $200,0003 bd2 ba1.3k sqft6003 Montevideo Dr UNIT B, Lansing, MI 48917Sold
- $210,0002 bd2 ba1.8k sqft6003 Montevideo Dr UNIT A, Lansing, MI 48917Off Market
- $167,0003 bd2 ba1.3k sqft6003 Montevideo Dr UNIT E, Lansing, MI 48917Sold
- $226,5003 bd2 ba1.3k sqft6003 Montevideo Dr UNIT D, Lansing, MI 48917Sold
Nearby schools
GreatSchools rating
- 2/10Winans Elementary SchoolGrades: 1-4Distance: 0.8 mi
- 4/10Waverly Middle SchoolGrades: 7-8Distance: 0.7 mi
- 5/10Waverly Senior High SchoolGrades: 9-12Distance: 0.9 mi
Schools provided by the listing agent
- High: Waverly
Source: Greater Lansing AOR. This data may not be complete. We recommend contacting the local school district to confirm school assignments for this home.
Get a cash offer in 3 minutes
Find out how much your home could sell for in as little as 3 minutes with a no-obligation cash offer.
Estimated market value
$194,700
Get a cash offer in 3 minutes
Find out how much your home could sell for in as little as 3 minutes with a no-obligation cash offer.
Estimated market value
$194,700
- Michigan
- Eaton County
- Lansing
- 48917
- Waverly
- 6019 Montevideo Dr Unit D
Nearby cities
Nearby neighborhoods
Nearby zip codes
Other Lansing Topics
