Skip main navigation
Closed
  • Price Unknown

    6019 Monza Dr, Temple, TX 76502

    4beds
    2,639sqft
    Single Family Residence
    Built in 2020
    7,435 Square Feet Lot
    $378,700 Zestimate®
    $--/sqft
    $2,515 Estimated rent

    Home value

    $378,700

    $356,000 - $405,000

    $2,515/mo

    Zestimate® history
    Loading
    Loading...

    Owner options

    List your home for rent

    $2,515/mo

    Rent Zestimate®

    Find your next renter with Zillow Rental Manager. Plus, with online applications, you can quickly screen prospective tenants – for free.

    Learn more

    $2,515/mo

    Rent Zestimate®

    Refinance and save

    Refinancing to a lower rate could help reduce your monthly payments and save thousands over the life of the loan.

    See today's rates

    Explore your selling options

    Work with a Zillow partner agent

    Leverage their expertise and Zillow's premium Showcase listings to get your home seen by more buyers.

    Get started

    List with your own agent

    Get your home in front of millions of buyers by listing it on Zillow.

    Learn how to do it

    Sell it yourself

    Take full control of how buyers see your home on Zillow by listing For Sale by Owner (FSBO).

    List your home

    What's special

    High ceilingsLight-filled open-concept floor planBeautiful wood-look tile flooringSleek granite countertopsDeep soaking tubSpa-inspired en-suite bathroomClassic arched entryway
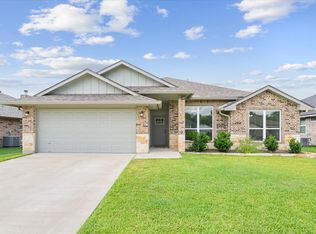
    This stunning residence immediately impresses with its elegant white brick and natural stone exterior, accented by a classic arched entryway and a warm, custom wood front door. Step inside to find a light-filled, open-concept floor plan designed for seamless living and effortless entertaining. The heart of the home is a gourmet chef’s kitchen, featuring rich espresso cabinetry, sleek granite countertops, and high-end stainless steel appliances. The expansive center island with pendant lighting overlooks a grand living room, where a chic tile-surround fireplace with built-in shelving serves as a sophisticated focal point. The primary suite is a private retreat, offering generous proportions and a spa-inspired en-suite bathroom complete with a deep soaking tub, a separate frameless glass shower with custom tile work, and a massive walk-in closet with built-in organization. Three additional guest bedrooms provide versatility with potential for a home office. Throughout the home, beautiful wood-look tile flooring and high ceilings elevate the sense of space and style. The outdoor living space is equally impressive, featuring a large covered patio with a ceiling fan—perfect for afternoon relaxation while enjoying the privacy of a fully fenced backyard. Residents of Bella Terra enjoy a premier lifestyle with access to exceptional community amenities, including scenic walking and jogging trails, a neighborhood playground, and beautifully maintained green spaces. Perfectly positioned near the medical district with easy access to the best shopping and dining in West Temple, this home offers the perfect blend of comfort and convenience.

    Zillow last checked:

    Listing updated:

    Listed by:

    Shanna D. Heidmann 407-463-3959,

    Goodrich Realty LLC

    Bought with:

    Paula Golden, TREC #0484443

    Covington Real Estate, Inc.

    , TREC #null

    Source: Central Texas MLS,MLS#: 607165MLS LogoOriginating MLS: Williamson County Association of REALTORS

    Facts & features

    Interior

    Bedrooms & bathrooms
    • Bedrooms: 4
    • Bathrooms: 3
    • Full bathrooms: 3
    Primary bedroom
    • Level: Lower
    Heating
    • Central
    Cooling
    • Central Air
    Appliances
    • Included: Double Oven, Dishwasher, Disposal, Gas Range, Range Hood, Some Gas Appliances, Built-In Oven, Cooktop, Microwave
    • Laundry: Laundry Room
    Features
    • All Bedrooms Down, Ceiling Fan(s), Dining Area, Separate/Formal Dining Room, Double Vanity, Garden Tub/Roman Tub, Primary Downstairs, Main Level Primary, Open Floorplan, Recessed Lighting, Soaking Tub, Separate Shower, Walk-In Closet(s), Breakfast Bar, Breakfast Area, Eat-in Kitchen, Granite Counters, Kitchen Island, Kitchen/Family Room Combo, Kitchen/Dining Combo, Pantry
    • Flooring: Carpet, Tile
    • Attic: Access Only
    • Number of fireplaces: 1
    • Fireplace features: Living Room
    Interior area
    • Total interior livable area: 2,639 sqft

    Property

    Parking
    • Total spaces: 3
    • Parking features: Attached, Garage
    • Attached garage spaces: 3
    Features
    • Levels: One
    • Stories: 1
    • Patio & porch: Covered, Patio
    • Exterior features: Covered Patio, Private Yard
    • Pool features: Community, None
    • Fencing: Back Yard,Privacy,Wood
    • Has view: Yes
    • View description: None
    • Body of water: None
    Lot
    • Size: 7,435 Square Feet
    Details
    • Parcel number: 526942

    Construction

    Type & style
    • Home type: SingleFamily
    • Architectural style: Traditional
    • Property subtype: Single Family Residence
    Materials
    • Brick, Masonry, Stone Veneer
    • Foundation: Slab
    • Roof: Composition,Shingle
    Condition
    • Resale
    • Year built: 2020

    Utilities & green energy

    • Sewer: Public Sewer
    • Water: Public
    • Utilities for property: Electricity Available

    Community & HOA

    Community
    • Features: Playground, Community Pool
    • Security: Smoke Detector(s)
    • Subdivision: Bella Terra Ph I
    HOA
    • Has HOA: Yes
    Location
    • Region: Temple

    Financial & listing details

    • Tax assessed value: $133,783
    • Date on market: 3/25/2026
    • Cumulative days on market: 72 days
    • Listing agreement: Exclusive Right To Sell
    • Listing terms: Cash,Conventional,VA Loan
    • Electric utility on property: Yes

    Price history

    DateEventPrice
    6/11/2026Sold--
    Source: Central Texas MLS #607165 Report a problem
    6/5/2026Pending sale$385,000$146/sqft
    Source: Central Texas MLS #607165 Report a problem
    5/27/2026Contingent$385,000$146/sqft
    Source: Central Texas MLS #607165 Report a problem
    5/13/2026Price change$385,000-1%$146/sqft
    Source: Central Texas MLS #607165 Report a problem
    5/5/2026Price change$389,000-1.5%$147/sqft
    Source: Unlock MLS #6908185 Report a problem
    4/14/2026Price change$395,000-1%$150/sqft
    Source: Unlock MLS #6908185 Report a problem
    3/6/2026Listed for sale$399,000$151/sqft
    Source: Unlock MLS #6908185 Report a problem

    Public tax history

    YearProperty taxesTax assessment
    2025-- $133,783 +1.9%
    2024-- $131,283 -64%
    2023$4,581 +1.6%$364,817 +7.8%
    2022$4,509 $338,313 +15.9%
    2021-- $291,844 +2216.2%
    2020$162 -3.9%$12,600 +100%
    2019$169 $6,300
    Find assessor info on the county website

    Neighborhood: 76502

    Nearby schools

    GreatSchools rating
    Schools provided by the listing agent
    • Elementary: Raye-Allen Elementary
    • Middle: Bonham Middle School
    • High: Temple High School
    • District: Temple ISD

    Source: Central Texas MLS. This data may not be complete. We recommend contacting the local school district to confirm school assignments for this home.

    Get a cash offer in 3 minutes
    Find out how much your home could sell for in as little as 3 minutes with a no-obligation cash offer.
    Estimated market value
    $378,700
    Get a cash offer in 3 minutes
    Find out how much your home could sell for in as little as 3 minutes with a no-obligation cash offer.
    Estimated market value
    $378,700