Skip main navigation
Sold for $5,500,000
  • $5,500,000

    6019 N 62ND Place, Paradise Valley, AZ 85253

    5beds
    5,912sqft
    Single Family Residence
    Built in 1979
    1.02 Acres Lot
    $5,497,200 Zestimate®
    $930/sqft
    $8,493 Estimated rent

    Home value

    $5,497,200

    $5.06M - $5.99M

    $8,493/mo

    Zestimate® history
    Loading
    Loading...

    Owner options

    List your home for rent

    $8,493/mo

    Rent Zestimate®

    Find your next renter with Zillow Rental Manager. Plus, with online applications, you can quickly screen prospective tenants – for free.

    Learn more

    $8,493/mo

    Rent Zestimate®

    Refinance and save

    $30,776/mo

    Est. payment

    Refinancing to a lower rate could help reduce your monthly payments and save thousands over the life of the loan.

    See today's rates

    $30,776/mo

    Est. payment

    Explore your selling options

    Work with a Zillow partner agent

    Leverage their expertise and Zillow's premium Showcase listings to get your home seen by more buyers.

    Get started

    List with your own agent

    Get your home in front of millions of buyers by listing it on Zillow.

    Learn how to do it

    Sell it yourself

    Take full control of how buyers see your home on Zillow by listing For Sale by Owner (FSBO).

    List your home

    What's special

    Outdoor showerSeparate guest casitaClassic stucco wallsDetached fitness centerDining spaceLush landscapingLush fountain-adorned courtyard

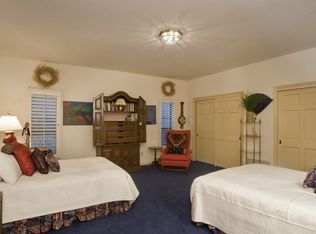
    A Timeless Masterpiece in the Heart of Paradise Valley! Tucked away at the base of Camelback Mountain, this one-of-a-kind estate captures the essence of Arizona living with a bold embrace of authentic Southwest design. Thoughtfully crafted by Lash McDaniel, a Phoenix Home & Garden Master of the Southwest, and built with precision by Kitchell, every inch of this stunning residence tells a story of artistry, heritage, and intention. Classic stucco walls, red tile roofing, and hand-carved wood details create a striking first impression. A winding Saltillo-tile path and private wooden gate lead to a lush, fountain-adorned courtyard setting the tone for the tranquil, transportive experience that lies beyond. Inside, you'll find curated textures and custom elements at every turn from reclaimed French roof tile flooring and ornate ironwork to dramatic vaulted ceilings and archways. A hexagonal entry with soaring ceilings gives way to the sun-filled great room, where clerestory windows, hand-carved saguaro rib shutters, and a grand stone fireplace establish a warm yet elevated ambiance. Seamless indoor-outdoor flow is enhanced by vintage screen doors and bespoke hardware that open to expansive covered patios. Entertain with ease in the stunning chef's kitchen beneath a vaulted brick ceiling, where rustic beams frame clerestory windows and artisan stonework surrounds the custom range hood and fireplace. High-end appliances, a live-edge granite island with copper sink, and a butler's station with built-in Miele coffee maker elevate every culinary moment. Just off the kitchen, a generous laundry room and access to one of two 2-car garages make daily living effortless. The owner's suite is a private sanctuary, marked by handcrafted wooden doors, serene sitting areas, and patio access that leads directly to the pool. The spa-like bath features radiant heated floors, an onyx soaking tub, and a peaceful courtyard with fountain and outdoor showeryour own private resort. With multiple guest suites, a charming office with kiva fireplace, a detached fitness center, and a separate guest casita, this estate offers unparalleled flexibility. Entertain beneath the vaulted outdoor ramada with fireplace, grill, and dining space, or unwind beside the 75-foot saltwater lap pool accented by tiled spillways, sculptural agaves, and a watchful lion carved into the wall. Set on a full acre, this property is both a peaceful retreat and a functional entertainer's dreamsurrounded by lush landscaping, citrus trees, tranquil walkways, and vibrant outdoor living spaces. This is not just a homeit's a legacy. A timeless blend of strength, beauty, and soul in the very heart of Paradise Valley.

    Zillow last checked:

    Listing updated:

    Listed by:

    Mary M Grassl 602-330-6353,

    RETSY,

    Babbi L Gabel 602-741-7750,

    RETSY

    Bought with:

    Christine Coury, SA687170000

    RETSY

    Daniel J Nardi, SA650511000

    RETSY

    Source: ARMLS,MLS#: 6855530MLS Logo

    Facts & features

    Interior

    Bedrooms & bathrooms
    • Bedrooms: 5
    • Bathrooms: 5
    • Full bathrooms: 4
    • 1/2 bathrooms: 1
    Heating
    • Other, Electric
    Cooling
    • Central Air, Ceiling Fan(s), Programmable Thmstat
    Appliances
    • Included: Dryer, Washer, Refrigerator, Built-in Microwave, Dishwasher, Disposal, Gas Range, Gas Oven, Gas Cooktop
    • Laundry: Inside
    Features
    • Pantry, High Speed Internet, Smart Home, Granite Counters, Double Vanity, Eat-in Kitchen, Breakfast Bar, Vaulted Ceiling(s), Wet Bar, Kitchen Island, Bidet, Full Bth Master Bdrm, Separate Shwr & Tub
    • Flooring: Carpet, Tile, Wood
    • Windows: Screens, Skylight(s), Wood Frames
    • Has basement: No
    • Number of fireplaces: 3
    • Fireplace features: Exterior Fireplace, Family Room, Living Room, Gas
    Interior area
    • Total structure area: 5,912
    • Total interior livable area: 5,912 sqft

    Property

    Parking
    • Total spaces: 10
    • Parking features: Attached, Detached Garage, Garage Door Opener, Circular Driveway, Side Vehicle Entry, Electric Vehicle Charging Station(s)
    • Attached garage spaces: 4
    • Uncovered spaces: 6
    Features
    • Stories: 1
    • Patio & porch: Covered, Patio
    • Exterior features: Playground, Private Yard, Built-in Barbecue
    • Has private pool: Yes
    • Pool features: Fenced, Heated, Lap
    • Has spa: Yes
    • Spa features: Heated, Private
    • Fencing: Block
    • Has view: Yes
    • View description: Mountain(s)
    Lot
    • Size: 1.02 Acres
    • Features: Sprinklers In Rear, Sprinklers In Front, Cul-De-Sac
    Details
    • Additional structures: Guest House, Gazebo
    • Parcel number: 16939028

    Construction

    Type & style
    • Home type: SingleFamily
    • Architectural style: Spanish,Territorial/Santa Fe
    • Property subtype: Single Family Residence
    Materials
    • Stucco, Wood Frame, Painted
    • Roof: Tile,Foam
    Condition
    • Year built: 1979
    Details
    • Builder name: Kitchell

    Utilities & green energy

    • Sewer: Septic Tank
    • Water: Pvt Water Company
    Green energy
    • Energy efficient items: Multi-Zones

    Community & neighborhood

    Location
    • Region: Paradise Valley
    • Subdivision: CINCO SOLES

    Other

    Other facts
    • Listing terms: Cash,Conventional
    • Ownership: Fee Simple

    Price history

    DateEventPrice
    3/5/2026Sold$5,500,000-3.9%$930/sqft
    Source: ARMLS #6855530 Report a problem
    1/22/2026Price change$5,725,000-4.5%$968/sqft
    Source: ARMLS #6855530 Report a problem
    7/2/2025Listed for sale$5,995,000$1,014/sqft
    Source: ARMLS #6855530 Report a problem
    6/3/2025Listing removed$5,995,000$1,014/sqft
    Source: ARMLS #6855530 Report a problem
    4/28/2025Listed for sale$5,995,000+18.7%$1,014/sqft
    Source: ARMLS #6855530 Report a problem
    6/16/2023Sold$5,050,000-3.8%$854/sqft
    Source: ARMLS #6517335 Report a problem
    3/4/2023Listed for sale$5,250,000+83.5%$888/sqft
    Source: ARMLS #6517335 Report a problem
    10/1/2014Sold$2,860,660$484/sqft
    Source: Public Record Report a problem
    3/21/2014Sold$2,860,660+76.8%$484/sqft
    Source: Public Record Report a problem
    10/4/2007Sold$1,618,068-31.4%$274/sqft
    Source: Public Record Report a problem
    7/18/2007Sold$2,360,000+34.9%$399/sqft
    Source: Public Record Report a problem
    11/19/2004Sold$1,750,000+21.7%$296/sqft
    Source: Public Record Report a problem
    5/10/2002Sold$1,437,500+64.3%$243/sqft
    Source: Public Record Report a problem
    2/15/1996Sold$875,000$148/sqft
    Source: Public Record Report a problem

    Public tax history

    YearProperty taxesTax assessment
    2025$11,054 +4.6%$345,900 -1.4%
    2024$10,568 +1.4%$350,800 +113.4%
    2023$10,425 +3.4%$164,380 -13%
    2022$10,079 -5.3%$188,930 +3.2%
    2021$10,646 +3.6%$183,150 -2.1%
    2020$10,278 +3.9%$187,120 +14%
    2019$9,897 $164,150 -9.9%
    2018$9,897 +4.1%$182,210 +15.3%
    2017$9,507 +7.6%$158,000 +0.8%
    2016$8,832 -0.5%$156,700
    2015$8,875 $156,700 +25.1%
    2014-- $125,250 +11.1%
    2013-- $112,730 +6.6%
    2012-- $105,720 -3.8%
    2011-- $109,950 -32.2%
    2010-- $162,250 -16.4%
    2009-- $194,000
    2008-- $194,000 +25%
    2007-- $155,200 +43%
    2006-- $108,500
    2005-- $108,500 +15.6%
    2004-- $93,850
    2003-- $93,850 +11.2%
    2002-- $84,400

    Find assessor info on the county website

    Neighborhood: 85253

    Nearby schools

    GreatSchools rating
    Schools provided by the listing agent
    • Elementary: Kiva Elementary School
    • Middle: Mohave Middle School
    • High: Saguaro High School
    • District: Scottsdale Unified District

    Source: ARMLS. This data may not be complete. We recommend contacting the local school district to confirm school assignments for this home.

    Get a cash offer in 3 minutes
    Find out how much your home could sell for in as little as 3 minutes with a no-obligation cash offer.
    Estimated market value
    $5,497,200
    Get a cash offer in 3 minutes
    Find out how much your home could sell for in as little as 3 minutes with a no-obligation cash offer.
    Estimated market value
    $5,497,200