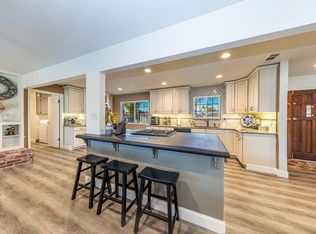
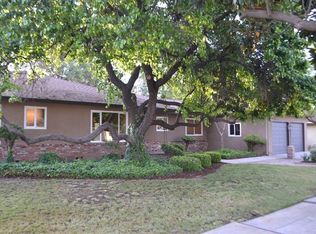
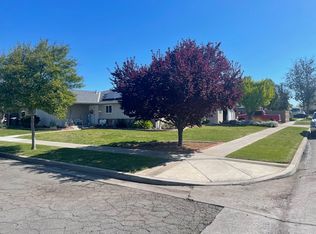
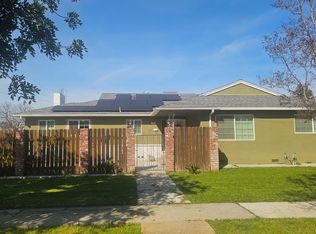
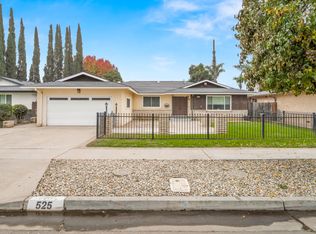
Welcome to this charming single-story home offering 3 bedrooms, 2 bathrooms, and approximately 1,770 square feet of comfortable living space on a spacious corner lot!From the moment you arrive, you'll appreciate the mature landscaping, inviting curb appeal, and the flexibility of a two-car garage with potential RV parking. Inside, this well-maintained home offers a thoughtful floor plan featuring both a spacious living room and a separate family room, providing plenty of space for entertaining, relaxing, or hosting family gatherings. The cozy family room is highlighted by a beautiful gas fireplace, creating the perfect place to unwind on cooler evenings.The bright and cheerful kitchen offers abundant cabinetry, generous counter space, and a charming dining area that's perfect for everyday meals or morning coffee. Just off the kitchen, you'll find a large indoor laundry room complete with additional storage, making everyday living even more convenient.The generously sized bedrooms provide comfortable retreats, while the functional layout offers flexibility for families, guests, or a home office. Recent updates include a newer air conditioning unit for added comfort and a solar lease designed to help improve energy efficiency throughout the year.Step outside to your private backyard oasis featuring mature landscaping, lush lawn, and a large covered patio that's ideal for outdoor dining, weekend BBQs, or simply relaxing in the shade. The expansive yard offers plenty of room for gardening, pets, play, or future customization.Location is another standout feature! Conveniently situated near Fresno State University, you'll enjoy easy access to Bulldog games and campus events while being just minutes from shopping, restaurants, parks, schools, and everyday conveniences.Homes offering this combination of size, location, functionality, and value are becoming increasingly difficult to find. Whether you're searching for your forever home or your next investment opportunity, this property is packed with potential and ready for its next chapter.Don't miss your opportunity to own this wonderful home,schedule your private showing today before it's gone!
For sale
$420,000
6019 N 9th St, Fresno, CA 93710
3beds
2baths
1,770sqft
Residential, Single Family Residence
Built in 1970
8,799 Square Feet Lot
$415,700 Zestimate®
$237/sqft
$-- HOA
What's special
Two-car garageBeautiful gas fireplaceMature landscapingPrivate backyard oasisSeparate family roomCharming dining areaGenerous counter space
- 9 days |
- 888 |
- 29 |
Likely to sell faster than
Zillow last checked:
Listing updated:
Listed by:
Robert Aaron Mitchell DRE #01338677 559-250-3442,
LPT Realty, Inc
Source: Fresno MLS,MLS#: 651331Originating MLS: Fresno MLS
Loading...
Facts & features
Interior
Bedrooms & bathrooms
- Bedrooms: 3
- Bathrooms: 2
Primary bedroom
- Area: 0
- Dimensions: 0 x 0
Bedroom 1
- Area: 0
- Dimensions: 0 x 0
Bedroom 2
- Area: 0
- Dimensions: 0 x 0
Bedroom 3
- Area: 0
- Dimensions: 0 x 0
Bedroom 4
- Area: 0
- Dimensions: 0 x 0
Bathroom
- Features: Tub/Shower, Shower
Dining room
- Features: Living Room/Area, Family Room/Area
- Area: 0
- Dimensions: 0 x 0
Family room
- Area: 0
- Dimensions: 0 x 0
Kitchen
- Features: Eat-in Kitchen
- Area: 0
- Dimensions: 0 x 0
Living room
- Area: 0
- Dimensions: 0 x 0
Basement
- Area: 0
Heating
- Has Heating (Unspecified Type)
Cooling
- Central Air
Appliances
- Included: Built In Range/Oven, Electric Appliances, Dishwasher
- Laundry: Inside, Utility Room
Features
- Flooring: Carpet, Laminate, Tile
- Windows: Double Pane Windows
- Number of fireplaces: 1
- Fireplace features: Gas
Interior area
- Total structure area: 1,770
- Total interior livable area: 1,770 sqft
Video & virtual tour
Property
Parking
- Total spaces: 2
- Parking features: Potential RV Parking
- Attached garage spaces: 2
Features
- Levels: One
- Stories: 1
- Patio & porch: Covered
- Fencing: Fenced
Lot
- Size: 8,799 Square Feet
- Dimensions: 80 x 110
- Features: Urban, Corner Lot, Sprinklers In Front, Sprinklers In Rear, Sprinklers Auto, Mature Landscape
Details
- Parcel number: 40940107
- Zoning: RS4
Construction
Type & style
- Home type: SingleFamily
- Property subtype: Residential, Single Family Residence
Materials
- Stucco, Brick
- Foundation: Concrete
- Roof: Composition
Condition
- Year built: 1970
Utilities & green energy
- Electric: On
- Sewer: Public Sewer
- Water: Public
- Utilities for property: Public Utilities
Green energy
- Energy generation: Solar
Community & HOA
Location
- Region: Fresno
Financial & listing details
- Price per square foot: $237/sqft
- Tax assessed value: $334,279
- Annual tax amount: $4,345
- Date on market: 7/1/2026
- Cumulative days on market: 9 days
- Listing agreement: Exclusive Right To Sell
Estimated market value
$415,700
$395,000 - $436,000
$2,445/mo
Price history
| Date | Event | Price |
|---|---|---|
| 7/1/2026 | Listed for sale | $420,000+33.3%$237/sqft |
Source: Fresno MLS #651331 Report a problem | ||
| 7/15/2021 | Sold | $315,000$178/sqft |
Source: Public Record Report a problem | ||
| 7/1/2021 | Price change | $315,000+1.9%$178/sqft |
Source:  Fresno MLS #558972 Report a problem Fresno MLS #558972 Report a problem | ||
| 5/7/2021 | Pending sale | $309,000$175/sqft |
Source: Fresno MLS #558972 Report a problem | ||
| 5/7/2021 | Listed for sale | $309,000$175/sqft |
Source: Fresno MLS #558972 Report a problem | ||
Public tax history
| Year | Property taxes | Tax assessment |
|---|---|---|
| 2025 | $4,345 +4% | $334,279 +2% |
| 2024 | $4,179 +1.9% | $327,726 +2% |
| 2023 | $4,100 +1.4% | $321,300 +2% |
| 2022 | $4,043 +280% | $315,000 +254.1% |
| 2021 | $1,064 +0.5% | $88,947 +1% |
| 2020 | $1,059 +4.1% | $88,036 +2% |
| 2019 | $1,017 +2.3% | $86,310 +2% |
| 2018 | $994 +1.9% | $84,618 +2% |
| 2017 | $975 +3.5% | $82,959 +2% |
| 2016 | $942 +1.7% | $81,333 +1.5% |
| 2015 | $927 +2% | $80,112 +2% |
| 2014 | $908 | $78,544 +0.5% |
| 2013 | -- | $78,190 +2% |
| 2012 | -- | $76,658 +2% |
| 2011 | -- | $75,155 +0.8% |
| 2010 | -- | $74,595 -0.2% |
| 2009 | -- | $74,773 +2% |
| 2008 | -- | $73,308 +2% |
| 2007 | -- | $71,871 +2% |
| 2006 | -- | $70,462 +2% |
| 2005 | -- | $69,081 +2% |
| 2004 | -- | $67,727 +1.9% |
| 2003 | -- | $66,486 +2% |
| 2002 | -- | $65,183 +2% |
| 2001 | $710 | $63,906 |
Find assessor info on the county website
Monthly payment
Est. payment$--/mo
Payment breakdown
Explore the cost of this home by adjusting the details. Changes won't be saved.All calculations are estimates and provided by Zillow, Inc. for informational purposes only. Actual amounts may vary.
HOA fees may include property taxes on listings classified as Co-Ops. Contact the listing agent and/or owner for fee details.
Mortgage interest rates are dependent on a number of factors, including credit score, down payment, and repayment length. Interest rate data provided by Zillow Group Marketplace, Inc. as of 1/1/1970 from various mortgage lenders with which we have lead or other similar arrangements; the Estimated Payment is an average of those rates.
See how much you could borrow to make a competitive offer.
Climate risks
Neighborhood: Hoover
Nearby schools
GreatSchools rating
- 6/10Eaton Elementary SchoolGrades: K-6Distance: 0.5 mi
- 2/10Ahwahnee Middle SchoolGrades: 7-8Distance: 0.7 mi
- 4/10Herbert Hoover High SchoolGrades: 9-12Distance: 0.7 mi
Schools provided by the listing agent
- Elementary: Eaton
- Middle: Ahwahnee
- High: Hoover
Source: Fresno MLS. This data may not be complete. We recommend contacting the local school district to confirm school assignments for this home.
A local agent can set up tours, give advice and negotiate with sellers.


Local buyer's agents are ready to help
- California
- Fresno County
- Fresno
- 93710
- Hoover
- 6019 N 9th St
Nearby cities
Nearby neighborhoods
Nearby zip codes
Other Fresno Topics
