Skip main navigation
Off market
  • $690,600

    6019 NW 107th St, Kansas City, MO 64154

    4beds
    3,844sqft
    SingleFamily
    Built in 2006
    0.31 Acres Lot
    $690,600 Zestimate®
    $180/sqft
    $3,555 Estimated rent

    Home value

    $690,600

    $656,000 - $725,000

    $3,555/mo

    Zestimate® history
    Loading
    Loading...

    Owner options

    List your home for rent

    $3,555/mo

    Rent Zestimate®

    Find your next renter with Zillow Rental Manager. Plus, with online applications, you can quickly screen prospective tenants – for free.

    Learn more

    $3,555/mo

    Rent Zestimate®

    Refinance and save

    $4,397/mo

    Est. payment

    Refinancing to a lower rate could help reduce your monthly payments and save thousands over the life of the loan.

    See today's rates

    $4,397/mo

    Est. payment

    Explore your selling options

    Work with a Zillow partner agent

    Leverage their expertise and Zillow's premium Showcase listings to get your home seen by more buyers.

    Get started

    List with your own agent

    Get your home in front of millions of buyers by listing it on Zillow.

    Learn how to do it

    Sell it yourself

    Take full control of how buyers see your home on Zillow by listing For Sale by Owner (FSBO).

    List your home

    What's special

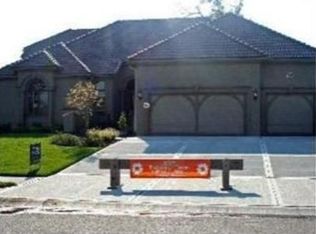
    This Stunning Tiffany Greens Don Julian Community is surrounded by a Par 72 Golf Course designed by Robert Trent Jones II International, it is truly breathtaking. This is all the backdrop for the most amazing one-of-a-kind J&K Prop. / WESTIN II 1.5 Reverse Ranch Home. Prepare to be amazed upon entering the Grand Entry with Vaulted Ceilings throughout, Showcased Windows & Spiraled Wrought Ironed Staircase with Gorgeous Fireplace that ties it all together. This open floorplan has jaw dropping crown molding & top-quality trim work throughout. Kitchen & Eat-In area open to a wall of windows and covered patio area that catches the morning sunrise while you are sipping your coffee and enjoying your professionally landscaped yard. Master Suite with adjoining Master Bath has walk-in shower, jetted tub, double sink and built-in vanity and HUGE walk-in closet. Lower level follows the same open concept as above and is every bit as Beautiful. Family Room with Fireplace, full bar and adjoining wine nook accented in stone. Both bedrooms on this level have full baths attached, PLUS enormous storage area. The Lower-level walks out to an oversized stone tile patio, exterior is complete stucco and tiled roof. If you are looking for PERFECTION then this is it.LIST OF UPGRADES: New Paint entire interior w/ designer colors and designer planned, included with stencil and multi color metallic paint in master bath, two toned painting on kitchen island, full painting recessed areas on walls. New Carpet Entire Home, New Laminate in master bedroom, Designer multi coloring multi-level carpet on staircase, New LED Chandeliers and Light Fixtures both levels every room. Heavy duty shelving along two walls in 3 car garage, heavy duty shelving along wall in basement storage room. 2022-07-11

    This property is off market, which means it's not currently listed for sale or rent on Zillow. This may be different from what's available on other websites or public sources.

    Facts & features

    Interior

    Bedrooms & bathrooms
    • Bedrooms: 4
    • Bathrooms: 4
    • Full bathrooms: 3
    • 1/2 bathrooms: 1
    Heating
    • Other
    Features
    • Basement: Finished
    • Has fireplace: Yes
    Interior area
    • Total interior livable area: 3,844 sqft

    Property

    Parking
    • Total spaces: 3
    • Parking features: Garage - Attached
    Features
    • Exterior features: Wood
    Lot
    • Size: 0.31 Acres
    Details
    • Parcel number: 189030300005013000

    Construction

    Type & style
    • Home type: SingleFamily
    Materials
    • Frame
    • Foundation: Concrete
    • Roof: Other
    Condition
    • Year built: 2006

    Community & HOA

    HOA
    • Has HOA: Yes
    • HOA fee: $31 monthly
    Location
    • Region: Kansas City

    Financial & listing details

    • Price per square foot: $180/sqft
    • Tax assessed value: $360,821
    • Annual tax amount: $5,194

    Price history

    DateEventPrice
    8/1/2022Sold--
    Source: Heartland MLS as distributed by MLS GRID #2390074 Report a problem
    7/11/2022Pending sale$609,000$158/sqft
    Source: Heartland MLS as distributed by MLS GRID #2390074 Report a problem
    7/8/2022Listed for sale$609,000+17.1%$158/sqft
    Source: Heartland MLS as distributed by MLS GRID #2390074 Report a problem
    8/26/2021Sold--
    Source: Heartland MLS as distributed by MLS GRID #2329388 Report a problem
    6/27/2021Pending sale$520,000$135/sqft
    Source: RE/MAX of Kansas-Missouri #2329388 Report a problem
    6/25/2021Listed for sale$520,000$135/sqft
    Source: RE/MAX of Kansas-Missouri #2329388 Report a problem

    Public tax history

    YearProperty taxesTax assessment
    2025$5,194 +1%$68,556
    2024$5,142 +0.1%$68,556
    2023$5,136 +4.9%$68,556 +8.2%
    2022$4,896 -0.3%$63,360
    2021$4,912 -1.4%$63,360
    2020$4,984 $63,360
    2018-- $63,360
    2017$4,873 +1%$63,360
    2016$4,825 +0.1%$63,360
    2015$4,818 -26.7%$63,360
    2013$6,577 $63,360 -17.7%
    2012-- $76,950 -16.5%
    2011-- $92,131
    2010-- $92,131
    2009-- $92,131
    Find assessor info on the county website

    Neighborhood: Kansas City International

    Nearby schools

    GreatSchools rating
    Get a cash offer in 3 minutes
    Find out how much your home could sell for in as little as 3 minutes with a no-obligation cash offer.
    Estimated market value
    $690,600
    Get a cash offer in 3 minutes
    Find out how much your home could sell for in as little as 3 minutes with a no-obligation cash offer.
    Estimated market value
    $690,600