Skip main navigation
Closed
  • $440,000

    6019 Old Howser Mill Rd, Gainesville, GA 30506

    3beds
    1,728sqft
    Single Family Residence
    Built in 2018
    0.96 Acres Lot
    $440,200 Zestimate®
    $255/sqft
    $2,121 Estimated rent

    Home value

    $440,200

    $405,000 - $480,000

    $2,121/mo

    Zestimate® history
    Loading
    Loading...

    Owner options

    List your home for rent

    $2,121/mo

    Rent Zestimate®

    Find your next renter with Zillow Rental Manager. Plus, with online applications, you can quickly screen prospective tenants – for free.

    Learn more

    $2,121/mo

    Rent Zestimate®

    Refinance and save

    $2,790/mo

    Est. payment

    Refinancing to a lower rate could help reduce your monthly payments and save thousands over the life of the loan.

    See today's rates

    $2,790/mo

    Est. payment

    Explore your selling options

    Work with a Zillow partner agent

    Leverage their expertise and Zillow's premium Showcase listings to get your home seen by more buyers.

    Get started

    List with your own agent

    Get your home in front of millions of buyers by listing it on Zillow.

    Learn how to do it

    Sell it yourself

    Take full control of how buyers see your home on Zillow by listing For Sale by Owner (FSBO).

    List your home

    What's special

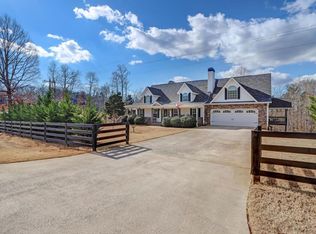
    This beautiful custom Cape Cod-style home sits on a quiet road on a wooded .96-acre lot, only minutes from North Hall High School. A true rocking-chair front porch welcomes you home, while two full-length covered back porches offer peaceful views of the private backyard and plenty of space to relax or entertain. Inside, the home features three bedrooms and two and a half baths with an oversized master on the main level. The kitchen and both full baths include custom built cabinets, and the home is finished with solid wood interior doors and hardwood flooring throughout. Upstairs, both spacious bedrooms include large storage closets, offering great functionality and storage space. The home sits over a full daylight unfinished basement that is stubbed for a full bath and ready to be finished, giving you room to grow and add value. Everything in this home is in excellent condition and feels practically brand new, making it a move-in-ready option with quality craftsmanship and timeless style.

    Zillow last checked:

    Listing updated:

    Listed by:

    Christopher McCall 770-654-8111,

    Chris McCall Realty

    Bought with:

    Non Mls Salesperson

    Non-Mls Company

    Source: GAMLS,MLS#: 10686243MLS Logo

    Facts & features

    Interior

    Bedrooms & bathrooms
    • Bedrooms: 3
    • Bathrooms: 3
    • Full bathrooms: 2
    • 1/2 bathrooms: 1
    • Main level bathrooms: 1
    • Main level bedrooms: 1
    Rooms
    • Room types: Other
    Dining room
    • Features: L Shaped
    Kitchen
    • Features: Breakfast Area, Breakfast Bar, Kitchen Island
    Heating
    • Central, Electric, Heat Pump
    Cooling
    • Ceiling Fan(s), Central Air, Heat Pump
    Appliances
    • Included: Dishwasher, Electric Water Heater, Microwave, Refrigerator
    • Laundry: Common Area
    Features
    • Beamed Ceilings, Double Vanity, Master On Main Level, Split Bedroom Plan, Walk-In Closet(s)
    • Flooring: Carpet, Vinyl
    • Windows: Double Pane Windows
    • Basement: Bath/Stubbed,Boat Door,Daylight,Full,Interior Entry,Unfinished
    • Number of fireplaces: 1
    • Fireplace features: Living Room
    • Common walls with other units/homes: No Common Walls
    Interior area
    • Total structure area: 1,728
    • Total interior livable area: 1,728 sqft
    • Finished area above ground: 1,728
    • Finished area below ground: 0

    Property

    Parking
    • Total spaces: 2
    • Parking features: Garage, Garage Door Opener, Kitchen Level
    • Has garage: Yes
    Features
    • Levels: Two
    • Stories: 2
    • Has view: Yes
    • View description: Seasonal View
    • Waterfront features: No Dock Or Boathouse
    • Body of water: None
    Lot
    • Size: 0.96 Acres
    • Features: Pasture, Private, Sloped
    • Residential vegetation: Wooded
    Details
    • Parcel number: 11039 000036
    • Other equipment: Satellite Dish

    Construction

    Type & style
    • Home type: SingleFamily
    • Architectural style: Cape Cod
    • Property subtype: Single Family Residence
    Materials
    • Vinyl Siding
    • Roof: Composition
    Condition
    • Resale
    • New construction: No
    • Year built: 2018

    Utilities & green energy

    • Sewer: Septic Tank
    • Water: Public
    • Utilities for property: Cable Available, Electricity Available, High Speed Internet, Water Available
    Green energy
    • Energy efficient items: Thermostat

    Community & HOA

    Community
    • Features: None
    • Security: Key Card Entry, Smoke Detector(s)
    • Subdivision: None
    HOA
    • Has HOA: No
    • Services included: None
    Location
    • Region: Gainesville

    Financial & listing details

    • Price per square foot: $255/sqft
    • Tax assessed value: $382,400
    • Annual tax amount: $3,266
    • Date on market: 2/5/2026
    • Cumulative days on market: 142 days
    • Listing agreement: Exclusive Right To Sell
    • Electric utility on property: Yes

    Price history

    DateEventPrice
    7/14/2026Sold$440,000-2%$255/sqft
    Source: GAMLS #10686243 Report a problem
    7/7/2026Pending sale$448,900$260/sqft
    Source: FMLS GA #7704599 Report a problem
    5/21/2026Price change$448,900-0.2%$260/sqft
    Source: GAMLS #10686243 Report a problem
    4/2/2026Price change$449,900-3.2%$260/sqft
    Source: GAMLS #10686243 Report a problem
    3/13/2026Price change$465,000-1%$269/sqft
    Source: GAMLS #10686243 Report a problem
    2/25/2026Price change$469,900-1.1%$272/sqft
    Source: GAMLS #10686243 Report a problem
    2/5/2026Listed for sale$474,900+53.6%$275/sqft
    Source: FMLS GA #7704599 Report a problem
    11/17/2020Sold$309,150-1.1%$179/sqft
    Source: GAMLS #8860313 Report a problem
    10/17/2020Pending sale$312,500$181/sqft
    Source: Chris McCall Realty, LLC #6784025 Report a problem
    9/30/2020Price change$312,500-2.3%$181/sqft
    Source: Chris McCall Realty, LLC #6784025 Report a problem
    9/20/2020Price change$319,900+6.6%$185/sqft
    Source: Chris McCall Realty, LLC #6784025 Report a problem
    9/15/2020Price change$299,9990%$174/sqft
    Source: Owner Report a problem
    9/7/2020Listed for sale$300,000$174/sqft
    Source: Owner Report a problem

    Public tax history

    YearProperty taxesTax assessment
    2025$3,131 -5%$152,960 +11.5%
    2024$3,295 +2.4%$137,160 +6.1%
    2023$3,217 +7.5%$129,280 +12.1%
    2022$2,992 +3.2%$115,320 +9.3%
    2021$2,900 -7.7%$105,520 -8%
    2020$3,143 +3%$114,640 +6.4%
    2019$3,051 +2182.3%$107,720 +2144.2%
    2018$134 $4,800
    Find assessor info on the county website

    Neighborhood: 30506

    Nearby schools

    GreatSchools rating
    Schools provided by the listing agent
    • Elementary: Mount Vernon
    • Middle: North Hall
    • High: North Hall

    Source: GAMLS. This data may not be complete. We recommend contacting the local school district to confirm school assignments for this home.

    Get a cash offer in 3 minutes
    Find out how much your home could sell for in as little as 3 minutes with a no-obligation cash offer.
    Estimated market value
    $440,200
    Get a cash offer in 3 minutes
    Find out how much your home could sell for in as little as 3 minutes with a no-obligation cash offer.
    Estimated market value
    $440,200