*Showings begin at open house Sunday, August 1st 1-3pm*
Fantastic ranch in convenient south county location! Welcome home to 6019 Ranchwood Drive located in Pebble Hill subdivision. Well situated floor plan allows for ease of living and entertaining. Large living room and dining room can accommodate a versatile arrangement of furniture. Kitchen opens to family room and includes a wall oven, electric cooktop and dishwasher. Refrigerator to stay. Additional storage in large pantry. Home features 2 large bedrooms including the primary suite with attached full bath with shower and helpful shower seat. Many rooms are currently carpeted but wood floors are likely beneath most of the main floor. Off the kitchen is a covered patio with ceiling fan and unique louvered panels that can be adjusted for for privacy or ventilation. BBQ grill is attached to natural gas and stays with the home. Fully fenced backyard with plenty of room for play and pets. Lower level has tons of options should you need additional living space. Washer and dryer to stay. 2 car garage with opener and level driveway. This home is move in ready but offers many options for updating for your needs.
Closed
Listed by: Berkshire Hathaway HomeServices Select Properties • Jeanne Deiters • 314-452-3429
Bought with: Epique Realty
Price Unknown
6019 Ranchwood Dr, Saint Louis, MO 63123
2beds
1,419sqft
Single Family Residence
Built in 1960
7,601 Square Feet Lot
$276,900 Zestimate®
$--/sqft
$1,812 Estimated rent
Home value
$276,900
$258,000 - $296,000
$1,812/mo
Zestimate® history
Owner options
List your home for rent
$1,812/mo
Rent Zestimate®
Find your next renter with Zillow Rental Manager. Plus, with online applications, you can quickly screen prospective tenants – for free.
$1,812/mo
Rent Zestimate®
Refinance and save
$325/mo
Est. payment
Refinancing to a lower rate could help reduce your monthly payments and save thousands over the life of the loan.
$325/mo
Est. payment
Explore your selling options
Work with a Zillow partner agent
Leverage their expertise and Zillow's premium Showcase listings to get your home seen by more buyers.
Get startedList with your own agent
Get your home in front of millions of buyers by listing it on Zillow.
Learn how to do itSell it yourself
Take full control of how buyers see your home on Zillow by listing For Sale by Owner (FSBO).
List your homeWhat's special
Refrigerator to stayLevel drivewayWall ovenElectric cooktop
Zillow last checked:
Listing updated:
Listed by:
Jeanne Deiters 314-452-3429,
Berkshire Hathaway HomeServices Select Properties
Bought with:
Todd A Murray, 2020041827
Epique Realty
Source: MARIS,MLS#: 26048800 Originating MLS: St. Louis Association of REALTORS
Facts & features
Interior
Bedrooms & bathrooms
- Bedrooms: 2
- Bathrooms: 2
- Full bathrooms: 2
- Main level bathrooms: 2
- Main level bedrooms: 2
Primary bedroom
- Features: Floor Covering: Carpeting
- Level: Main
Bedroom 2
- Features: Floor Covering: Carpeting
- Level: Main
- Area: 168
- Dimensions: 14x12
Dining room
- Features: Floor Covering: Carpeting
- Level: Main
- Area: 156
- Dimensions: 12x13
Family room
- Features: Floor Covering: Carpeting
- Level: Main
- Area: 156
- Dimensions: 13x12
Kitchen
- Features: Floor Covering: Laminate
- Level: Main
- Area: 195
- Dimensions: 13x15
Living room
- Features: Floor Covering: Carpeting
- Level: Main
- Area: 180
- Dimensions: 15x12
Heating
- Forced Air, Natural Gas
Cooling
- Central Air, Electric
Appliances
- Included: Electric Cooktop, Dishwasher, Disposal, Dryer, Electric Oven, Range Hood, Refrigerator, Oven, Washer
Features
- Dining/Living Room Combo, Pantry, Workshop/Hobby Area
- Basement: Concrete,Full,Unfinished
- Has fireplace: No
Interior area
- Total structure area: 1,419
- Total interior livable area: 1,419 sqft
- Finished area above ground: 1,419
Property
Parking
- Total spaces: 2
- Parking features: Attached, Driveway, Garage, Garage Door Opener, Garage Faces Front
- Attached garage spaces: 2
- Has uncovered spaces: Yes
Features
- Levels: One
- Patio & porch: Patio, Porch
- Exterior features: Outdoor Grill
- Fencing: Back Yard,Chain Link,Full
Lot
- Size: 7,601 Square Feet
- Features: Level, Private
Details
- Parcel number: 24J240582
- Special conditions: Standard
Construction
Type & style
- Home type: SingleFamily
- Architectural style: Ranch
- Property subtype: Single Family Residence
Materials
- Brick
Condition
- Year built: 1960
Utilities & green energy
- Electric: Ameren
- Sewer: Public Sewer
- Water: Public
- Utilities for property: Cable Available, Electricity Connected, Natural Gas Connected, Sewer Connected, Water Available
Community & HOA
Community
- Subdivision: Pebble Hill 5
HOA
- Has HOA: Yes
- Amenities included: None
- Services included: Other, Trash
- HOA fee: $325 annually
- HOA name: Pebble Hill
Location
- Region: Saint Louis
Financial & listing details
- Tax assessed value: $268,100
- Annual tax amount: $3,772
- Date on market: 7/31/2026
- Cumulative days on market: 6 days
- Listing terms: Cash,Conventional,FHA,VA Loan
- Electric utility on property: Yes
Price history
| Date | Event | Price |
|---|---|---|
| 8/25/2026 | Sold | -- |
Source:  MARIS #26048800 Report a problem | ||
| 8/7/2026 | Pending sale | $265,000$187/sqft |
Source: MARIS #26048800 Report a problem | ||
| 7/31/2026 | Listed for sale | $265,000$187/sqft |
Source: MARIS #26048800 Report a problem | ||
Public tax history
| Year | Property taxes | Tax assessment |
|---|---|---|
| 2025 | $3,772 +3.5% | $50,940 +12.6% |
| 2024 | $3,643 +3.4% | $45,240 |
| 2023 | $3,522 +1.7% | $45,240 +11.7% |
| 2022 | $3,462 +2.4% | $40,510 |
| 2021 | $3,381 +2.4% | $40,510 +9.8% |
| 2020 | $3,301 +16.7% | $36,900 |
| 2019 | $2,829 | $36,900 +31.9% |
| 2018 | $2,829 | $27,970 |
| 2017 | $2,829 +0.6% | $27,970 +3.7% |
| 2016 | $2,811 +10.2% | $26,960 |
| 2015 | $2,550 | $26,960 |
| 2014 | $2,550 -0.9% | $26,960 |
| 2013 | $2,572 | $26,960 -12.2% |
| 2012 | -- | $30,690 |
| 2011 | -- | $30,690 +1% |
| 2010 | $2,534 +7.3% | $30,400 |
| 2009 | $2,361 -8.6% | $30,400 -14.1% |
| 2008 | $2,582 +15.3% | $35,380 |
| 2007 | $2,240 | $35,380 +28.7% |
| 2006 | $2,240 -0.2% | $27,490 |
| 2005 | $2,244 | $27,490 |
| 2003 | -- | $27,490 +5.5% |
| 2002 | $1,920 +10.2% | $26,050 |
| 2001 | $1,742 | $26,050 |
Find assessor info on the county website
Neighborhood: 63123
Nearby homes
- $292,1003 bd2 ba1.4k sqft6015 Ranchwood Dr, Saint Louis, MO 63123Off Market
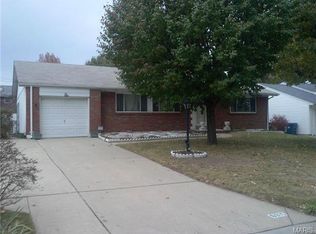
- $251,1003 bd2 ba1.4k sqft6023 Ranchwood Dr, Saint Louis, MO 63123Off Market
- $294,3003 bd2 ba2k sqft6022 Willow Bend Dr, Saint Louis, MO 63123Off Market

- $338,1003 bd2 ba1.7k sqft6026 Willow Bend Dr, Saint Louis, MO 63123Off Market
- $--3 bd2 ba2.2k sqft6011 Ranchwood Dr, Saint Louis, MO 63123Sold
- $336,4003 bd3 ba1.4k sqft6018 Willow Bend Dr, Saint Louis, MO 63123Off Market
- $319,1003 bd3 ba1.2k sqft6030 Willow Bend Dr, Saint Louis, MO 63123Off Market
- $261,7003 bd1 ba1.4k sqft6101 Ranchwood Dr, Saint Louis, MO 63123Off Market
Nearby schools
GreatSchools rating
- 5/10Gotsch Intermediate SchoolGrades: 3-5Distance: 1.4 mi
- 7/10Rogers Middle SchoolGrades: 6-8Distance: 0.1 mi
- 4/10Affton High SchoolGrades: 9-12Distance: 0.9 mi
Schools provided by the listing agent
- Elementary: Gotsch/Mesnier
- Middle: Rogers Middle
- High: Affton High
Source: MARIS. This data may not be complete. We recommend contacting the local school district to confirm school assignments for this home.
Get a cash offer in 3 minutes
Find out how much your home could sell for in as little as 3 minutes with a no-obligation cash offer.
Estimated market value
$276,900
Get a cash offer in 3 minutes
Find out how much your home could sell for in as little as 3 minutes with a no-obligation cash offer.
Estimated market value
$276,900
- Missouri
- Saint Louis County
- Saint Louis
- 63123
- 6019 Ranchwood Dr
