Discover comfort and style with The Brecken by David Weekley Homes in the vibrant Meridiana
community. This home features an open-concept layout connecting the elegant kitchen curated by our
design consultants to the spacious family room, dining area, and glass-paneled study that's perfect
for work or relaxation. Two secondary bedrooms offer privacy and personal space. The owner's bath
includes both a tub and shower for added luxury. Step outside to a covered porch ideal for peaceful
mornings or evenings with loved ones. With trusted craftsmanship and award-winning service, your
dream home in Manvel, TX, awaits. Contact us today!
New construction
Price cut: $4.2K (7/8)
$399,990
6019 Renoir Lane Iowa, Colony, TX 77578
3beds
2,172sqft
Single Family Residence
Built in 2026
6,615 Square Feet Lot
$-- Zestimate®
$184/sqft
$111/mo HOA
What's special
Dining areaSpacious family roomGlass-paneled studyElegant kitchenOpen-concept layout
- 11 days |
- 30 |
- 4 |
Zillow last checked:
Listing updated:
Listed by:
Beverly Bradley TREC #0181890 832-975-8828,
Weekley Properties Beverly Bradley
Source: HAR,MLS#: 90488177
Loading...
Facts & features
Interior
Bedrooms & bathrooms
- Bedrooms: 3
- Bathrooms: 2
- Full bathrooms: 2
Rooms
- Room types: Family Room, Utility Room
Primary bathroom
- Features: Primary Bath: Double Sinks, Primary Bath: Separate Shower, Primary Bath: Soaking Tub
Kitchen
- Features: Breakfast Bar, Kitchen Island, Kitchen open to Family Room, Pantry, Under Cabinet Lighting
Heating
- Natural Gas, Zoned
Cooling
- Ceiling Fan(s), Electric, Zoned
Appliances
- Included: ENERGY STAR Qualified Appliances, Disposal, Microwave, Gas Range, Dishwasher
- Laundry: Electric Dryer Hookup, Gas Dryer Hookup, Washer Hookup
Features
- High Ceilings, Prewired for Alarm System, All Bedrooms Down, En-Suite Bath, Walk-In Closet(s)
- Flooring: Carpet, Tile
- Windows: Insulated/Low-E windows, Shutters
- Has fireplace: No
Interior area
- Total structure area: 2,172
- Total interior livable area: 2,172 sqft
Video & virtual tour
Property
Parking
- Total spaces: 2
- Parking features: Attached
- Attached garage spaces: 2
Features
- Stories: 1
- Patio & porch: Covered, Patio/Deck, Porch
- Exterior features: Sprinkler System
- Fencing: Back Yard
Lot
- Size: 6,615 Square Feet
- Dimensions: 45 x 147
- Features: Back Yard, Subdivided, 0 Up To 1/4 Acre
Details
- Parcel number: 65742513022
Construction
Type & style
- Home type: SingleFamily
- Architectural style: Ranch,Traditional
- Property subtype: Single Family Residence
Materials
- Batts Insulation, Blown-In Insulation, Brick, Stone
- Foundation: Slab
- Roof: Composition
Condition
- New construction: Yes
- Year built: 2026
Details
- Builder name: David Weekley Homes
Utilities & green energy
- Water: Water District
Green energy
- Green verification: ENERGY STAR Certified Homes, Environments for Living, HERS Index Score
- Energy efficient items: Attic Vents, Thermostat, Lighting, HVAC, HVAC>13 SEER
Community & HOA
Community
- Features: Subdivision Tennis Court
- Security: Prewired for Alarm System
- Subdivision: Meridiana
HOA
- Has HOA: Yes
- HOA fee: $1,330 annually
Location
- Region: Colony
Financial & listing details
- Price per square foot: $184/sqft
- Date on market: 7/7/2026
- Listing terms: Cash,Conventional,FHA,VA Loan
- Road surface type: Concrete, Curbs, Gutters
Estimated market value
Not available
Estimated sales range
Not available
Not available
Price history
| Date | Event | Price |
|---|---|---|
| 7/8/2026 | Price change | $399,990-1%$184/sqft |
Source:  HAR #90488177 Report a problem HAR #90488177 Report a problem | ||
| 7/7/2026 | Listed for sale | $404,192$186/sqft |
Source: HAR #90488177 Report a problem | ||
Public tax history
Tax history is unavailable.
Monthly payment
Est. payment
Payment breakdown
Explore the cost of this home by adjusting the details. Changes won't be saved.Climate risks
Neighborhood: 77578
Nearby schools
GreatSchools rating
- 7/10Barbara Bennett Elementary SchoolGrades: PK-5Distance: 0.3 mi
- 7/10Jackie Doucet Caffey Junior High SchoolGrades: 6-8Distance: 0.8 mi
- 7/10Iowa Colony High SchoolGrades: 9-12Distance: 2.9 mi
Schools provided by the listing agent
- Elementary: Bennett Elementary (Alvin)
- Middle: Caffey Junior High School
- High: Iowa Colony High School
Source: HAR. This data may not be complete. We recommend contacting the local school district to confirm school assignments for this home.
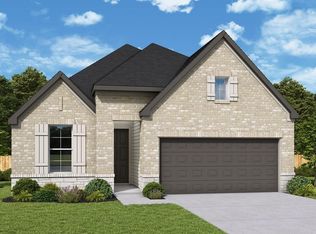
- $371,8543 bd2 ba1.8k sqft6103 Renoir Ln, Manvel, TX 77578New Construction
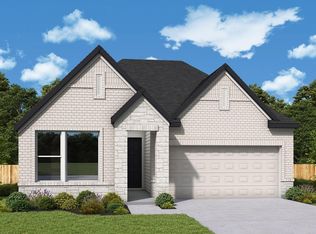
- $414,9904 bd3 ba2.3k sqft6110 Renoir Ln, Manvel, TX 77578New Construction
- $428,500-- bd13 ba2.6k sqft5927 Red River Dr, Manvel, TX 77578Off Market
- $421,800-- bd14 ba2.4k sqft5923 Red River Dr, Manvel, TX 77578Off Market
- $510,8004 bd4 ba2.7k sqft5726 Seagrass Dr, Manvel, TX 77578Off Market
- $438,300-- bd16 ba2.6k sqft5919 Red River Dr, Manvel, TX 77578Off Market
- $481,200-- bd10 ba2.5k sqft5818 Caracara St, Manvel, TX 77578Off Market
- $699,9904 bd5 ba3.2k sqft6219 Cavendish Way, Manvel, TX 77578New Construction
A local agent can set up tours, give advice and negotiate with sellers.
Similar homes
- $414,9904 bd3 ba2.3k sqft6110 Renoir Ln, Manvel, TX 77578New ConstructionHAR
- $399,9003 bd2 ba1.9k sqft9414 Turnstone Dr, Manvel, TX 77578New Construction
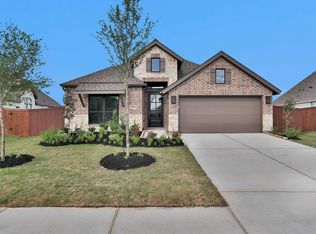 HAR
HAR - $374,9903 bd2 ba1.8k sqft8911 Gray Fox Trl, Manvel, TX 77578New Construction
 HAR
HAR - $444,9003 bd2 ba2.1k sqft5711 Bobwhite Trl, Manvel, TX 77578New Construction
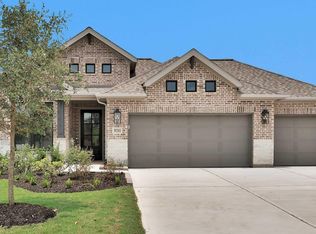 HAR
HAR - $379,9903 bd2 ba1.8k sqft8931 Gray Fox Trl, Manvel, TX 77578New ConstructionHAR
- $350,0003 bd2 ba1.6k sqft6034 Cottontail Ln, Manvel, TX 77578New ConstructionHAR
- $399,9253 bd3 ba1.6k sqft5502 Orangery Ln, Manvel, TX 77578New ConstructionHAR
- $344,9903 bd2 ba1.6k sqft8927 Red Wolf Pl, Manvel, TX 77578New ConstructionHAR
- $474,9004 bd3 ba2.5k sqft6619 Mammoth Ln, Manvel, TX 77578New ConstructionHAR
- $424,9004 bd3 ba2.1k sqft9511 Chateau Hill Dr, Rosharon, TX 77583New ConstructionHAR
- $515,0004 bd3 ba2.6k sqft6619 Stone Terrace Dr, Iowa Colony, TX 77578New ConstructionHAR
- $429,4233 bd3 ba2.4k sqft5514 Blackcurrant Rd, Manvel, TX 77578New ConstructionHAR
- from $516,9004 bd3 ba2.5k sqft2513W Plan, Valencia 50', Manvel, TX 77578New ConstructionPerry Homes
- from $510,9004 bd3 ba2.5k sqft2513W Plan, Meridiana 55', Manvel, TX 77578New ConstructionPerry Homes
- $439,5923 bd3 ba2.4k sqft5503 Bonfire Aly, Manvel, TX 77578New ConstructionHAR
- $356,0593 bd2 ba1.6k sqft5502 Blackcurrant Rd, Manvel, TX 77578New ConstructionHAR
- from $523,9004 bd3 ba2.5k sqft2513W Plan, Serenity 55+ Active Adult, Manvel, TX 77578New ConstructionPerry Homes
- from $355,9904 bd3 ba2k sqftHaskell Plan, Valencia, Manvel, TX 77578New ConstructionPulte
- $399,0004 bd3 ba2.6k sqft12911 Green Valley, Rosharon, TX 77583New ConstructionMLS ID #52860938, Cynthia Ventura, Agape Real Estate Group. HAR
- from $453,9904 bd4 ba2.9k sqftHillsboro Plan, Valencia, Manvel, TX 77578New ConstructionPulte
