Skip main navigation
Closed
  • $241,500

    6019 State Route 751 SW, Stone Creek, OH 43840

    3beds
    2,112sqft
    Single Family Residence
    Built in 1958
    2.02 Acres Lot
    $224,300 Zestimate®
    $114/sqft
    $1,630 Estimated rent

    Home value

    $224,300

    $213,000 - $236,000

    $1,630/mo

    Zestimate® history
    Loading
    Loading...

    Owner options

    List your home for rent

    $1,630/mo

    Rent Zestimate®

    Find your next renter with Zillow Rental Manager. Plus, with online applications, you can quickly screen prospective tenants – for free.

    Learn more

    $1,630/mo

    Rent Zestimate®

    Refinance and save

    $1,644/mo

    Est. payment

    Refinancing to a lower rate could help reduce your monthly payments and save thousands over the life of the loan.

    See today's rates

    $1,644/mo

    Est. payment

    Explore your selling options

    Work with a Zillow partner agent

    Leverage their expertise and Zillow's premium Showcase listings to get your home seen by more buyers.

    Get started

    List with your own agent

    Get your home in front of millions of buyers by listing it on Zillow.

    Learn how to do it

    Sell it yourself

    Take full control of how buyers see your home on Zillow by listing For Sale by Owner (FSBO).

    List your home

    What's special

    Three well-sized bedroomsBright and inviting layoutComfortable living spacePlay areaFunctional kitchenEnjoy outdoor recreation
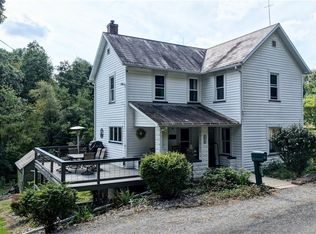
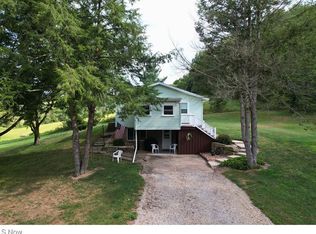
    Welcome home to this well maintained, charming 3 bedroom, 1 bath raised ranch nestled on 2 peaceful acres. This home offers the perfect blend of privacy and convenience. Inside, you'll find a bright and inviting layout with comfortable living space, a functional kitchen, and three well-sized bedrooms. With a partial bath, the lower level provides additional storage or the potential for future finished living space to suit your needs. Outside, the expansive 2 acre property offers endless possibilities. Whether you're looking to garden, entertain, enjoy outdoor recreation, or simply relax and take in the surrounding nature, you can do that here. With plenty of room for a workshop, play area, or future improvements, this property is ready to fit your lifestyle. If you've been searching for country living with space to grow while still being within easy reach of local amenities, this raised ranch is a must-see. Schedule your private showing today!

    Zillow last checked:

    Listing updated:

    Listed by:

    Julie A Kaszyca 330-353-5206 Julie@KaszycaRealEstate.com,

    Cutler Real Estate

    Bought with:

    Shonda C Davis, 2018003068

    Keller Williams Legacy Group Realty

    Source: MLS Now,MLS#: 5233906MLS LogoOriginating MLS: Stark Trumbull Area REALTORS

    Facts & features

    Interior

    Bedrooms & bathrooms
    • Bedrooms: 3
    • Bathrooms: 2
    • Full bathrooms: 1
    • 1/2 bathrooms: 1
    • Main level bathrooms: 1
    • Main level bedrooms: 3
    Primary bedroom
    • Description: Flooring: Carpet
    • Features: Walk-In Closet(s)
    • Level: First
    • Dimensions: 12 x 12
    Bedroom
    • Description: Flooring: Laminate
    • Level: First
    • Dimensions: 10 x 11
    Bedroom
    • Description: Flooring: Laminate
    • Level: First
    • Dimensions: 11 x 9
    Bathroom
    • Description: Flooring: Tile
    • Level: First
    • Dimensions: ND x ND
    Eat in kitchen
    • Description: Flooring: Tile
    • Level: First
    • Dimensions: 13 x 8
    Living room
    • Description: Flooring: Laminate
    • Features: Built-in Features
    • Level: First
    • Dimensions: 19 x 11
    Heating
    • Propane, Radiant
    Cooling
    • Window Unit(s)
    Appliances
    • Included: Cooktop, Microwave, Range, Water Softener
    • Laundry: In Basement
    Features
    • Built-in Features, Eat-in Kitchen
    • Windows: Blinds
    • Basement: Full,Walk-Out Access
    • Has fireplace: No
    Interior area
    • Total structure area: 2,112
    • Total interior livable area: 2,112 sqft
    • Finished area above ground: 1,056
    • Finished area below ground: 1,056

    Property

    Parking
    • Total spaces: 1
    • Parking features: Additional Parking, Attached, Basement, Garage, Garage Door Opener, Parking Pad, Garage Faces Side
    • Attached garage spaces: 1
    Features
    • Levels: One
    • Stories: 1
    • Patio & porch: Front Porch, Patio
    • Exterior features: Private Yard
    • Fencing: None
    • Has view: Yes
    • View description: Trees/Woods
    Lot
    • Size: 2.02 Acres
    • Features: Back Yard, Front Yard, Private, Pond on Lot, Rectangular Lot, Sloped, Wooded
    Details
    • Parcel number: 3000947000

    Construction

    Type & style
    • Home type: SingleFamily
    • Architectural style: Ranch
    • Property subtype: Single Family Residence
    Materials
    • Brick
    • Foundation: Block
    • Roof: Asphalt,Fiberglass
    Condition
    • Year built: 1958

    Utilities & green energy

    • Sewer: Septic Tank
    • Water: Well

    Community & HOA

    HOA
    • Has HOA: No
    Location
    • Region: Stone Creek

    Financial & listing details

    • Price per square foot: $114/sqft
    • Tax assessed value: $157,980
    • Annual tax amount: $2,070
    • Date on market: 8/6/2026
    • Cumulative days on market: 7 days
    • Listing terms: Cash,Conventional,FHA,USDA Loan,VA Loan

    Price history

    DateEventPrice
    9/18/2026Sold$241,500+7.4%$114/sqft
    Source: MLS Now #5233906 Report a problem
    8/10/2026Pending sale$224,900$106/sqft
    Source: Cutler Real Estate #5233906 Report a problem
    8/6/2026Listed for sale$224,900+174.3%$106/sqft
    Source: MLS Now #5233906 Report a problem
    1/20/2011Sold$82,000+113%$39/sqft
    Source: Public Record Report a problem
    1/27/2010Sold$38,500-31.3%$18/sqft
    Source: Public Record Report a problem
    11/4/2009Sold$56,000$27/sqft
    Source: Public Record Report a problem
    11/1/2009Listed for sale--
    Source: foreclosure.com Report a problem

    Public tax history

    YearProperty taxesTax assessment
    2025$2,071 +24.3%$55,290 +34.5%
    2024$1,666 +0%$41,110
    2023$1,666 +0.5%$41,110
    2022$1,657 -1%$41,110 +5.8%
    2021$1,674 -0.5%$38,870
    2020$1,682 +0.1%$38,870
    2019$1,681 +11.7%$38,870 +18.5%
    2018$1,504 +100%$32,800
    2017$752 -50.5%$32,800
    2016$1,519 +3.2%$32,800 +8.1%
    2014$1,471 +18.6%$30,350
    2013$1,240 +0.7%$30,350
    2012$1,231 -2.9%$30,350
    2011$1,268 +0.7%$30,350
    2010$1,259 +10.6%$30,350 +8.4%
    2009$1,139 +19.7%$28,010
    2006$951 +3.3%$28,010
    2005$921 -3.5%$28,010 -4%
    2004$955 +13%$29,180 +17%
    2003$845 +1%$24,940
    2002$836 $24,940
    Find assessor info on the county website

    Neighborhood: 43840

    Nearby schools

    GreatSchools rating
    Schools provided by the listing agent
    • District: New Philadelphia CSD - 7906

    Source: MLS Now. This data may not be complete. We recommend contacting the local school district to confirm school assignments for this home.

    Get pre-qualified for a loan
    At Zillow Home Loans, we can pre-qualify you in as little as 5 minutes with no impact to your credit score.

    An equal housing lender. NMLS #10287.